Enjoy spacious single-level living and a beautiful, expansive lot in Rostraver Township! The generous yard offers room for gardening, outdoor activities and entertaining, while the impressive 39x12 rear deck provides plenty of space for outdoor dining or simply relaxing with views of the grounds. Inside, cathedral ceilings complement an open layout with a welcoming living room and an eat-in kitchen featuring a center island. A separate family room and office offer flexibility for work, hobbies or additional gathering space. Three bedrooms and two full bathrooms include a primary suite with a walk-in closet, soaking tub and separate shower. Convenient to Route 51, shopping and restaurants, this property brings together comfortable indoor living and exceptional outdoor space.
For sale
$245,000
832 Fellsburg Rd, Rostraver Township, PA 15012
3beds
1,944sqft
Single Family Residence
Built in 2009
0.77 Acres Lot
$242,700 Zestimate®
$126/sqft
$-- HOA
What's special
Generous yardSoaking tubEat-in kitchenSpacious single-level livingBeautiful expansive lotThree bedroomsCenter island
- 12 hours
- 277
- 15
Zillow last checked:
Listing updated:
Listed by:
Derrick Grimm 724-222-5500,
Keller Williams Realty 724-222-5500
Source: WPMLS,MLS#: 1780795 Originating MLS: West Penn Multi-List
Facts & features
Interior
Bedrooms & bathrooms
- Bedrooms: 3
- Bathrooms: 2
- Full bathrooms: 2
Primary bedroom
- Level: Main
- Dimensions: 15x13
Bedroom 2
- Level: Main
- Dimensions: 14x9
Bedroom 3
- Level: Main
- Dimensions: 13x13
Den
- Level: Main
- Dimensions: 13x7
Family room
- Level: Main
- Dimensions: 20x13
Kitchen
- Level: Main
- Dimensions: 23x13
Laundry
- Level: Main
- Dimensions: 8x7
Living room
- Level: Main
- Dimensions: 18x17
Heating
- Forced Air, Gas
Cooling
- Central Air
Appliances
- Included: Some Electric Appliances, Dishwasher, Refrigerator, Stove
Features
- Kitchen Island
- Flooring: Laminate, Tile, Vinyl
- Has basement: No
- Has fireplace: No
Interior area
- Total structure area: 1,944
- Total interior livable area: 1,944 sqft
Property
Parking
- Total spaces: 2
- Parking features: Off Street
Features
- Levels: One
- Stories: 1
- Pool features: None
Lot
- Size: 0.77 Acres
- Dimensions: 0.7736
Details
- Parcel number: 5608040121
Construction
Type & style
- Home type: SingleFamily
- Architectural style: Ranch
- Property subtype: Single Family Residence
Materials
- Vinyl Siding
- Roof: Asphalt
Condition
- Resale
- Year built: 2009
Utilities & green energy
- Sewer: Public Sewer
- Water: Public
Community & HOA
Location
- Region: Rostraver Township
Financial & listing details
- Price per square foot: $126/sqft
- Tax assessed value: $16,050
- Annual tax amount: $2,308
- Date on market: 10/25/2026
Estimated market value
$242,700
$231,000 - $255,000
$2,022/mo
Price history
| Date | Event | Price |
|---|---|---|
| 10/25/2026 | Listed for sale | $245,000+127.9%$126/sqft |
Source:  WPMLS #1780795 Report a problem | ||
| 8/18/2020 | Sold | $107,500-6.5%$55/sqft |
Source: WPMLS #1450333 Report a problem | ||
| 6/14/2020 | Pending sale | $115,000$59/sqft |
Source: CENTURY 21 FRONTIER REALTY #1450333 Report a problem | ||
| 6/10/2020 | Listed for sale | $115,000+9.5%$59/sqft |
Source: CENTURY 21 FRONTIER REALTY #1450333 Report a problem | ||
| 10/31/2018 | Listing removed | $105,000$54/sqft |
Source: BERKSHIRE HATHAWAY THE PREFERRED REALTY #1329960 Report a problem | ||
| 9/25/2018 | Price change | $105,000-3.7%$54/sqft |
Source: BERKSHIRE HATHAWAY THE PREFERRED REALTY #1329960 Report a problem | ||
| 7/7/2018 | Price change | $109,000-8.4%$56/sqft |
Source: Berkshire Hathaway HomeServices The Preferred Realty #1329960 Report a problem | ||
| 6/5/2018 | Price change | $119,000-4.7%$61/sqft |
Source: Berkshire Hathaway HomeServices The Preferred Realty #1329960 Report a problem | ||
| 5/15/2018 | Price change | $124,900-3.2%$64/sqft |
Source: Berkshire Hathaway HomeServices The Preferred Realty #1329960 Report a problem | ||
| 4/3/2018 | Listed for sale | $129,000+168.8%$66/sqft |
Source: Berkshire Hathaway HomeServices The Preferred Realty #1329960 Report a problem | ||
| 9/15/2016 | Sold | $48,000-17.9%$25/sqft |
Source: WPMLS #1087510 Report a problem | ||
| 8/12/2016 | Pending sale | $58,500$30/sqft |
Source: DONOVAN & ASSOC.R.E. #1087510 Report a problem | ||
| 7/18/2016 | Listed for sale | $58,500-9.3%$30/sqft |
Source: DONOVAN & ASSOC.R.E. #1087510 Report a problem | ||
| 12/1/2015 | Listed for sale | $64,500$33/sqft |
Source: DONOVAN & ASSOC.R.E. #1087510 Report a problem | ||
Public tax history
| Year | Property taxes | Tax assessment |
|---|---|---|
| 2025 | $2,260 | $16,050 |
| 2024 | $2,260 +7.6% | $16,050 |
| 2023 | $2,099 +1.5% | $16,050 |
| 2022 | $2,069 +2% | $16,050 |
| 2021 | $2,029 +2.8% | $16,050 |
| 2020 | $1,972 | $16,050 |
| 2019 | $1,972 +4.5% | $16,050 |
| 2018 | $1,888 +2.1% | $16,050 |
| 2017 | $1,849 +2.6% | $16,050 |
| 2016 | $1,803 | $16,050 |
| 2015 | $1,803 | $16,050 |
| 2014 | $1,803 -13.2% | $16,050 -17.4% |
| 2013 | $2,078 -5.9% | $19,430 |
| 2012 | $2,209 | $19,430 |
| 2011 | $2,209 +899% | $19,430 |
| 2010 | $221 | $19,430 +857.1% |
| 2009 | -- | $2,030 |
Find assessor info on the county website
Monthly payment
Est. payment
Payment breakdown
Explore the cost of this home by adjusting the details. Changes won't be saved.Climate risks
Neighborhood: 15012
Nearby schools
Schools provided by the listing agent
- District: Belle Vernon Area
Source: WPMLS. This data may not be complete. We recommend contacting the local school district to confirm school assignments for this home.
- $118,3002 bd1 ba960 sqft828 Fellsburg Rd, Rostraver Township, PA 15012Off Market
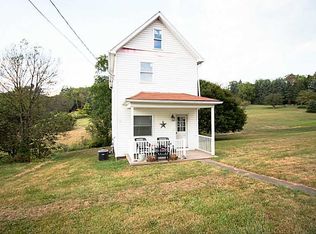
- $---- bd-- ba-- sqft828 Fellsburg Rd, Belle Vernon, PA 15012Off Market
- $169,100-- bd-- ba1.9k sqft838 Fellsburg Rd, Belle Vernon, PA 15012Off Market
- $164,200-- bd-- ba-- sqft814 Fellsburg Rd, Belle vernon, PA 15012Off Market
Similar homes
- $250,0002 bd1 ba1.5k sqft4531 State Route 51 N, Belle Vernon, PA 15012For Sale By Owner
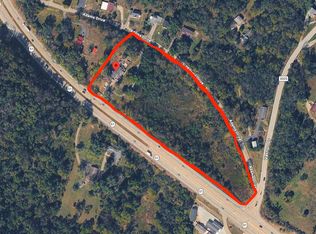
- $235,0003 bd3 ba1.1k sqft1092 Williams Dr, Belle Vernon, PA 15012For Sale
 MLS ID #1761006, Adam Slivka. WPMLS
- $235,0003 bd2 ba1.4k sqft610 Blind Ln, Belle Vernon, PA 15012For Sale
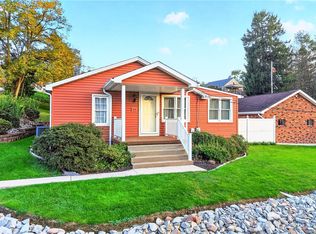 MLS ID #1779426, Tara Kite. WPMLS
- $299,0003 bd2 ba1.4k sqft168 Van Meter Rd, Belle Vernon, PA 15012For Sale
 MLS ID #1779606, Lexi Mayorova. WPMLS
