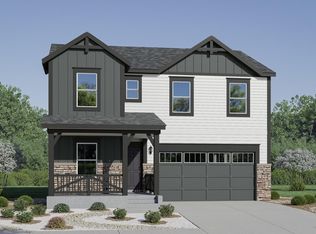
Great roomOwn entranceWell-appointed bathTwo-story homeThree additional bedroomsWalk-in closetCentrally located laundry room
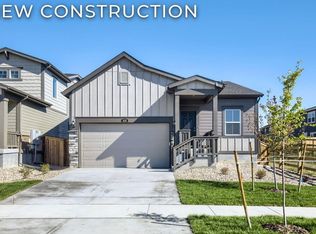
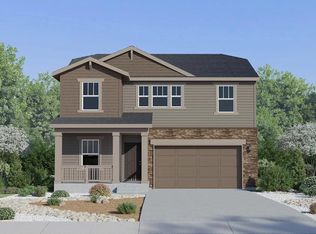
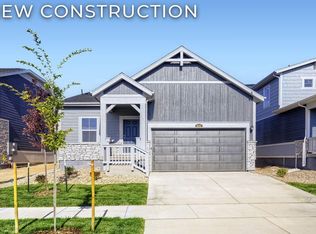
***Contact builder today about Special Financing for this home - terms and conditions apply** Designed for versatility and modern living, this two-story home in Windsor's Prairie Song community offers a flexible layout ideal for a variety of lifestyles. A standout feature is the private Next Gen suite on the main level, complete with its own entrance, living area, kitchenette, bedroom, and bathroom-perfect for multigenerational living, guests, or added privacy. The main living space features an open design where the kitchen, dining nook, and great room come together to create a comfortable and connected environment for everyday living and entertaining. A dedicated study near the entry provides a convenient space for remote work or quiet focus. Upstairs, the owner's suite offers a spacious retreat with a walk-in closet and a well-appointed bath. Three additional bedrooms, two full bathrooms, and a centrally located laundry room provide room to grow and everyday functionality. Prairie Song residents enjoy resort-style amenities including a clubhouse, pool, fitness center, pickleball courts, play areas, open green spaces, and an amphitheater. Scenic trails connect directly to the Windsor trail system, with easy access to Downtown Windsor, Windsor Lake, and I-25.
140 days
|
13
|
0
|
Zillow last checked:
Listing updated:
Listed by:
Rob Kittle970-460-4444,
Kittle Real Estate
Source: IRES as distributed by MLS GRID,MLS#: 1054907

Facts & features
Interior
Bedrooms & bathrooms
Bedrooms: 5
Bathrooms: 4
Full bathrooms: 1
3/4 bathrooms: 2
1/2 bathrooms: 1
Main level bathrooms: 2
Primary bedroom
Description: Carpet
Features: 3/4 Primary Bath
Level: Upper
Area: 224 Square Feet
Dimensions: 16 x 14
Bedroom 2
Description: Carpet
Level: Upper
Area: 120 Square Feet
Dimensions: 10 x 12
Bedroom 3
Description: Carpet
Level: Upper
Area: 110 Square Feet
Dimensions: 10 x 11
Bedroom 4
Description: Carpet
Level: Upper
Area: 100 Square Feet
Dimensions: 10 x 10
Bedroom 5
Description: Carpet
Level: Main
Area: 110 Square Feet
Dimensions: 11 x 10
Dining room
Description: Luxury Vinyl
Level: Main
Area: 126 Square Feet
Dimensions: 14 x 9
Great room
Description: Luxury Vinyl
Level: Main
Area: 255 Square Feet
Dimensions: 15 x 17
Kitchen
Description: Luxury Vinyl
Level: Main
Area: 126 Square Feet
Dimensions: 14 x 9
Laundry
Description: Luxury Vinyl
Level: Upper
Living room
Description: Luxury Vinyl
Level: Main
Area: 168 Square Feet
Dimensions: 12 x 14
Study
Description: Carpet
Level: Main
Area: 90 Square Feet
Dimensions: 10 x 9
Heating
Forced Air
Cooling
Central Air
Appliances
Included: Electric Range, Dishwasher, Refrigerator, Microwave, Disposal
Laundry: Washer/Dryer Hookup
Features
Eat-in Kitchen, Open Floorplan, Pantry, Walk-In Closet(s), Kitchen Island, Two Primary Suites, In-Law Floorplan
Basement: Crawl Space
Interior area
Total structure area: 2,544
Total interior livable area: 2,544 sqft
Finished area above ground: 2,544
Property
Parking
Total spaces: 2
Parking features: Attached
Attached garage spaces: 2
Details: Attached
Accessibility
Accessibility features: Main Floor Bath, Accessible Bedroom
Features
Levels: Two
Stories: 2
Exterior features: Sprinkler System
Lot
Size: 4,950 Square Feet
Features: Abuts Public Open Space
Details
Parcel number: R8988491
Zoning: SFR
Special conditions: Builder
Construction
Type & style
Home type: SingleFamily
Property subtype: Single Family Residence
Materials
Frame
Roof: Composition
Condition
New construction: Yes
Year built: 2026
Details
Builder model: 3504 Orchid CR
Builder name: Lennar
Utilities & green energy
Electric: PV REA
Gas: Xcel Energy
Water: City
Utilities for property: Natural Gas Available, Electricity Available
Green energy
Energy efficient items: Energy Rated
Community & HOA
Community
Features: Clubhouse, Pool, Playground, Park, Trail(s)
Security: Fire Alarm
Subdivision: Prairie Song
HOA
Has HOA: No
Services included: Common Amenities, Management
Location
Region: Windsor
Financial & listing details
Price per square foot: $235/sqft
Tax assessed value: $25,345
Annual tax amount: $5,021
Date on market: 3/27/2026
Listing terms: Cash,Conventional,FHA,VA Loan
Exclusions: Staging Items and Decor
Electric utility on property: Yes
Estimated market value
Zestimate®
Not available
Estimated sales range
Not available
Rent Zestimate®
Not available
Price history
Date
Event
Price
6/11/2026
Pending sale
$597,850$235/sqft
Source: REcolorado as distributed by MLS GRID #9040891Report a problem
Source: IRES as distributed by MLS GRID. This data may not be complete. We recommend contacting the local school district to confirm school assignments for this home.