Skip main navigation
Sold for $519,350
  • $519,350

    846 Rattle Rd, Windsor, CO 80550

    4beds
    2,073sqft
    Single Family Residence
    Built in 2026
    4,950 Square Feet Lot
    $518,800 Zestimate®
    $251/sqft
    $2,862 Estimated rent

    Home value

    $518,800

    $493,000 - $545,000

    $2,862/mo

    Zestimate® history
    Loading
    Loading...

    Owner options

    List your home for rent

    $2,862/mo

    Rent Zestimate®

    Find your next renter with Zillow Rental Manager. Plus, with online applications, you can quickly screen prospective tenants – for free.

    Learn more

    $2,862/mo

    Rent Zestimate®

    Refinance and save

    $3,306/mo

    Est. payment

    Refinancing to a lower rate could help reduce your monthly payments and save thousands over the life of the loan.

    See today's rates

    $3,306/mo

    Est. payment

    Explore your selling options

    Work with a Zillow partner agent

    Leverage their expertise and Zillow's premium Showcase listings to get your home seen by more buyers.

    Get started

    List with your own agent

    Get your home in front of millions of buyers by listing it on Zillow.

    Learn how to do it

    Sell it yourself

    Take full control of how buyers see your home on Zillow by listing For Sale by Owner (FSBO).

    List your home

    What's special

    Well-appointed en-suite bathTwo additional bedroomsGenerous walk-in closet
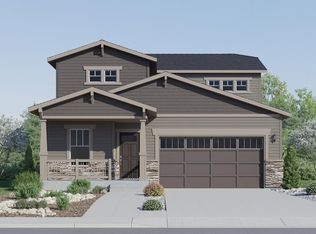
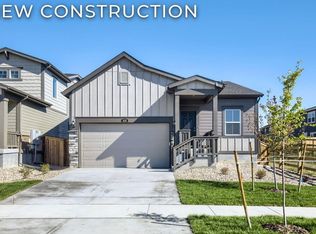
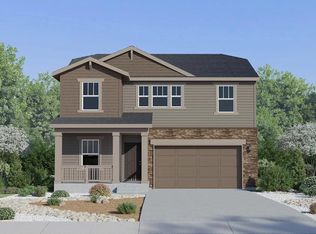
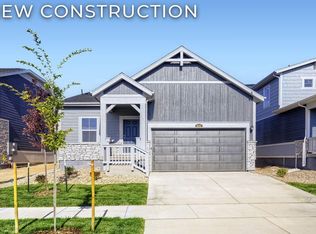
    ***Contact builder today about Special Financing for this home - terms and conditions apply*** Rates as low as 3.50% available to qualified buyers through preferred lending programs - terms and conditions apply. Discover the perfect balance of comfort and flexibility in this thoughtfully designed Marigold floor plan located in Windsor's exciting Prairie Song community. This two-story home offers a versatile layout that adapts beautifully to today's lifestyles. Just off the foyer, a main-level bedroom and full bathroom create the ideal space for guests, a private home office, or multigenerational living. The open-concept main level seamlessly connects the kitchen, dining area, and great room, creating an inviting atmosphere for entertaining, family gatherings, or everyday living. A large center island anchors the kitchen while keeping you connected to the heart of the home. Upstairs, a spacious loft provides additional living space perfect for a media room, homework station, or relaxing lounge. The owner's suite is thoughtfully tucked away for added privacy and features a generous walk-in closet and a well-appointed en-suite bath. Two additional bedrooms, a full bathroom, and a conveniently located upstairs laundry room complete the second level. Prairie Song offers an exceptional lifestyle with resort-style amenities including a clubhouse, pool, fitness center, pickleball courts, play areas, open green spaces, an amphitheater, and scenic walking and biking trails connecting directly to the Windsor trail system. Enjoy the convenience of an onsite restaurant and bar, along with quick access to Downtown Windsor, Windsor Lake, and I-25. For open houses, please visit the Welcome Home Center at 990 Mew Road.

    Zillow last checked:

    Listing updated:

    Listed by:

    Rob Kittle 970-460-4444,

    Kittle Real Estate

    Bought with:

    Non-IRES Agent

    Non-IRES

    Source: IRES as distributed by MLS GRID,MLS#: 1065415MLS Logo

    Facts & features

    Interior

    Bedrooms & bathrooms
    • Bedrooms: 4
    • Bathrooms: 3
    • Full bathrooms: 2
    • 3/4 bathrooms: 1
    • Main level bathrooms: 1
    Rooms
    • Room types: Loft
    Primary bedroom
    • Description: Carpet
    • Features: 3/4 Primary Bath
    • Level: Upper
    • Area: 210 Square Feet
    • Dimensions: 14 x 15
    Bedroom 2
    • Description: Carpet
    • Level: Upper
    • Area: 110 Square Feet
    • Dimensions: 11 x 10
    Bedroom 3
    • Description: Carpet
    • Level: Upper
    • Area: 110 Square Feet
    • Dimensions: 11 x 10
    Bedroom 4
    • Description: Carpet
    • Level: Main
    • Area: 110 Square Feet
    • Dimensions: 11 x 10
    Dining room
    • Description: Luxury Vinyl
    • Level: Main
    • Area: 140 Square Feet
    • Dimensions: 14 x 10
    Family room
    • Description: Carpet
    • Level: Upper
    • Area: 196 Square Feet
    • Dimensions: 14 x 14
    Great room
    • Description: Luxury Vinyl
    • Level: Main
    • Area: 182 Square Feet
    • Dimensions: 14 x 13
    Kitchen
    • Description: Luxury Vinyl
    • Level: Main
    • Area: 140 Square Feet
    • Dimensions: 14 x 10
    Laundry
    • Description: Luxury Vinyl
    • Level: Upper
    Heating
    • Forced Air
    Cooling
    • Central Air
    Appliances
    • Included: Electric Range, Dishwasher, Refrigerator, Microwave, Disposal
    • Laundry: Washer/Dryer Hookup
    Features
    • Eat-in Kitchen, Open Floorplan, Pantry, Walk-In Closet(s), Kitchen Island, Split Bedroom Plan
    • Basement: Crawl Space
    Interior area
    • Total structure area: 2,073
    • Total interior livable area: 2,073 sqft
    • Finished area above ground: 2,073

    Property

    Parking
    • Total spaces: 2
    • Parking features: Attached
    • Attached garage spaces: 2
    • Details: Attached
    Accessibility
    • Accessibility features: Main Floor Bath, Accessible Bedroom
    Features
    • Levels: Two
    • Stories: 2
    • Exterior features: Sprinkler System
    Lot
    • Size: 4,950 Square Feet
    Details
    • Parcel number: R8988492
    • Zoning: SFR
    • Special conditions: Builder

    Construction

    Type & style
    • Home type: SingleFamily
    • Property subtype: Single Family Residence
    Materials
    • Frame
    • Roof: Composition
    Condition
    • New construction: Yes
    • Year built: 2026
    Details
    • Builder model: Marigold FH
    • Builder name: Lennar

    Utilities & green energy

    • Electric: PV REA
    • Gas: Xcel Energy
    • Utilities for property: Natural Gas Available, Electricity Available
    Green energy
    • Energy efficient items: Energy Rated

    Community & HOA

    Community
    • Features: Clubhouse, Pool, Playground, Park, Trail(s)
    • Security: Fire Alarm
    • Subdivision: Prairie Song
    HOA
    • Has HOA: No
    • Services included: Common Amenities, Management
    Location
    • Region: Windsor

    Financial & listing details

    • Price per square foot: $251/sqft
    • Annual tax amount: $4,726
    • Date on market: 7/30/2026
    • Listing terms: Cash,Conventional,FHA,VA Loan
    • Exclusions: Staging Items and Decor
    • Electric utility on property: Yes

    Price history

    DateEventPrice
    9/29/2026Sold$519,350$251/sqft
    Source: IRES as distributed by MLS GRID #1065415 Report a problem
    8/27/2026Pending sale$519,350$251/sqft
    Source: REcolorado as distributed by MLS GRID #9374506 Report a problem
    8/14/2026Price change$519,350-8.8%$251/sqft
    Source: Lennar Homes Report a problem
    7/30/2026Listed for sale$569,350$275/sqft
    Source: IRES as distributed by MLS GRID #1065415 Report a problem

    Public tax history

    Tax history is unavailable.

    Neighborhood: 80550

    Nearby schools

    GreatSchools rating
    Schools provided by the listing agent
    • Elementary: Grandview
    • Middle: Ridgeline
    • High: Windsor

    Source: IRES as distributed by MLS GRID. This data may not be complete. We recommend contacting the local school district to confirm school assignments for this home.

    Get a cash offer in 3 minutes
    Find out how much your home could sell for in as little as 3 minutes with a no-obligation cash offer.
    Estimated market value
    $518,800
    Get a cash offer in 3 minutes
    Find out how much your home could sell for in as little as 3 minutes with a no-obligation cash offer.
    Estimated market value
    $518,800