Welcome to 832 Stone Ridge, where a complete renovation meets peaceful townhome living surrounded by mature trees and nature. This beautifully updated 3-bedroom, 3-bath townhome with a 1-car garage has been refreshed from top to bottom, giving you the look and feel of a new home without starting from scratch. At the heart of the home is the newly expanded kitchen, featuring new cabinetry, countertops, appliances and lighting with added space designed for everyday living and entertaining. The previously existing bathrooms have been fully renovated, and a 3rd bath has been added on the lower level, while fresh paint, new flooring and updated trim throughout create a clean, cohesive look from room to room. Step outside and enjoy a setting that feels tucked into nature, with mature trees and frequent visits from deer and wild turkeys. It’s a peaceful backdrop that makes this townhome feel like a retreat while still offering the convenience of low-maintenance living. If you’ve been searching for a move-in-ready, renovated townhome with generous living space, three beds and bathrooms, an attached garage and a beautiful natural setting, 832 Stone Ridge deserves a spot at the top of your list. Seller is a Licensed Real Estate Agent in Iowa.
For sale
$250,000
832 Stone Ridge Pl, Dubuque, IA 52001
3beds
1,684sqft
Townhouse
Built in 1977
1,306 Square Feet Lot
$240,400 Zestimate®
$148/sqft
$152/mo HOA
What's special
Updated trim throughoutMature treesGenerous living spaceNew flooringNewly expanded kitchenBeautiful natural settingFresh paint
- 12 days
- 590
- 15
Zillow last checked:
Listing updated:
Listed by:
Kimberly Roush 515-205-7903,
Keller Williams Legacy Group
Source: East Central Iowa AOR as distributed by MLS GRID,MLS#: 155721
Facts & features
Interior
Bedrooms & bathrooms
- Bedrooms: 3
- Bathrooms: 3
- Full bathrooms: 2
- 1/2 bathrooms: 1
- Main level bathrooms: 1
- Main level bedrooms: 1
Bedroom 1
- Area: 137 Square Feet
- Dimensions: 12x11.5
Bedroom 2
- Area: 141.76 Square Feet
- Dimensions: 12.5x11.5
Bedroom 3
- Area: 132 Square Feet
- Dimensions: 12x11
Family room
- Area: 228 Square Feet
- Dimensions: 19x12
Family room
- Area: 143 Square Feet
- Dimensions: 13x11
Kitchen
- Area: 72 Square Feet
- Dimensions: 9x8
Living room
- Area: 336.25 Square Feet
- Dimensions: 22.5x15
Heating
- Forced Air
Cooling
- Central Air
Appliances
- Included: Refrigerator, Range, Dishwasher, Microwave, Disposal, Washer, Dryer
- Laundry: Main Level
Features
- Windows: Window Treatments
- Basement: Full
- Has fireplace: No
- Fireplace features: None
Interior area
- Total interior livable area: 1,684 sqft
- Finished area above ground: 1,344
Property
Parking
- Total spaces: 1
- Parking features: Build-in/Under, Off Site
- Has attached garage: Yes
- Details: Electricity, Floor Drain, Service Entry
Features
- Levels: Two
- Stories: 2
Lot
- Size: 1,306 Square Feet
- Dimensions: 27 x 60
Details
- Parcel number: 1012402017
- Zoning: R
Construction
Type & style
- Home type: Townhouse
- Property subtype: Townhouse
- Attached to another structure: Yes
Materials
- Hardboard, Wood
- Foundation: Concrete Perimeter
Condition
- New construction: No
- Year built: 1977
Utilities & green energy
- Sewer: Public Sewer
- Water: Public
Community & HOA
Community
- Subdivision: LOT 2 BLK 3 PHASE 1STONE HILL COMMUNITYSUB #1
HOA
- Has HOA: Yes
- HOA fee: $1,823 annually
Location
- Region: Dubuque
Financial & listing details
- Price per square foot: $148/sqft
- Tax assessed value: $171,500
- Annual tax amount: $2,322
- Date on market: 9/15/2026
- Cumulative days on market: 13 days
- Listing terms: Cash
Estimated market value
$240,400
$228,000 - $252,000
$1,543/mo
Price history
| Date | Event | Price |
|---|---|---|
| 9/15/2026 | Listed for sale | $250,000+53.8%$148/sqft |
Source:  East Central Iowa AOR as distributed by MLS GRID #155721 Report a problem East Central Iowa AOR as distributed by MLS GRID #155721 Report a problem | ||
| 12/30/2025 | Sold | $162,500-12.2%$96/sqft |
Source: East Central Iowa AOR as distributed by MLS GRID #153521 Report a problem | ||
| 12/5/2025 | Pending sale | $185,000$110/sqft |
Source: East Central Iowa AOR as distributed by MLS GRID #153521 Report a problem | ||
| 12/4/2025 | Price change | $185,000-2.6%$110/sqft |
Source: East Central Iowa AOR as distributed by MLS GRID #153521 Report a problem | ||
| 11/24/2025 | Listed for sale | $190,000+68.1%$113/sqft |
Source: East Central Iowa AOR as distributed by MLS GRID #153521 Report a problem | ||
| 12/14/2018 | Sold | $113,000$67/sqft |
Source: East Central Iowa AOR as distributed by MLS GRID #136068 Report a problem | ||
Public tax history
| Year | Property taxes | Tax assessment |
|---|---|---|
| 2025 | $2,172 +3.2% | $171,500 +6.4% |
| 2024 | $2,104 -0.5% | $161,200 |
| 2023 | $2,114 +4.3% | $161,200 +22.6% |
| 2022 | $2,026 -1.9% | $131,470 |
| 2021 | $2,066 -6.4% | $131,470 +5.9% |
| 2020 | $2,207 +0.5% | $124,120 |
| 2019 | $2,196 +7.6% | $124,120 +5.1% |
| 2018 | $2,042 +2% | $118,110 |
| 2017 | $2,002 +9% | $118,110 +11.7% |
| 2016 | $1,836 | $105,720 |
| 2015 | $1,836 +2.8% | $105,720 |
| 2014 | $1,786 | $105,720 0% |
| 2012 | -- | $105,730 |
| 2011 | -- | $105,730 +3.8% |
| 2010 | -- | $101,900 |
| 2009 | -- | $101,900 |
| 2008 | -- | $101,900 |
| 2006 | $1,262 | -- |
| 2005 | -- | $90,500 |
| 2004 | -- | $90,500 -11.2% |
| 2003 | -- | $101,880 +8% |
| 2002 | -- | $94,340 |
| 2001 | -- | $94,340 +9% |
| 2000 | -- | $86,550 |
Find assessor info on the county website
Monthly payment
Est. payment
Payment breakdown
Explore the cost of this home by adjusting the details. Changes won't be saved.Climate risks
Neighborhood: 52001
Nearby schools
Schools provided by the listing agent
- Elementary: Audubon
- Middle: Jefferson Jr High
- High: S. Hempstead
Source: East Central Iowa AOR as distributed by MLS GRID. This data may not be complete. We recommend contacting the local school district to confirm school assignments for this home.
Similar homes
- $255,0003 bd3 ba1.5k sqft3020 Lindale St, Dubuque, IA 52001For Sale
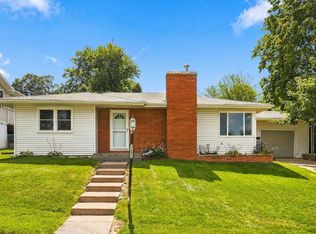
 MLS ID #155720, Kimberly Roush, Keller Williams Legacy Group. East Central Iowa AOR as distributed by MLS GRID
 - $199,9993 bd2 ba1.5k sqft333 Valeria St, Dubuque, IA 52001For Sale
 MLS ID #155801, Bridget Stipanovich, eXp Realty, LLC. East Central Iowa AOR as distributed by MLS GRID
 - $240,0003 bd2 ba1.4k sqft2920 Wildwood Dr, Dubuque, IA 52001For Sale
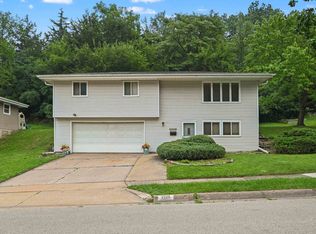 MLS ID #155478, Roxanne Gartner, Century 21 Signature Real Estate. East Central Iowa AOR as distributed by MLS GRID
 - $233,0003 bd2 ba1.8k sqft721 Groveland Pl, Dubuque, IA 52001For Sale
 MLS ID #155614, Cathy Blanchard, Remax Advantage. East Central Iowa AOR as distributed by MLS GRID
 - $261,0003 bd2 ba1.3k sqft583 Tanzanite Dr, Dubuque, IA 52001For SaleMLS ID #155437, Dawn Ellis, Equity Real Estate Group LLC. East Central Iowa AOR as distributed by MLS GRID
- $235,0004 bd2 ba1.7k sqft2821 Muscatine St, Dubuque, IA 52001For SaleMLS ID #155664, Aaron Healey, Ruhl & Ruhl Realtors. East Central Iowa AOR as distributed by MLS GRID
- $235,0003 bd2 ba1.4k sqft1805 Rhomberg Ave, Dubuque, IA 52001For SaleMLS ID #155537, Mike Kilcoyne, Red Tree Realty/REAL Broker, LLC. East Central Iowa AOR as distributed by MLS GRID
- $284,9004 bd2 ba1.7k sqft1070 Roosevelt St, Dubuque, IA 52001For SaleMLS ID #155401, Austin Healey, Remax Advantage. East Central Iowa AOR as distributed by MLS GRID
- $260,0004 bd2 ba1.8k sqft61 Alpine St, Dubuque, IA 52001For SaleMLS ID #155701, Lacey Mears, Remax Advantage. East Central Iowa AOR as distributed by MLS GRID
- $259,0003 bd2 ba1.6k sqft3522 Keymeer Dr, Dubuque, IA 52002For SaleMLS ID #155732, Kyle Gansen, EXIT Unlimited. East Central Iowa AOR as distributed by MLS GRID
- $239,0003 bd2 ba1.7k sqft645 Angella St, Dubuque, IA 52001For SaleMLS ID #155588, Tommy Mentz, EXIT Realty Driftless Group. East Central Iowa AOR as distributed by MLS GRID
- $229,9003 bd2 ba1.8k sqft3113 Pasadena Ct Unit 34, Dubuque, IA 52001For SaleMLS ID #155589, Sue Conlon, Remax Advantage. East Central Iowa AOR as distributed by MLS GRID
- $254,0003 bd2 ba1.9k sqft1614 Thomas St, Hazel Green, WI 53811For SaleMLS ID #155698, Olta Shabani, Equity Real Estate Group LLC. East Central Iowa AOR as distributed by MLS GRID
- $269,9003 bd2 ba1.6k sqft2207 Graham Cir, Dubuque, IA 52002For SaleMLS ID #155712, EXIT Unlimited Team ., EXIT Unlimited. East Central Iowa AOR as distributed by MLS GRID
- $269,9003 bd2 ba2.1k sqft10920 Cascade Dr, Dubuque, IA 52003For SaleMLS ID #155728, Ashley Erschen, Remax Advantage. East Central Iowa AOR as distributed by MLS GRID
- $260,0003 bd1 ba1.3k sqft17280 Gardners Ln, Dubuque, IA 52001For SaleMLS ID #154983, Bradley Brissey, Brissey Realty LLC. East Central Iowa AOR as distributed by MLS GRID
- $284,9003 bd2 ba1.4k sqft63 Nevada St, Dubuque, IA 52001For SaleMLS ID #155693, Madeline Evans, Exchange Brokers. East Central Iowa AOR as distributed by MLS GRID
- $285,0003 bd2 ba2k sqft990 Grove Ter, Dubuque, IA 52001For SaleMLS ID #155703, Ann Williams, Ruhl & Ruhl Realtors. East Central Iowa AOR as distributed by MLS GRID
