Listed below appraised value! Sitting on over 5 private acres overlooking the 16th fairway of Gaston Country Club, this extraordinary colonial estate seamlessly blends timeless architecture with exceptional craftsmanship.
A circular driveway and custom oversized doors welcome you into a grand foyer centered around a sweeping wrap-around staircase. Spanning 8,314 square feet, the residence features formal and casual living areas highlighted by intricate hardwood floors, custom marble fireplaces, and multiple dining spaces with one-of-a-kind built-in cabinetry. The chef's kitchen is impeccably appointed with a quartzite center island, Wolf gas cooktop with a commercial brass hood, scullery, and walk-in pantry. The main home offers 5 bedrooms—each with its own en-suite bath, and 3 half baths.
Designed for effortless entertaining, the lower level features a recreation room, wet bar, wine cellar, and versatile gathering spaces. The home transitions outdoors to a charming wrap-around sunroom overlooking resort-style grounds complete with a fully renovated saltwater pool (2025), a pool house with a full kitchen and bath, a pergola, a basketball court, and sweeping golf course views.
The breathtaking setting is highlighted by ~30 mature cherry blossom trees, creating an unmatched spring canopy. Complete with an elevator, walk-up attic, and motor court, this is a rare opportunity to own one of Gaston Country Club’s premier estates. Property is being sold as-is as part of an estate
Active
Price cut: $200K (10/6)
$1,400,000
832 Wren Rd, Gastonia, NC 28056
5beds
8,314sqft
Single Family Residence
Built in 1963
5.11 Acres Lot
$1,299,300 Zestimate®
$168/sqft
$-- HOA
What's special
Basketball courtCustom oversized doorsMotor courtIntricate hardwood floorsCircular drivewayWet barWine cellar
- 39 days
- 1,981
- 162
Zillow last checked:
Listing updated:
Listed by:
Kathryn Pearson kpearson@helenadamsrealty.com,
Helen Adams Realty
Source: Canopy MLS as distributed by MLS GRID,MLS#: 4407460
Facts & features
Interior
Bedrooms & bathrooms
- Bedrooms: 5
- Bathrooms: 9
- Full bathrooms: 6
- 1/2 bathrooms: 3
Primary bedroom
- Level: Upper
Basement
- Level: Basement
Dining room
- Level: Main
Study
- Level: Main
Heating
- None
Appliances
- Included: Dishwasher, Dryer, Gas Cooktop
- Laundry: In Basement
Features
- Elevator, Kitchen Island, Pantry
- Flooring: Carpet, Marble, Tile, Wood
- Basement: Finished
- Attic: Walk-In
- Fireplace features: Living Room
Interior area
- Total structure area: 6,777
- Total interior livable area: 8,314 sqft
- Finished area above ground: 6,777
- Finished area below ground: 1,537
Property
Parking
- Total spaces: 2
- Parking features: Attached Garage, Garage on Main Level
- Attached garage spaces: 2
Accessibility
- Accessibility features: Two or More Access Exits
Features
- Levels: Three Or More
- Stories: 3
- Patio & porch: Enclosed, Front Porch, Patio
- Exterior features: Elevator
- Pool features: In Ground
- Fencing: Back Yard
- Has view: Yes
- View description: Golf Course
Lot
- Size: 5.11 Acres
- Features: On Golf Course
Living quarters
- Secondary total: 489 sqft
Details
- Additional structures: Other
- Parcel number: 144478
- Zoning: Res
- Special conditions: Estate
Construction
Type & style
- Home type: SingleFamily
- Architectural style: Colonial
- Property subtype: Single Family Residence
Materials
- Brick Full
- Roof: None
Condition
- New construction: No
- Year built: 1963
Utilities & green energy
- Sewer: Public Sewer
- Water: Well
- Utilities for property: Cable Available
Community & HOA
Community
- Features: Golf, Other
- Subdivision: None
Location
- Region: Gastonia
Financial & listing details
- Price per square foot: $168/sqft
- Tax assessed value: $1,610,350
- Annual tax amount: $17,215
- Date on market: 9/9/2026
- Cumulative days on market: 40 days
- Listing terms: Cash,Conventional
- Exclusions: Hanging lights in hallway upstairs, chandellier in primary bedroom, chandelier in downstairs guest bath with black sink, mirror in downstairs tile bathroom, chandelier in primary bathroom
- Road surface type: Concrete, Paved
Estimated market value
$1,299,300
$1.23M - $1.36M
Not available
Price history
| Date | Event | Price |
|---|---|---|
| 10/6/2026 | Price change | $1,400,000-12.5%$168/sqft |
Source:  Canopy MLS as distributed by MLS GRID #4407460 Report a problem | ||
| 9/9/2026 | Listed for sale | $1,600,000+123.5%$192/sqft |
Source: Canopy MLS as distributed by MLS GRID #4407460 Report a problem | ||
| 8/27/1996 | Sold | $716,000$86/sqft |
Source: Agent Provided Report a problem | ||
Public tax history
| Year | Property taxes | Tax assessment |
|---|---|---|
| 2025 | $17,215 -1.7% | $1,610,350 |
| 2024 | $17,507 -1% | $1,610,350 -1.7% |
| 2023 | $17,687 +29.2% | $1,637,680 +59.1% |
| 2022 | $13,687 -1.5% | $1,029,100 |
| 2021 | $13,893 | $1,029,100 |
| 2020 | $13,893 -0.7% | $1,029,100 |
| 2019 | $13,996 +24.6% | $1,029,100 +28.3% |
| 2018 | $11,233 | $802,329 |
| 2017 | $11,233 | $802,329 |
| 2016 | $11,233 | $802,329 -20.1% |
| 2014 | $11,233 | $1,004,532 |
| 2012 | -- | $1,004,532 |
| 2011 | -- | $1,004,532 |
| 2010 | -- | $1,004,532 -1% |
| 2009 | -- | $1,015,035 |
| 2008 | -- | $1,015,035 +16% |
| 2007 | -- | $874,860 |
| 2006 | -- | $874,860 |
| 2005 | -- | $874,860 |
| 2004 | -- | $874,860 |
| 2003 | -- | $874,860 +20.1% |
| 2002 | -- | $728,440 -16.5% |
| 2001 | -- | $872,600 +36.6% |
| 2000 | -- | $638,900 |
Find assessor info on the county website
Monthly payment
Est. payment
Payment breakdown
Explore the cost of this home by adjusting the details. Changes won't be saved.Climate risks
Neighborhood: 28056
Similar homes
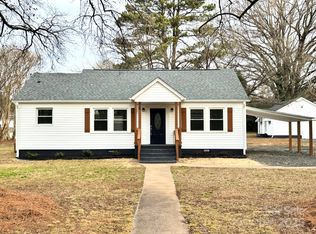
- $1,260,0006 bd6 ba5.1k sqft3729 Eaglebrook Dr, Gastonia, NC 28056For Sale
 MLS ID #4368950, John R Bolin, Howard Hanna Allen Tate Gastonia. Canopy MLS as distributed by MLS GRID
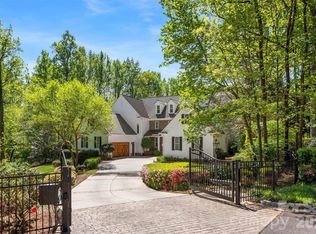
- $1,350,0004 bd5 ba4.6k sqft631 May Green Dr, Clover, SC 29710For Sale
 MLS ID #4429551, Heather Yaple, Premier South. Canopy MLS as distributed by MLS GRID
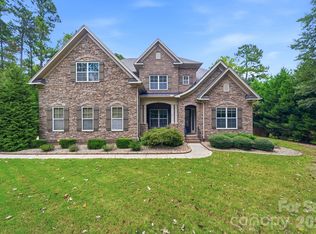
- $1,075,0004 bd5 ba5k sqft312 Eagles Walk, Gastonia, NC 28056For Sale
 MLS ID #4421205, Matthew Hanks, EXP Realty LLC. Canopy MLS as distributed by MLS GRID
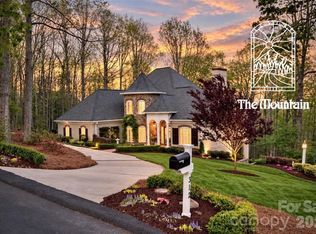
- $1,295,0004 bd4 ba4.2k sqft1724 Gaither Rd, Belmont, NC 28012For Sale
 MLS ID #4422121, Angela Copperwheat, Carolinas Key Realty LLC. Canopy MLS as distributed by MLS GRID
- $1,325,0005 bd5 ba5.7k sqft9267 Egret Rdg, Belmont, NC 28012For SaleMLS ID #4414603, Pressly Ramey, EXP Realty LLC Ballantyne. Canopy MLS as distributed by MLS GRID
- $1,075,0004 bd5 ba4.8k sqft208 Tinkham Trl, Cramerton, NC 28032For SaleMLS ID #4385759, Leslie Moss, Premier South. Canopy MLS as distributed by MLS GRID
- $1,275,0005 bd6 ba5.4k sqft470 Swift Creek Cv, Lake Wylie, SC 29710For SaleMLS ID #4405807, Annette Haffling, Keller Williams South Park. Canopy MLS as distributed by MLS GRID
- $1,125,0004 bd4 ba4.6k sqft9263 Egret Rdg, Belmont, NC 28012For SaleMLS ID #4430469, Connie Yates, Keller Williams Ballantyne Area. Canopy MLS as distributed by MLS GRID
- $1,275,0005 bd6 ba5.6k sqft8041 Water View Dr, Belmont, NC 28012For SaleMLS ID #4378139, Dana Burleson, Savvy + Co Real Estate. Canopy MLS as distributed by MLS GRID
- $1,325,0005 bd5 ba5k sqft13513 Old Store Rd, Huntersville, NC 28078For SaleMLS ID #4435065, Gina Harris, RE/MAX Executive. Canopy MLS as distributed by MLS GRID
- $1,200,0005 bd6 ba4.9k sqft725 Fawns Glen Pl, Lake Wylie, SC 29710For SaleMLS ID #4418002, Lu Aiken, Highgarden Real Estate. Canopy MLS as distributed by MLS GRID
- $1,499,0003 bd4 ba4.4k sqft296 Culloden Rd, Iron Station, NC 28080For SaleMLS ID #4416842, Amanda Stokes, RE/MAX Legendary. Canopy MLS as distributed by MLS GRID
- $999,0004 bd4 ba4.2k sqft6620 Amos Smith Rd, Charlotte, NC 28214For SaleMLS ID #4382187, Tony Karak, Better Homes and Garden Real Estate Paracle. Canopy MLS as distributed by MLS GRID
- $1,225,0004 bd5 ba4.3k sqft2599 Highway 557, Clover, SC 29710For SaleMLS ID #4371727, Whitney Daigle, Real Broker, LLC. Canopy MLS as distributed by MLS GRID
- $1,349,9005 bd6 ba4.5k sqft14104 Hollins Grove Ave, Huntersville, NC 28078For SaleMLS ID #4433969, Eric Wilkowski, Call It Closed International Inc. Canopy MLS as distributed by MLS GRID
- $1,389,0004 bd5 ba4.5k sqft2866 Backwoods Trl, Denver, NC 28037For SaleMLS ID #4433692, Mike Feehley, Ivester Jackson Christie's. Canopy MLS as distributed by MLS GRID
- $1,175,0006 bd5 ba4.5k sqft314 Stone Cliff Ln, Lake Wylie, SC 29710For SaleMLS ID #4405243, Angela Lopez, Realty One Group Revolution. Canopy MLS as distributed by MLS GRID
- $1,095,0004 bd5 ba5.6k sqft579 Morning Glory Ct, Lake Wylie, SC 29710For SaleMLS ID #4403862, Will Hudson, DASH Carolina. Canopy MLS as distributed by MLS GRID
- $1,578,0005 bd5 ba5.5k sqft2324 Sommerton Gln, Indian Land, SC 29707For SaleMLS ID #4420875, Ann-Dorthe Havmoeller, Howard Hanna Allen Tate Charlotte South. Canopy MLS as distributed by MLS GRID
- $749,0004 bd5 ba4.4k sqft3191 Greystoke Ct, Belmont, NC 28012For SaleMLS ID #4405757, Hunter Goodwin III, Preferred Home Management LLC. Canopy MLS as distributed by MLS GRID
