Nicely rehabbed manufactured home situated on approximately 0.96 acres in a peaceful country setting, while still offering convenient access to surrounding areas. This 3-bedroom, 2-bath home has been upgraded and freshly painted throughout, creating a clean and inviting feel. Enjoy the outdoors from the new back deck, complete with a firepit--perfect for relaxing or entertaining. The property also includes a small storage building for additional space and convenience. Located near beautiful Buckhorn Lake and the town of Wilson, with Raleigh approximately 35 minutes away. Conveniently positioned for easy access to major interstates, making travel north, south, east, and west a breeze. A great combination of acreage, updates, privacy, and convenience in an attractive location with access to nearby schools and amenities.
For sale
$224,900
8320 Bunn Road, Sims, NC 27880
3beds
1,248sqft
Manufactured Home
Built in 2008
0.96 Acres Lot
$221,000 Zestimate®
$180/sqft
$-- HOA
What's special
Peaceful country settingNicely rehabbed manufactured homeNew back deckClean and inviting feel
- 13 days
- 240
- 26
Likely to sell faster than
Zillow last checked:
Listing updated:
Listed by:
Jordan Lamm 252-299-3671,
Our Town Properties Inc.
Source: Hive MLS,MLS#: 100607353 Originating MLS: Wilson Board of Realtors
Originating MLS: Wilson Board of RealtorsFacts & features
Interior
Bedrooms & bathrooms
- Bedrooms: 3
- Bathrooms: 2
- Full bathrooms: 2
Rooms
- Room types: Master Bedroom, Bedroom 1, Bedroom 2, Dining Room, Living Room, Laundry
Heating
- Electric, Heat Pump
Cooling
- Central Air
Features
- Master Downstairs, Ceiling Fan(s), Blinds/Shades
- Has fireplace: No
Interior area
- Total structure area: 1,248
- Total interior livable area: 1,248 sqft
Property
Parking
- Parking features: Circular Driveway, Gravel, On Site
- Has uncovered spaces: Yes
Features
- Levels: One
- Patio & porch: Deck, Porch, Rear Porch
- Fencing: Other
- View description: None
- Frontage type: See Remarks
Lot
- Size: 0.96 Acres
- Dimensions: 117' x 389' x 100' x 442'
Details
- Parcel number: 2752904350.000
- Zoning: AR
- Special conditions: Standard
- Horses can be raised: Yes
Construction
Type & style
- Home type: MobileManufactured
- Property subtype: Manufactured Home
Materials
- Vinyl Siding, Wood Frame
- Foundation: Brick/Mortar, Crawl Space
- Roof: Shingle
Condition
- New construction: No
- Year built: 2008
Utilities & green energy
- Sewer: Septic Tank
- Water: Well
Community & HOA
Community
- Subdivision: Not In Subdivision
HOA
- Has HOA: No
Location
- Region: Sims
Financial & listing details
- Price per square foot: $180/sqft
- Tax assessed value: $165,063
- Annual tax amount: $1,183
- Date on market: 10/1/2026
- Cumulative days on market: 13 days
- Listing agreement: Exclusive Right To Sell
- Listing terms: Cash,Conventional,FHA,USDA Loan,VA Loan
- Road surface type: Paved
Estimated market value
$221,000
$210,000 - $232,000
Not available
Price history
| Date | Event | Price |
|---|---|---|
| 10/1/2026 | Listed for sale | $224,900+4.8%$180/sqft |
Source:  Hive MLS #100607353 Report a problem Hive MLS #100607353 Report a problem | ||
| 5/8/2025 | Sold | $214,500$172/sqft |
Source: Hive MLS #100506673 Report a problem | ||
| 4/9/2025 | Price change | $214,500-6.5%$172/sqft |
Source: Hive MLS #100498905 Report a problem | ||
| 4/4/2025 | Listed for sale | $229,500+83.6%$184/sqft |
Source: Hive MLS #100498905 Report a problem | ||
| 11/21/2024 | Sold | $125,000$100/sqft |
Source: Hive MLS #100465912 Report a problem | ||
| 9/18/2024 | Pending sale | $125,000$100/sqft |
Source: Hive MLS #100465912 Report a problem | ||
| 9/12/2024 | Listed for sale | $125,000$100/sqft |
Source: Hive MLS #100465912 Report a problem | ||
Public tax history
| Year | Property taxes | Tax assessment |
|---|---|---|
| 2025 | $1,184 +4% | $165,063 |
| 2024 | $1,139 +67.3% | $165,063 +115.5% |
| 2023 | $681 +87.6% | $76,581 |
| 2022 | $363 +2.8% | $76,581 |
| 2021 | $353 | $76,581 |
| 2020 | $353 -44.5% | $76,581 |
| 2019 | $636 +80.2% | $76,581 |
| 2018 | $353 -44.5% | $76,581 |
| 2017 | $636 | $76,581 |
| 2016 | $636 -4.1% | $76,581 -4.1% |
| 2015 | $663 -5% | $79,856 |
| 2014 | $698 +5.3% | $79,856 |
| 2011 | $663 | $79,856 |
| 2010 | $663 | $79,856 |
Find assessor info on the county website
Monthly payment
Climate risks
Neighborhood: 27880
Nearby schools
Schools provided by the listing agent
- Elementary: Rock Ridge
- Middle: Springfield
- High: Hunt High
Source: Hive MLS. This data may not be complete. We recommend contacting the local school district to confirm school assignments for this home.
Similar homes
- $175,0003 bd2 ba1.7k sqft6171 Old Raleigh Road, Sims, NC 27880For Sale

 MLS ID #100608311, Tony Stone, Stone Auction & Realty. Hive MLS
 - $219,9003 bd2 ba1.2k sqft4730 Raymond Rd, Bailey, NC 27807For Sale

 MLS ID #10176875, Nicholas S Yarrington. Doorify MLS
 - $235,0004 bd2 ba1.7k sqft115 Eagle Ln, Middlesex, NC 27557For Sale
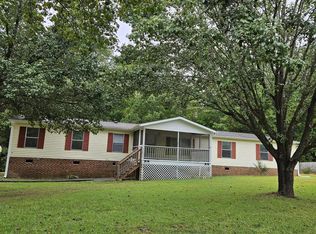 MLS ID #10195005, Michael J Johnson. Doorify MLS
 - $219,0003 bd2 ba1.3k sqft101 Joyce Dr, Middlesex, NC 27557For Sale
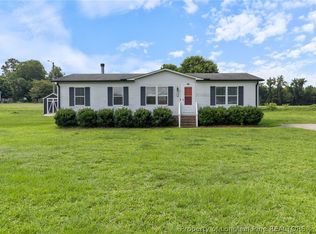 MLS ID #765754, DANIEL FUGATE, EXP REALTY LLC. LPRMLS
 - $205,0003 bd2 ba1.7k sqft10087 Highway 39, Middlesex, NC 27557For SaleMLS ID #100604212, Jason Walters Real Estate Team, EXP Realty LLC - C. Hive MLS
- $249,0003 bd2 ba1.6k sqft411 Falcon Run, Middlesex, NC 27557For SaleMLS ID #10187031, Laura Thompson Vevurka. Doorify MLS
- $275,0003 bd3 ba1.7k sqft120 Horse Creek Trl, Middlesex, NC 27557For SaleMLS ID #10196947, Violet Kosik. Doorify MLS
- $259,0003 bd2 ba1.5k sqft8505 Ransom Ln, Kenly, NC 27542For SaleMLS ID #10186389, Justin Daniel. Doorify MLS
- $289,0003 bd2 ba1.4k sqft12291 Finch St, Bailey, NC 27807For SaleMLS ID #10193702, Colleen Blondell. Doorify MLS
- $325,0002 bd2 ba1.3k sqft3267 Bay Valley Rd, Kenly, NC 27542For SaleMLS ID #10197849, Beverly Knight. Doorify MLS
- $250,0003 bd2 ba1.3k sqft11786 W Finch Avenue, Middlesex, NC 27557For SaleMLS ID #100604058, James E Bartlett, Keller Williams Legacy. Hive MLS
- $199,0002 bd1 ba1.2k sqft12181 Oak Avenue, Bailey, NC 27807For SaleMLS ID #100555324, Jeff Stone, Stone Auction & Realty. Hive MLS
- $269,9903 bd2 ba1.5k sqft5907 Mill Stone Way W, Sims, NC 27880New ConstructionHive MLS
- $274,9903 bd3 ba1.4k sqft8529 Ladybug Dr, Bailey, NC 27807New ConstructionMLS ID #10197623, Daxay Malkan. Doorify MLS
- $280,9353 bd2 ba1.5k sqft5913 Mill Stone Way W, Sims, NC 27880New ConstructionMLS ID #100599707, John Christy, Lennar Carolinas LLC. Hive MLS
- $200,0003 bd2 ba1.5k sqft9433 Colonial Dr, Middlesex, NC 27557For SaleMLS ID #10162520, Angie Cole. Doorify MLS
- $287,9353 bd2 ba1.5k sqft5938 Mill Stone Way W, Sims, NC 27880New ConstructionMLS ID #100600268, John Christy, Lennar Carolinas LLC. Hive MLS
- $272,9903 bd2 ba1.5k sqft3939 Moth Trl, Bailey, NC 27807New ConstructionMLS ID #10192696, Daxay Malkan. Doorify MLS
- $290,0003 bd2 ba1.8k sqft4370 Needham Rd, Bailey, NC 27807For SaleMLS ID #10179792, Stacey Robinson. Doorify MLS
