Escape to your own private sanctuary with this charming 2BD/ 2B country home tucked away on 21 sprawling acres of picturesque, secluded land. Perfect for anyone seeking peaceful single-level living, the home boasts a warm and inviting open layout with a spacious living area and a bright kitchen that effortlessly flows into the dining zone. The primary bedroom features its own private bath and generous closet space while the second adjoining bedroom provides the perfect setup for a quiet home office. Step outside onto the relaxing covered front porch to sip your morning coffee and take in the absolute tranquility of your vast acreage—offering endless potential for outdoor recreation, farming, outbuildings, or just enjoying nature in complete peace. The Rear of the property is in a flood zone.
Pending
$325,000
3267 Bay Valley Rd, Kenly, NC 27542
2beds
1,338sqft
Single Family Residence
Built in 1920
21.31 Acres Lot
$313,700 Zestimate®
$243/sqft
$-- HOA
What's special
Relaxing covered front porchBright kitchenPeaceful single-level livingGenerous closet space
- 14 days
- 1,511
- 151
Likely to sell faster than
Zillow last checked:
Listing updated:
Listed by:
Beverly Knight 919-868-1383,
HomeTowne Realty Clayton East-Connie B
Source: Doorify MLS,MLS#: 10197849
Facts & features
Interior
Bedrooms & bathrooms
- Bedrooms: 2
- Bathrooms: 2
- Full bathrooms: 2
- Main level bathrooms: 2
- Main level bedrooms: 2
Primary bedroom
- Level: Main
- Area: 172.89 Square Feet
- Dimensions: 11.3 x 15.3
Bedroom 2
- Level: Main
- Area: 145.35 Square Feet
- Dimensions: 9.5 x 15.3
Kitchen
- Level: Main
- Area: 124.12 Square Feet
- Dimensions: 10.7 x 11.6
Laundry
- Level: Main
- Area: 48.19 Square Feet
- Dimensions: 7.9 x 6.1
Living room
- Level: Main
- Area: 205.67 Square Feet
- Dimensions: 13.1 x 15.7
Heating
- Forced Air, Heat Pump
Cooling
- Central Air, Ceiling Fan(s), Electric, Heat Pump
Appliances
- Included: Dishwasher, Electric Range, Electric Water Heater, Free-Standing Refrigerator, Water Heater
Features
- Ceiling Fan(s), Bathtub/Shower Combination, Walk-In Shower
- Flooring: Carpet, See Remarks, Vinyl
- Doors: Sliding Doors, Storm Door(s)
- Windows: Window Treatments
- Number of fireplaces: 1
- Fireplace features: Great Room, See Remarks
Interior area
- Total structure area: 1,338
- Total interior livable area: 1,338 sqft
- Finished area above ground: 1,338
- Finished area below ground: 0
Property
Parking
- Total spaces: 4
- Parking features: Asphalt, Concrete, Driveway
- Carport spaces: 2
- Uncovered spaces: 2
Features
- Levels: One
- Stories: 1
- Entry location: front door
- Patio & porch: Deck, Front Porch, See Remarks
- Exterior features: Rain Gutters
- Fencing: None
Lot
- Size: 21.31 Acres
- Features: Agricultural, Paved, Split Possible, See Remarks, Wooded, Flood Plains
Details
- Additional structures: None
- Parcel number: 03P04030A
- Zoning: RAG
- Special conditions: Standard
- Horse amenities: None
Construction
Type & style
- Home type: SingleFamily
- Architectural style: Ranch,Farmhouse
- Property subtype: Single Family Residence
Materials
- Vinyl Siding
- Foundation: Other
- Roof: Shingle
Condition
- New construction: No
- Year built: 1920
Utilities & green energy
- Sewer: Septic Tank
- Water: Public
- Utilities for property: Electricity Connected, See Remarks, Water Connected, Septic Connected
Community & HOA
Community
- Features: None
- Security: See Remarks
HOA
- Has HOA: No
Location
- Region: Kenly
Financial & listing details
- Price per square foot: $243/sqft
- Tax assessed value: $253,910
- Annual tax amount: $1,586
- Date on market: 10/11/2026
- Listing agreement: Exclusive Right To Sell
- Listing terms: 1031 Exchange,Cash,Conventional,FHA,USDA Loan,VA Loan
- Road surface type: Asphalt, Paved
Estimated market value
$313,700
$298,000 - $329,000
$1,583/mo
Price history
| Date | Event | Price |
|---|---|---|
| 10/17/2026 | Pending sale | $325,000$243/sqft |
Source:  Doorify MLS #10197849 Report a problem Doorify MLS #10197849 Report a problem | ||
| 10/11/2026 | Listed for sale | $325,000$243/sqft |
Source: Doorify MLS #10197849 Report a problem | ||
Public tax history
| Year | Property taxes | Tax assessment |
|---|---|---|
| 2025 | $1,612 +77.1% | $253,910 +126% |
| 2024 | $910 +0% | $112,370 |
| 2023 | $910 -4.7% | $112,370 |
| 2022 | $955 | $112,370 |
| 2021 | $955 -1.2% | $112,370 |
| 2020 | $966 | $112,370 |
| 2019 | $966 | $112,370 +9.4% |
| 2018 | -- | $102,710 |
| 2017 | $904 | $102,710 |
| 2016 | $904 | $102,710 |
| 2015 | $904 | $102,710 |
| 2014 | $904 | $102,710 |
| 2013 | -- | $102,710 |
| 2012 | -- | $102,710 |
| 2011 | -- | $102,710 |
| 2010 | -- | -- |
| 2009 | -- | -- |
| 2008 | -- | -- |
| 2007 | -- | -- |
| 2006 | -- | -- |
| 2005 | -- | -- |
| 2004 | -- | -- |
| 2003 | -- | -- |
| 2002 | -- | -- |
| 2001 | -- | -- |
| 2000 | -- | -- |
Find assessor info on the county website
Monthly payment
Est. payment
Payment breakdown
Explore the cost of this home by adjusting the details. Changes won't be saved.Climate risks
Neighborhood: 27542
Nearby schools
Schools provided by the listing agent
- Elementary: Johnston - Glendale Kenly Elementary
- Middle: Johnston - North Johnston Middle
- High: Johnston - North Johnston High
Source: Doorify MLS. This data may not be complete. We recommend contacting the local school district to confirm school assignments for this home.
Similar homes
- $339,9003 bd2 ba1.4k sqft11262 State Highway 42 E, Middlesex, NC 27557For Sale

 MLS ID #10199498, Neill McLeod. Doorify MLS
 - $315,0003 bd2 ba1.7k sqft110 Woolrich Dr, Kenly, NC 27542For Sale
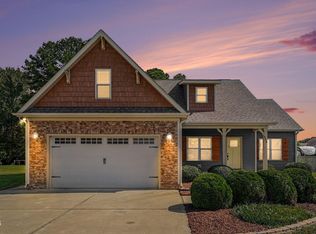 MLS ID #10196609, Jacqueline M Rosen. Doorify MLS
 - $295,0003 bd3 ba1.6k sqft6269 Flower Hill Rd, Kenly, NC 27542For Sale
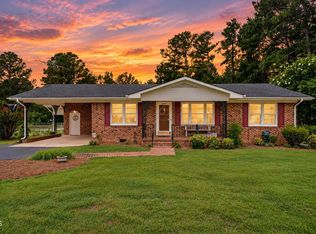 MLS ID #10181933, Alison Malloy Wojnarowski. Doorify MLS
 - $289,0003 bd2 ba1.4k sqft802 Creech Church Rd, Kenly, NC 27542For Sale
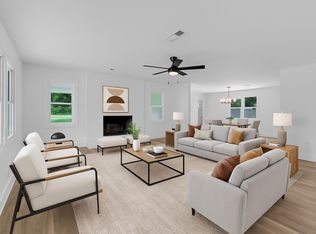 MLS ID #10177718, Stephanie Anson. Doorify MLS
 - $334,9003 bd3 ba1.8k sqft70 Arapahoe Dr, Kenly, NC 27542For SaleMLS ID #10166921, Betsy Simmons. Doorify MLS
- $359,9004 bd3 ba1.9k sqft155 Colby Farm Dr, Kenly, NC 27542For SaleMLS ID #10182199, Thea Showers. Doorify MLS
- $324,9994 bd2 ba1.7k sqft215 Bay Valley Road, Kenly, NC 27542New Construction
 MLS ID #100596169, Joey Millard-Edwards, Carolina Realty. Hive MLS
 - $298,0003 bd2 ba1.5k sqft206 S Darden St, Kenly, NC 27542For SaleMLS ID #10183939, Leylanie Morales Quinones. Doorify MLS
- $259,0003 bd2 ba1.5k sqft8505 Ransom Ln, Kenly, NC 27542For SaleMLS ID #10186389, Justin Daniel. Doorify MLS
- $329,9003 bd3 ba1.8k sqft28 Morrowfen Way, Kenly, NC 27542New ConstructionDoorify MLS
- $334,9004 bd2 ba1.7k sqft73 Morrowfen Way, Kenly, NC 27542New ConstructionDoorify MLS
- $259,9003 bd2 ba1.4k sqft403 E Yukon St, Kenly, NC 27542New ConstructionMLS ID #10199935, Ron Lee. Doorify MLS
- $335,0003 bd3 ba1.9k sqft112 Day Ln, Selma, NC 27576For SaleMLS ID #10193972, Kim Barlow. Doorify MLS
- $375,0003 bd2 ba1.7k sqft50 Highclere Ln, Selma, NC 27576For SaleMLS ID #10199565, Christopher Carroll. Doorify MLS
- $319,9003 bd3 ba1.8k sqft176 Glenwood Place, Kenly, NC 27542For SaleMLS ID #100585858, Tammy Register, EXP Realty LLC - C. Hive MLS
- $259,9003 bd2 ba1.4k sqft405 E Yukon St, Kenly, NC 27542New ConstructionMLS ID #10199952, Ron Lee. Doorify MLS
- $279,9003 bd2 ba1.4k sqft19 N Movado Trl, Kenly, NC 27542New ConstructionMLS ID #10157806, Randy White. Doorify MLS
- $298,5002 bd3 ba1.7k sqft406 Woodruff Road, Selma, NC 27576For SaleMLS ID #100604689, Debbie Edwards Howard, Carolina Realty. Hive MLS
- $419,8503 bd3 ba1.9k sqft306 Green Pines Estates Dr, Kenly, NC 27542New ConstructionMLS ID #10179733, Joshua Finch. Doorify MLS
