Come and see this 2,278-square-foot Cape Cod home. Situated on 7 acres with expansive outdoor space, this property offers the benefits of country living and room to breathe. 3 bedrooms and 1.5 baths, Family Room and Living Room offer plenty of space to relax or entertain. All-Seasons Room is a versatile space that will allow you to enjoy views of your acreage year-round, whether you're watching the autumn leaves change or sipping morning coffee. 7 Acres of Opportunity. The expansive acreage provides endless possibilities: create a beautiful homestead, or simply enjoy privacy and local wildlife. Whether you are looking to start a hobby farm, or just find a home with some elbow room, this property is waiting for its next chapter. Three outbuildings all concrete floors, both detached 2 car garages are heated.
Under contract
Price cut: $39K (10/9)
$275,000
8320 Openlander Rd, Sherwood, OH 43556
3beds
2,278sqft
Single Family Residence
Built in 1972
7.07 Acres Lot
$-- Zestimate®
$121/sqft
$-- HOA
What's special
- 110 days
- 862
- 61
Zillow last checked:
Listing updated:
Listed by:
Shawn Booher 419-388-8537,
RE/MAX Realty of Defiance
Source: NORIS,MLS#: 10010142
Facts & features
Interior
Bedrooms & bathrooms
- Bedrooms: 3
- Bathrooms: 2
- Full bathrooms: 1
- 1/2 bathrooms: 1
Bedroom 3
- Level: Upper
- Dimensions: 14 x 11
Other
- Level: Main
- Dimensions: 24 x 10
Other
- Level: Upper
- Dimensions: 13 x 15
Family room
- Features: Fireplace
- Level: Main
- Dimensions: 18 x 12
Kitchen
- Description: Galley Style Dining Area combo
- Level: Main
- Dimensions: 21 x 8
Living room
- Level: Main
- Dimensions: 16 x 16
Sun room
- Description: All Seasons
- Features: Ceiling Fan(s)
- Level: Main
- Dimensions: 28 x 17
Utility room
- Description: Water Heater/WD
- Level: Main
- Dimensions: 6 x 3
Heating
- Electric, Forced Air, Propane
Cooling
- Ceiling Fan(s), Central Air
Appliances
- Included: Water Heater, Electric Oven, Electric Range, Range Hood, Refrigerator
- Laundry: Accessible Utilities or Laundry, Main Level, Washer Hookup
Features
- Ceiling Fan(s)
- Flooring: Carpet, Ceramic Tile
- Has basement: No
- Number of fireplaces: 1
- Fireplace features: Family Room, Gas, Insert
- Common walls with other units/homes: No Common Walls
Interior area
- Total structure area: 2,278
- Total interior livable area: 2,278 sqft
Video & virtual tour
Property
Parking
- Total spaces: 5
- Parking features: Concrete, Detached Garage, Driveway, Garage Door Opener, Heated Garage, Storage
- Garage spaces: 2
- Has uncovered spaces: Yes
Features
- Levels: One and One Half
- Patio & porch: Rear Patio, Side Porch
- Fencing: Partial,Privacy
- Has view: Yes
- View description: Trees/Woods
Lot
- Size: 7.07 Acres
- Dimensions: 380x800
- Features: Irregular Lot
Details
- Additional structures: Barn(s), Garage(s), Pole Barn
- Parcel number: G190011000801
- Other equipment: DC Well Pump
Construction
Type & style
- Home type: SingleFamily
- Architectural style: Cape Cod
- Property subtype: Single Family Residence
Materials
- Stone, Vinyl Siding
- Foundation: Crawl Space
- Roof: Asphalt,Shingle
Condition
- New construction: No
- Year built: 1972
Utilities & green energy
- Sewer: Septic Tank
- Water: Well
- Utilities for property: Electricity Connected, Sewer Connected, Water Connected, Propane
Community & HOA
Community
- Subdivision: None
HOA
- Has HOA: No
Location
- Region: Sherwood
Financial & listing details
- Price per square foot: $121/sqft
- Tax assessed value: $217,160
- Annual tax amount: $1,242
- Date on market: 7/7/2026
- Listing terms: Cash,Conventional
- Electric utility on property: Yes
- Road surface type: Asphalt
Estimated market value
Not available
Estimated sales range
Not available
$2,088/mo
Price history
| Date | Event | Price |
|---|---|---|
| 10/22/2026 | Contingent | $275,000$121/sqft |
Source: NORIS #10010142 Report a problem | ||
| 10/9/2026 | Price change | $275,000-12.4%$121/sqft |
Source: NORIS #10010142 Report a problem | ||
| 8/18/2026 | Price change | $314,000-4.6%$138/sqft |
Source: NORIS #10010142 Report a problem | ||
| 7/7/2026 | Listed for sale | $329,000+1.2%$144/sqft |
Source: NORIS #10010142 Report a problem | ||
| 7/1/2026 | Listing removed | $325,000$143/sqft |
Source: NORIS #6136480 Report a problem | ||
| 5/4/2026 | Contingent | $325,000$143/sqft |
Source: NORIS #6136480 Report a problem | ||
| 4/2/2026 | Listed for sale | $325,000$143/sqft |
Source: NORIS #6136480 Report a problem | ||
| 3/25/2026 | Contingent | $325,000$143/sqft |
Source: NORIS #6136480 Report a problem | ||
| 3/2/2026 | Listed for sale | $325,000-16%$143/sqft |
Source: NORIS #6136480 Report a problem | ||
| 12/2/2025 | Contingent | $387,000$170/sqft |
Source: NORIS #6136480 Report a problem | ||
| 9/29/2025 | Listed for sale | $387,000-0.8%$170/sqft |
Source: NORIS #6136480 Report a problem | ||
| 9/25/2025 | Listing removed | $389,999$171/sqft |
Source: NORIS #6132651 Report a problem | ||
| 9/9/2025 | Price change | $389,999-2.5%$171/sqft |
Source: NORIS #6132651 Report a problem | ||
| 8/1/2025 | Listed for sale | $399,900$176/sqft |
Source: NORIS #6132651 Report a problem | ||
Public tax history
| Year | Property taxes | Tax assessment |
|---|---|---|
| 2024 | $1,242 -62.4% | $76,010 -51.9% |
| 2023 | $3,299 +36.3% | $157,920 +19.9% |
| 2022 | $2,421 -9% | $131,700 -13.4% |
| 2021 | $2,660 -1.7% | $152,030 |
| 2020 | $2,706 -4.7% | $152,030 +97.6% |
| 2019 | $2,838 -1.2% | $76,940 |
| 2018 | $2,873 | $76,940 -44.7% |
| 2017 | -- | $139,048 +22.9% |
| 2016 | $1,185 | $113,117 |
| 2015 | $1,185 | $113,117 |
| 2014 | $1,185 | $113,117 +15% |
| 2013 | $1,185 | $98,375 |
| 2012 | $1,185 | $98,375 |
| 2011 | -- | $98,375 |
Find assessor info on the county website
Monthly payment
Est. payment
Payment breakdown
Explore the cost of this home by adjusting the details. Changes won't be saved.Climate risks
Neighborhood: 43556
Nearby schools
Schools provided by the listing agent
- Elementary: Fairview
- Middle: Fairview
- High: Fairview
Source: NORIS. This data may not be complete. We recommend contacting the local school district to confirm school assignments for this home.
Similar homes
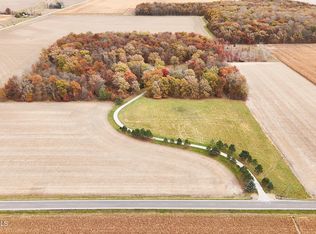
- $289,9004 bd3 ba2.5k sqft17762 State Route 18, Defiance, OH 43512For Sale
 MLS ID #10011311, Dan Stuckey, Real Estate Advantage Team LLC. NORIS
 - $179,9003 bd2 ba1.3k sqft110 Elmwood Dr, Sherwood, OH 43556For Sale
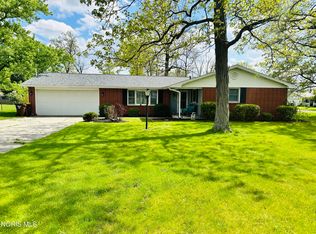 MLS ID #10013852, Lea Newton, RE/MAX Realty of Defiance. NORIS
 - $249,9004 bd3 ba2.1k sqft17647 County Road C, Bryan, OH 43506For Sale
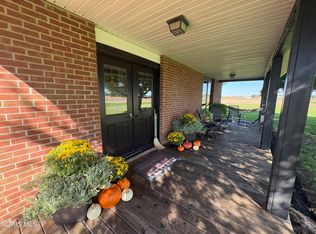 MLS ID #10014220, Cynthia Gustwiller, Key Realty LTD. NORIS
 - $366,0004 bd4 ba2.1k sqft6273 Seevers Rd, Hicksville, OH 43526For Sale
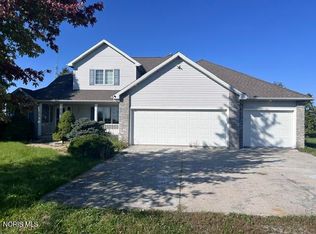 MLS ID #10015034, Jason R Baker, iLink Real Estate Company, LLC. NORIS
