There’s something pretty special about finding a home that gives you the space to spread out without giving up the luxury and convenience of Kennewick living. Tucked onto nearly an acre, this stunning 5-bedroom, 5-bath farmhouse-style home offers a little bit of everything—beautiful finishes, thoughtful spaces, and an outdoor setup that is hard to beat. Inside, timeless farmhouse charm meets modern luxury with soaring ceilings, exposed wood beams, rich hardwood floors, custom built-ins, and a gorgeous whitewashed brick fireplace anchoring the main living space. The heart of the home is the kitchen—and it's every bit as beautiful as it is functional. A massive quartz island, double ovens, herringbone subway tile backsplash, custom shiplap range hood, abundant cabinetry, and a walk-in pantry tucked behind a vintage glass door make this a space that's ready for everything from busy weeknights to holiday gatherings. The main-level primary suite offers the privacy you've been looking for, while four additional bedrooms, five bathrooms, and a dedicated office give everyone room to live, work, and gather comfortably. Step outside and you'll see where this home really shines. The backyard was made for entertaining, with a sparkling pool featuring a brand-new liner, hot tub, expansive concrete patio, covered outdoor living area with string lighting, and a cozy fire pit surrounded by Adirondack chairs. And with nearly an acre, there's plenty of room to breathe while still enjoying all the convenience of Kennewick living. Homes that bring together modern farmhouse style, acreage, a pool, a hot tub, and a main-floor primary suite don't come along often in the Tri-Cities. Now offered at $1,100,000, this is an opportunity worth seeing in person. Come see it for yourself during the Parade of Homes this Saturday at our OPEN HOUSE and take a look at everything this property has to offer. 5 Bedrooms + Office | 5 Bathrooms | Main-Level Primary Suite | Nearly 1 Acre | Pool & Hot Tub | Kennewick, WA | Tri-Cities Real Estate
Active
$1,100,000
83204 E Sagebrush Rd, Kennewick, WA 99338
5beds
3,770sqft
Single Family Residence
Built in 2017
0.95 Acres Lot
$1,080,200 Zestimate®
$292/sqft
$-- HOA
What's special
Beautiful finishesNearly an acreExposed wood beamsFour additional bedroomsDedicated officeRich hardwood floorsSoaring ceilings
- 27 days
- 968
- 84
Likely to sell faster than
Zillow last checked:
Listing updated:
Listed by:
Cassandra Smith Main:509-946-1188,
Windermere Group One/Tri-Cities
Source: PACMLS as distributed by MLS GRID,MLS#: 296417
Facts & features
Interior
Bedrooms & bathrooms
- Bedrooms: 5
- Bathrooms: 5
- Full bathrooms: 2
- 3/4 bathrooms: 2
- 1/2 bathrooms: 1
Rooms
- Room types: Bath - Master, Breakfast Bar, Dining - Kitchen/Combo, Dining - Living/Combo, Room - Family, Master - Main Level, Room - Great, Tub - Garden, Walk-In Closet, Kitchen Island, Master Bedroom, Pantry, Counters - Granite/Quartz, Counters - Laminate, Laundry
Bedroom 1
- Level: M
- Area: 15 Square Feet
Bedroom 2
- Level: M
- Area: 13 Square Feet
Bedroom 3
- Level: U
- Area: 14 Square Feet
Bedroom 4
- Level: U
- Area: 15 Square Feet
Bedroom 5
- Level: U
- Area: 13 Square Feet
Den
- Level: M
- Area: 15 Square Feet
Dining room
- Level: M
- Area: 17 Square Feet
Family room
- Level: U
- Area: 23 Square Feet
Kitchen
- Level: M
- Area: 17 Square Feet
Living room
- Level: M
- Area: 18 Square Feet
Utility room
- Level: M
- Area: 15 Square Feet
Heating
- Natural Gas, Heat Pump
Cooling
- Heat Pump
Appliances
- Included: Dishwasher, Microwave, Oven, Range
Features
- Raised Ceiling(s), Ceiling Fan(s)
- Flooring: Laminate
- Windows: Double Pane Windows, Vinyl Windows
- Fireplace features: One, Gas, Living Room
Interior area
- Total structure area: 3,770
- Total interior livable area: 3,770 sqft
Video & virtual tour
Property
Parking
- Parking features: Attached, Garage Door Opener, Finished, RV Access/Parking, 3 car
- Has garage: Yes
Features
- Levels: Two
- Stories: 2
- Patio & porch: Covered
- Exterior features: Shed(s), Fenced, Hot Tub, Lighting, See Remarks, Irrigation System
- Pool features: In Ground, Vinyl
- Has spa: Yes
Lot
- Size: 0.95 Acres
- Features: Garden
Details
- Parcel number: 109882030000028
- Zoning: Residential
Construction
Type & style
- Home type: SingleFamily
- Property subtype: Single Family Residence
Materials
- Cement Board
- Foundation: Crawl Space
- Roof: Composition
Condition
- New construction: No
- Year built: 2017
Utilities & green energy
- Sewer: Septic
- Water: Public
- Utilities for property: Appliances-Electric, Appliances-Gas
Community & HOA
Community
- Subdivision: SUMMIT VIEW 2
Location
- Region: Kennewick
Financial & listing details
- Price per square foot: $292/sqft
- Tax assessed value: $860,150
- Annual tax amount: $8,238
- Date on market: 9/15/2026
- Cumulative days on market: 111 days
- Listing terms: Cash,Conventional,VA
Estimated market value
$1,080,200
$1.03M - $1.13M
$4,852/mo
Price history
| Date | Event | Price |
|---|---|---|
| 9/15/2026 | Listed for sale | $1,100,000-6%$292/sqft |
Source:  PACMLS as distributed by MLS GRID #296417 Report a problem PACMLS as distributed by MLS GRID #296417 Report a problem | ||
| 9/14/2026 | Listing removed | $1,170,000$310/sqft |
Source: PACMLS as distributed by MLS GRID #293684 Report a problem | ||
| 7/15/2026 | Price change | $1,170,000-2.1%$310/sqft |
Source: PACMLS as distributed by MLS GRID #293684 Report a problem | ||
| 6/9/2026 | Listed for sale | $1,195,000$317/sqft |
Source: PACMLS as distributed by MLS GRID #293684 Report a problem | ||
Public tax history
| Year | Property taxes | Tax assessment |
|---|---|---|
| 2025 | $7,529 -8.6% | $860,150 -6% |
| 2024 | $8,239 +18% | $914,780 +17.5% |
| 2023 | $6,981 +28.5% | $778,210 +17.7% |
| 2022 | $5,434 -17.4% | $661,450 +9.3% |
| 2021 | $6,579 +7.8% | $605,180 +10.3% |
| 2020 | $6,100 -7% | $548,910 -3.3% |
| 2019 | $6,558 +3.3% | $567,670 |
| 2018 | $6,351 +15.8% | $567,670 +39.4% |
| 2017 | $5,486 | $407,290 |
Find assessor info on the county website
Monthly payment
Est. payment
Payment breakdown
Explore the cost of this home by adjusting the details. Changes won't be saved.Climate risks
Neighborhood: 99338
- $898,5003 bd-- ba2.8k sqft83302 E Sagebrush Rd, Kennewick, WA 99338Off Market
- $864,3004 bd-- ba3.2k sqft83102 E Sagebrush Rd, Kennewick, WA 99338Off Market
- $847,3004 bd3 ba2.7k sqft82903 Sagebrush Rd, Kennewick, WA 99338Off Market
- $828,0003 bd3 ba2.6k sqft83105 E Sagebrush Rd, Kennewick, WA 99338Off Market
Similar homes
- $999,9004 bd4 ba3.9k sqft73403 E Grand Bluff Loop, Kennewick, WA 99338For Sale

 MLS ID #296170, Jerritt Wiser, TWT Real Estate. PACMLS as distributed by MLS GRID
 - $1,075,0004 bd3 ba2.8k sqft110107 E 196th Pr SE, Kennewick, WA 99338For Sale
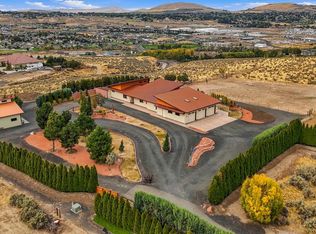 MLS ID #296890, Carol Fuller, Retter and Company Sotheby's. PACMLS as distributed by MLS GRID
 - $1,367,9854 bd4 ba3k sqft14805 S Ridge View Ln, Kennewick, WA 99338For Sale
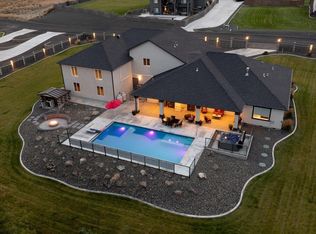 MLS ID #296958, Amanda Pomeroy, Retter and Company Sotheby's. PACMLS as distributed by MLS GRID
 - $999,9004 bd4 ba3.8k sqft72305 E Reata Rd, Kennewick, WA 99338For Sale
 MLS ID #295946, Jared Retter, Retter and Company Sotheby's. PACMLS as distributed by MLS GRID
 - $1,035,0004 bd3 ba3.2k sqft29404 S 944th Pr SE, Kennewick, WA 99338For SaleMLS ID #293826, Katie Copeland, RE/MAX Northwest REALTORS. PACMLS as distributed by MLS GRID
- $930,0004 bd2 ba2.2k sqft11808 S Gallop Ln, Kennewick, WA 99338For SaleMLS ID #295541, Terra Nyce, Retter and Company Sotheby's. PACMLS as distributed by MLS GRID
- $1,075,0004 bd5 ba4k sqft739 S Idaho Pl, Kennewick, WA 99336For SaleMLS ID #296203, Mark Trout, Retter and Company Sotheby's. PACMLS as distributed by MLS GRID
- $909,9005 bd5 ba4k sqft101 Rachel Rd, Kennewick, WA 99338For SaleMLS ID #295527, Alessandra Jorge-Dearing, RE/MAX Northwest REALTORS. PACMLS as distributed by MLS GRID
- $1,395,0005 bd3 ba3.6k sqft14751 S Furlong Ln, Kennewick, WA 99338For SaleMLS ID #293611, Jared Retter, Retter and Company Sotheby's. PACMLS as distributed by MLS GRID
- $798,0004 bd4 ba2.7k sqft3704 N Levi Ct, Kennewick, WA 99338For SaleMLS ID #296908, Emily Kidder, Powell Real Estate Group. PACMLS as distributed by MLS GRID
- $1,099,0006 bd4 ba4k sqft24508 S Oak St, Kennewick, WA 99337For SaleMLS ID #296218, Vitaliy Momotok, Coldwell Banker Tomlinson. PACMLS as distributed by MLS GRID
- $1,199,0005 bd3 ba3.4k sqft14221 S Abigail Pl, Kennewick, WA 99338New ConstructionMLS ID #296317, Jordan Barnhill, Century 21-Tri-Cities. PACMLS as distributed by MLS GRID
- $1,095,0004 bd3 ba4.3k sqft1021 Country Ct, Richland, WA 99352For SaleMLS ID #293008, Ann Kuykendall, Encore Realty, LLC. PACMLS as distributed by MLS GRID
- $1,299,0004 bd5 ba4k sqft5101 W 20th Ave, Kennewick, WA 99338For SaleMLS ID #295565, Chloe Butterworth, Century 21-Tri-Cities. PACMLS as distributed by MLS GRID
- $1,090,0004 bd3 ba3k sqft2319 Skyview Loop, Richland, WA 99352For SaleMLS ID #295186, Camren Jones, Berkshire Hathaway Hm Serv Central WA Real Estate. PACMLS as distributed by MLS GRID
- $1,075,0006 bd4 ba4.6k sqft292 Meadow Hills Dr, Richland, WA 99352For SaleMLS ID #296299, Brad Fuller, Retter and Company Sotheby's. PACMLS as distributed by MLS GRID
- $979,9004 bd3 ba2.8k sqft7440 W 22nd Pl, Kennewick, WA 99338For SaleMLS ID #295631, Khea Longan, Windermere Group One/Tri-Cities. PACMLS as distributed by MLS GRID
- $1,175,0004 bd3 ba4.5k sqft665 Isola Vista Ct, Richland, WA 99352For SaleMLS ID #295241, Monica Brown, Retter and Company Sotheby's. PACMLS as distributed by MLS GRID
