Welcome to this meticulously maintained 5-bedroom, 2.5-bath home in the heart of Norfolk! The beautifully updated kitchen is the heart of the home, featuring soft-close shaker-style cabinetry, elegant granite countertops, and stainless steel appliances. Fresh paint, refinished floors, and tastefully updated bathrooms create a fresh, inviting atmosphere throughout. The thoughtfully designed layout includes a dining room, a first-floor bedroom, and a convenient half bath. Upstairs, you’ll find four additional bedrooms and two full bathrooms, offering plenty of space for family, guests, or a home office. Enjoy added peace of mind with major updates, including a new roof and a new two-zone HVAC system. Outside, a large driveway provides ample parking, while the detached garage offers additional storage and convenience. Ideally located near local restaurants, parks, beaches, military bases, shopping, and major interstate access, this move-in-ready home offers the perfect blend of comfort, style, and convenience. Don’t miss your opportunity to make this beautiful Norfolk home yours!
For sale
Price cut: $5K (11/12)
$390,000
8321 Old Ocean View Rd, Norfolk, VA 23518
5beds
2,200sqft
Single Family Residence
Built in 1967
6,098 Square Feet Lot
$390,300 Zestimate®
$177/sqft
$-- HOA
What's special
First-floor bedroomRefinished floorsThoughtfully designed layoutSoft-close shaker-style cabinetryElegant granite countertopsBeautifully updated kitchenTastefully updated bathrooms
- 29 days
- 475
- 62
Zillow last checked:
Listing updated:
Listed by:
Brian Wurst,
A Better Way Realty Inc. 757-424-9007,
Lora More,
A Better Way Realty Inc.
Source: REIN Inc.,MLS#: 10659109
Facts & features
Interior
Bedrooms & bathrooms
- Bedrooms: 5
- Bathrooms: 3
- Full bathrooms: 2
- 1/2 bathrooms: 1
Rooms
- Room types: 1st Floor BR, Utility Closet
Heating
- Electric, Zoned
Cooling
- Central Air, Zoned
Appliances
- Included: Dishwasher, Microwave, Range, Electric Water Heater
- Laundry: Dryer Hookup, Washer Hookup
Features
- Ceiling Fan(s), Entrance Foyer
- Flooring: Laminate/LVP, Wood
- Basement: Crawl Space
- Attic: Scuttle
- Has fireplace: No
- Common walls with other units/homes: No Common Walls
Interior area
- Total interior livable area: 2,200 sqft
Property
Parking
- Total spaces: 1
- Parking features: Garage Det 1 Car, Driveway, On Street
- Garage spaces: 1
- Has uncovered spaces: Yes
Features
- Levels: Two
- Stories: 2
- Pool features: None
- Fencing: Back Yard,Wood,Fenced
- Waterfront features: Not Waterfront
Lot
- Size: 6,098 Square Feet
Details
- Parcel number: 02406600
- Zoning: R-6
- Special conditions: Owner Agent
Construction
Type & style
- Home type: SingleFamily
- Architectural style: Traditional
- Property subtype: Single Family Residence
Materials
- Brick, Vinyl Siding
- Roof: Asphalt Shingle
Condition
- Rehabilitated
- New construction: No
- Year built: 1967
Utilities & green energy
- Sewer: City/County
- Water: City/County
Community & HOA
Community
- Subdivision: Colonial Heights
HOA
- Has HOA: No
Location
- Region: Norfolk
Financial & listing details
- Price per square foot: $177/sqft
- Tax assessed value: $298,300
- Annual tax amount: $3,669
- Date on market: 10/23/2026
Estimated market value
$390,300
$371,000 - $410,000
$3,119/mo
Price history
Price history is unavailable.
Public tax history
| Year | Property taxes | Tax assessment |
|---|---|---|
| 2025 | $3,669 +13.6% | $298,300 +13.6% |
| 2024 | $3,230 +2.3% | $262,600 +4% |
| 2023 | $3,156 +1.2% | $252,500 +1.2% |
| 2022 | $3,119 +13.2% | $249,500 +13.2% |
| 2021 | $2,755 +5.3% | $220,400 +5.3% |
| 2020 | $2,618 +1.5% | $209,400 +1.5% |
| 2019 | $2,580 +1% | $206,400 +1% |
| 2018 | $2,555 +11.7% | $204,400 +2.8% |
| 2017 | $2,287 | $198,900 -0.5% |
| 2016 | $2,287 -0.5% | $199,800 |
| 2015 | $2,298 | $199,800 |
| 2014 | $2,298 | $199,800 |
| 2013 | -- | $199,800 |
| 2012 | -- | $199,800 -7.5% |
| 2011 | -- | $216,100 -2.8% |
| 2010 | -- | $222,400 -1.4% |
| 2009 | -- | $225,600 |
| 2008 | -- | $225,600 +5.2% |
| 2007 | -- | $214,500 +20.4% |
| 2006 | -- | $178,100 +23.4% |
| 2005 | -- | $144,300 +11.1% |
| 2004 | -- | $129,900 +15.2% |
| 2003 | -- | $112,800 +8% |
| 2002 | -- | $104,400 |
| 2001 | -- | $104,400 0% |
| 2000 | -- | $104,430 |
Find assessor info on the county website
Monthly payment
Est. payment
Payment breakdown
Explore the cost of this home by adjusting the details. Changes won't be saved.Climate risks
Neighborhood: Colonial Heights
Nearby schools
Schools provided by the listing agent
- Elementary: Crossroads Elementary
- Middle: Norview Middle
- High: Norview
Source: REIN Inc.. This data may not be complete. We recommend contacting the local school district to confirm school assignments for this home.


Similar homes
- $404,9994 bd2 ba1.9k sqft1308 Tallwood St, Norfolk, VA 23518For Sale
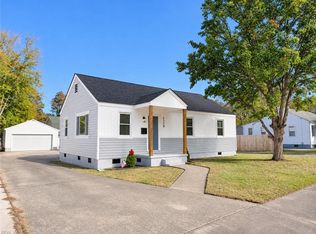 MLS ID #10661252, Matthew Helou. REIN Inc.
- $389,9003 bd2 ba1.6k sqft1772 Kingsway Rd, Norfolk, VA 23518For Sale
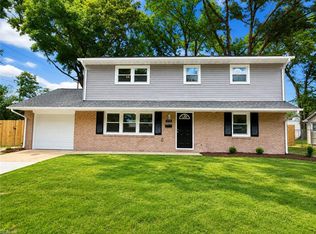 MLS ID #10651267, Andy Hubba. REIN Inc.
- $335,0004 bd3 ba1.5k sqft8022 Chesapeake Blvd, Norfolk, VA 23518For Sale
 MLS ID #10657283, Sherry Menard. REIN Inc.
- $399,9994 bd3 ba1.5k sqft2489 Stribling Ln, Norfolk, VA 23518For Sale
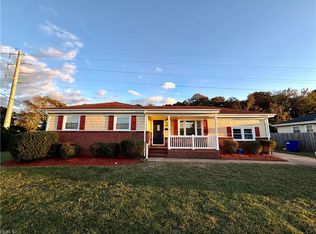 MLS ID #10658652, R. Anne Ahluwalia. REIN Inc.
