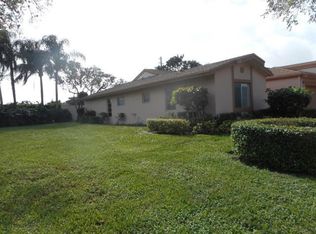
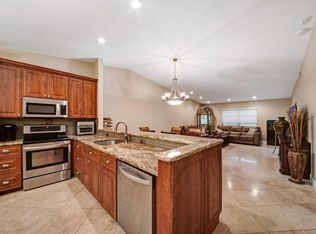
Exceptional fully renovated 2-bedroom, 2-bath home in a highly desirable 55+ community offering resort-style amenities and effortless South Florida living. This move-in ready residence showcases a bright, open-concept layout with organic modern finishes throughout. The updated kitchen features sleek cabinetry, upgraded countertops, and contemporary design, flowing seamlessly into spacious living and dining areas perfect for entertaining or everyday comfort. The primary suite serves as a private retreat with a beautifully renovated en-suite bath and ample closet space. A well-appointed guest bedroom and second updated bath provide flexibility for visitors or a home office. Enjoy the convenience of a 1-car garage and low-maintenance living, allowing you to fully embrace the community's lifestyle. Residents have access to a clubhouse, sparkling pool, tennis courts, and a vibrant social atmosphere. Ideally located just minutes from top dining, shopping, golf, and Boca Raton's pristine beaches, this home offers the perfect combination of luxury, location, and lifestyle. This is a rare opportunity to own a turnkey home in one of Boca's most sought-after 55+ communities—schedule your private showing today.
For sale
$395,000
8324 Summerbreeze Lane, Boca Raton, FL 33496
2beds
1,262sqft
Condominium
Built in 1989
-- sqft lot
$375,200 Zestimate®
$313/sqft
$631/mo HOA
What's special
Tennis courtsBeautifully renovated en-suite bathWell-appointed guest bedroomSecond updated bathSparkling poolBright open-concept layoutOrganic modern finishes throughout
- 2 days
- 58
- 0
Likely to sell faster than
Zillow last checked:
Listing updated:
Listed by:
Jazmin Vazquez 561-246-2256,
Realty Advisors International
Source: BeachesMLS,MLS#: B26095713 Originating MLS: BeachesMLS
Facts & features
Interior
Bedrooms & bathrooms
- Bedrooms: 2
- Bathrooms: 2
- Full bathrooms: 2
- Main level bathrooms: 2
- Main level bedrooms: 2
Primary bedroom
- Area: 196
- Dimensions: 14 X 14
Kitchen
- Area: 121
- Dimensions: 11 X 11
Living room
- Area: 375
- Dimensions: 25 X 15
Heating
- Central
Cooling
- Central Air, Ceiling Fan(s)
Appliances
- Included: Dryer, Dishwasher, Electric Range, Ice Maker, Microwave, Range, Refrigerator, Washer
- Laundry: Washer Hookup, Electric Dryer Hookup, Inside, Laundry Room, Washer Dryer Install Allowed
Features
- High Ceilings, Tub Shower, Vaulted Ceiling(s)
- Flooring: Vinyl, Wood
- Has fireplace: No
Interior area
- Total structure area: 1,262
- Total interior livable area: 1,262 sqft
Video & virtual tour
Property
Parking
- Total spaces: 3
- Parking features: Attached, Concrete, Driveway, Garage, On Street
- Attached garage spaces: 1
- Has uncovered spaces: Yes
Accessibility
- Accessibility features: Accessibility Features, Accessible Common Area
Features
- Levels: One
- Stories: 1
- Pool features: Association, Heated
- Waterfront features: None
Details
- Parcel number: 00424705171780060
- Zoning: RS-00
- Special conditions: Standard,Listed As-Is
Construction
Type & style
- Home type: Condo
- Architectural style: Ranch
- Property subtype: Condominium
Materials
- CBS (Concrete Block Structure), Block, Stucco
- Roof: Composition,Shingle
Condition
- Resale
- New construction: No
- Year built: 1989
Utilities & green energy
- Sewer: Public Sewer
- Water: Public
- Utilities for property: Cable Available, Electricity Available
Community & HOA
Community
- Features: Home Owners Association, Gated, Street Lights
- Security: Gated Community
- Senior community: Yes
- Subdivision: WHISPER WALK SEC C CONDO
HOA
- Has HOA: Yes
- Amenities included: Billiard Room, Clubhouse, Fitness Center, Maintenance Grounds, Gated, Hot Water, Maintenance, Pickleball, Pool, Shuffleboard Court, Sauna, Spa/Hot Tub, Security, Sidewalks, Tennis Court(s)
- Services included: Cable TV, Maintenance Grounds, Sewer, Trash, Water, Internet
- HOA fee: $1,894 quarterly
Location
- Region: Boca Raton
Financial & listing details
- Price per square foot: $313/sqft
- Tax assessed value: $275,615
- Annual tax amount: $2,910
- Date on market: 11/2/2026
- Cumulative days on market: 84 days
- Listing terms: Cash,Conventional,FHA,VA Loan
- Electric utility on property: Yes
Estimated market value
$375,200
$356,000 - $394,000
$2,877/mo
Price history
| Date | Event | Price |
|---|---|---|
| 11/2/2026 | Listed for sale | $395,000$313/sqft |
Source:  BeachesMLS #B26095713 Report a problem | ||
| 6/14/2026 | Listing removed | $395,000$313/sqft |
Source: BeachesMLS #B26008102 Report a problem | ||
| 3/28/2026 | Listed for sale | $395,000+216.3%$313/sqft |
Source: BeachesMLS #B26008102 Report a problem | ||
| 5/1/2014 | Sold | $124,900-21.9%$99/sqft |
Source: Public Record Report a problem | ||
| 5/4/2007 | Sold | $160,000$127/sqft |
Source: Public Record Report a problem | ||
Public tax history
| Year | Property taxes | Tax assessment |
|---|---|---|
| 2025 | $4,348 +8.1% | $224,821 +10% |
| 2024 | $4,021 +6.3% | $204,383 +10% |
| 2023 | $3,783 +9.7% | $185,803 +10% |
| 2022 | $3,450 +15.5% | $168,912 +10% |
| 2021 | $2,987 +6.1% | $153,556 +7.7% |
| 2020 | $2,815 +1.8% | $142,564 +3.4% |
| 2019 | $2,765 | $137,900 +4.5% |
| 2018 | $2,765 +6.9% | $131,900 -2.9% |
| 2017 | $2,587 -1.9% | $135,900 +12.4% |
| 2016 | $2,637 +7.1% | $120,900 +3.4% |
| 2015 | $2,461 +51.9% | $116,900 +5% |
| 2014 | $1,620 -8.4% | $111,354 +41.1% |
| 2013 | $1,769 +2.1% | $78,900 +5.3% |
| 2012 | $1,732 -11% | $74,900 -11.4% |
| 2011 | $1,946 -6.1% | $84,500 -4.9% |
| 2010 | $2,073 +4.7% | $88,900 |
| 2009 | $1,980 -8.5% | $88,900 -20.8% |
| 2008 | $2,165 +48.2% | $112,200 +14% |
| 2007 | $1,460 -6.7% | $98,441 +2.5% |
| 2006 | $1,566 | $96,040 +3% |
| 2005 | -- | $93,243 +3% |
| 2004 | $680 +246.8% | $90,527 +1.9% |
| 2003 | $196 -85.9% | $88,839 +2.4% |
| 2002 | $1,388 +0.9% | $86,757 +1.6% |
| 2001 | $1,375 +5.2% | $85,391 +3% |
| 2000 | $1,307 +20.2% | $82,904 -8.9% |
| 1999 | $1,087 | $91,000 |
Find assessor info on the county website
Monthly payment
Est. payment
Payment breakdown
Explore the cost of this home by adjusting the details. Changes won't be saved.Climate risks
Neighborhood: 33496
Nearby schools
Schools provided by the listing agent
- Elementary: Whispering Pines (Palm Beach)
- Middle: Omni
- High: Olympic Heights
Source: BeachesMLS. This data may not be complete. We recommend contacting the local school district to confirm school assignments for this home.
- $389,9002 bd2 ba1.1k sqft8157 Springtree Rd, Boca Raton, FL 33496For Sale

- $337,1002 bd2 ba1.3k sqft8120 Summerbreeze Ln, Boca Raton, FL 33496Off Market
- $262,5002 bd2 ba1.2k sqft8124 Summerbreeze Ln, Boca Raton, FL 33496Off Market
- $383,3002 bd2 ba1.3k sqft8132 Summerbreeze Ln, Boca Raton, FL 33496Off Market
Similar homes
- $349,9002 bd2 ba1.2k sqft8188 Summerbreeze Lane, Boca Raton, FL 33496For Sale

 MLS ID #B26005209, John J McCann, Boca Valley Realty Inc. BeachesMLS
- $275,0002 bd2 ba1.2k sqft8128 Summerbreeze Lane, Boca Raton, FL 33496For Sale
 MLS ID #B26037062, Chris R Cusimano, Keller Williams Realty Boca Ra. BeachesMLS
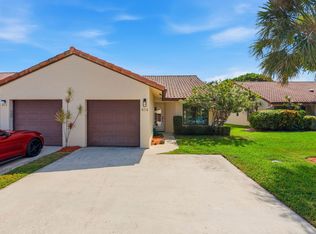
- $398,0002 bd2 ba1k sqft414 Buttonwood Place, Boca Raton, FL 33431For Sale
 MLS ID #B26089348, Tami Elizabeth Goss, Cervera Real Estate Inc. BeachesMLS
- $385,0003 bd2 ba1.3k sqft22300 Pineapple Walk Drive, Boca Raton, FL 33433For Sale
 MLS ID #B26040199, Andrew Kevin Ross, Signature Grand Properties LLC. BeachesMLS
- $558,0003 bd2 ba1.4k sqft23089 SW 55TH Avenue, Boca Raton, FL 33433For SaleMLS ID #B26096353, Diane Umbarila, EXP Realty. BeachesMLS
- $489,0002 bd2 ba1.6k sqft10622 GREENBRIAR Court, Boca Raton, FL 33498For SaleMLS ID #B26094322, Jose A Gil, Realty 100. BeachesMLS
- $385,0003 bd2 ba1.7k sqft7198 Pine Forest Circle E, Lake Worth, FL 33467For SaleMLS ID #B26095906, Ben Z Stern, Realty Wholesalers Inc. BeachesMLS
- $485,0002 bd2 ba1.1k sqft9528 PALISADES PARK Road, Boca Raton, FL 33428For SaleMLS ID #B26091150, Cole Ryan Dauito, Keller Williams Realty Service. BeachesMLS
- $375,0002 bd3 ba1.3k sqft8385 Trent Court #D, Boca Raton, FL 33433For SaleMLS ID #B26029833, Maritza F Lo Re, Keyes Company. BeachesMLS
- $315,0002 bd2 ba1.2k sqft8545 Casa Del Lago #38 H, Boca Raton, FL 33433For SaleMLS ID #B26060850, Joseph Charles Cartelli, LPT Realty, LLC. BeachesMLS
- $414,9002 bd2 ba1.2k sqft3575 Deer Creek Palladian Circle, Deerfield Beach, FL 33442For SaleMLS ID #B26091024, Jeffrey S Cozzi, Cozzi Properties. BeachesMLS
- $579,0003 bd2 ba1.5k sqft7916 LA MIRADA Drive, Boca Raton, FL 33433For SaleMLS ID #B26091423, Jared Scott BeRossy, Compass Florida LLC. BeachesMLS
- $445,0002 bd2 ba1.8k sqft7612 Mansfield Hollow Road, Delray Beach, FL 33446For SaleMLS ID #B26094215, Andres David Dubov, Compass Florida LLC. BeachesMLS
- $394,9003 bd2 ba1.8k sqft5876 REGAL GLEN Drive #201, Boynton Beach, FL 33437For SaleMLS ID #B26076463, Praveen Badgamia, Prime Realty Services. BeachesMLS
- $290,0002 bd2 ba1.4k sqft22415 SW 61ST Way #206, Boca Raton, FL 33428For SaleMLS ID #B26067141, Jonathan R Huffer, Redfin Corporation. BeachesMLS
- $365,0002 bd2 ba1.1k sqft851 NW 42nd Place, Deerfield Beach, FL 33064For SaleMLS ID #B26086934, Jennifer Sommers, One Sotheby's International Realty. BeachesMLS
- $265,0002 bd2 ba1.3k sqft8681 BOCA Drive #20, Boca Raton, FL 33433For SaleMLS ID #B26069380, Brianne Fearon Lowe, Keller Williams Realty Boca Ra. BeachesMLS
- $424,9992 bd2 ba1.2k sqft3127 Kingswood Terrace, Boca Raton, FL 33431For SaleMLS ID #R11164963, Gary Michael Fitzpatrick Jr, Coldwell Banker Realty. BeachesMLS
- $245,0002 bd2 ba1.2k sqft9272 Vista Del Lago #28F, Boca Raton, FL 33428For SaleMLS ID #B26063673, Michele Bellisari, Real Broker, LLC. BeachesMLS
- $420,0002 bd2 ba1.1k sqft3680 ARELIA Drive S, Delray Beach, FL 33445For SaleMLS ID #B26053065, Svitlana Markel, Markel International Realty PA. BeachesMLS
