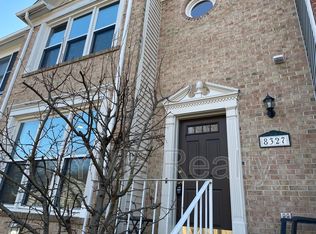
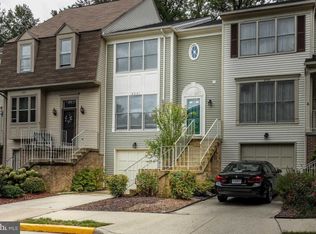
Welcome to 8325 Ridge Crossing Lane in Springfield, Virginia a well-appointed 3-bedroom, 2 full and 2 half bathroom, three-level townhome offering updated interiors, flexible living space, an attached garage, and a rear deck overlooking a wooded setting. The main level features an open and inviting living and dining area with hardwood flooring, recessed lighting, abundant natural light, and direct access to the rear deck. Large windows and glass doors create a bright interior and provide views toward the surrounding trees, while the open layout flows naturally into the renovated kitchen. The updated kitchen is a centerpiece of the home, featuring expansive granite countertops with a large peninsula, white cabinetry, a full-height marble-look backsplash, undermount sink with contemporary black faucet, stainless-steel appliances, modern range hood, recessed lighting and generous cabinet and counter space. The peninsula provides additional workspace while maintaining an open connection to the living and dining areas. Upstairs, the primary suite offers excellent storage, including an extensive wall of built-in wardrobe cabinetry in addition to closet space. The renovated en-suite bathroom features a large glass-enclosed walk-in shower with floor-to-ceiling tile, built-in shower niche, contemporary black fixtures, and an updated vanity. Two additional bedrooms provide natural light, carpeting, and closet storage. A second renovated full bathroom includes a glass-enclosed tiled shower, updated vanity, marble-look finishes, and coordinating contemporary fixtures. The finished lower level adds substantial flexibility, with a spacious recreation/family room featuring a fireplace with a traditional mantel, recessed lighting, storage, and a convenient half bathroom. The space is well suited for a media room, home office, fitness area, hobby space, or additional everyday living space. Additional features include a main-level half bathroom, full-size in-unit Samsung washer and dryer, attached one-car garage, multiple storage areas, and a rear deck with a wooded backdrop. The home's front exterior also includes a private driveway adjoining the entrance stairwell. Conveniently located in the Springfield area, the property provides access to Fairfax County Parkway (highway 286) and the I-95/I-395/I-495 transportation network, with shopping, dining, recreation, commuter options, and other Northern Virginia amenities nearby. The residence is also about 10 minutes by car from the Franconia-Springfield/VRE Station and approximately 5 minutes, on foot, to the Gambrill Road Park & Ride (Metro Bus): 395 to The Pentagon, and Bus 305 to the Franconia-Springfield/VRE Station. In addition, the property is currently associated with Hunt Valley Elementary School, Irving Middle School, and West Springfield High School. Prospective tenants should independently verify current school boundaries and assignments with Fairfax County Public Schools. A strong combination of renovated living spaces, three finished levels, garage parking, outdoor space, storage, and a convenient Springfield location, ready for its next residents. Flexible lease terms of 12 to 36 months are available, including longer-term arrangements that may accommodate military, federal government, diplomatic, contractor, and other professional assignment cycles. All qualified applicants are welcome. Renter is responsible for all utilities, including electricity, gas, and water. Utilities must be placed in the renter's name, as applicable, and maintained throughout the tenancy. In addition, a $100 fee is added into the monthly rent for the Homeowner's Association (HOA) quarterly billed fee. The landlord will cover the difference throughout the tenancy as the HOA fee increases every year. Security deposit and first month's rent are due prior to move-in, in accordance with the executed lease. Renters insurance is required and must remain in effect throughout the tenancy. This is a strictly non-smoking property. Smoking is not permitted inside the residence and/or garage. Smoking is permitted on the deck and outside the residence. Tenants must keep the home clean and in good condition and comply with all lease provisions and applicable HOA/community requirements. Pet approval, if permitted, is subject to owner approval and any applicable restrictions, deposits, or fees. Additional application requirements, screening criteria, move-in procedures, maintenance responsibilities, and other applicable lease terms will be disclosed before lease execution.
This property is not currently displayed as for sale or rent on Zillow. This may be different from what's on other websites or public sources.