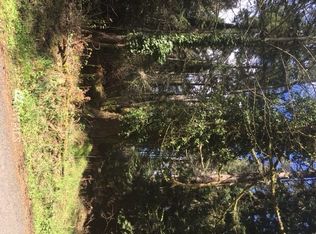
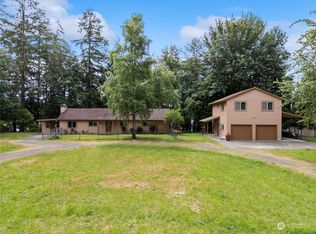
Set on nearly five peaceful acres, this pre-inspected 2-bedroom, 1.75-bath rambler offers 1,979 square feet of thoughtfully designed living space and quality craftsmanship throughout. Built in 2010, the home feels warm and inviting from the moment you step inside, with vaulted cedar-planked ceilings, river rock details, natural wood accents, and an open great room that flows comfortably into the dining area. The kitchen continues the home’s Northwest-inspired character with knotty pine finishes, soft-close cabinetry, a generous island with eating bar and dedicated prep sink, plus a walk-in pantry for additional storage. A separate home office with built-in desks and shelving provides a functional space for remote work, hobbies, or everyday organization. Just off the garage, the spacious laundry and mudroom offers abundant storage along with a convenient shower—perfect for cleaning up after working in the yard, exploring the property, or enjoying a day outdoors. Outside, the fully fenced yard provides plenty of room to gather, unwind, garden, or simply enjoy the surroundings. A backyard pergola with glass enclosure extends the outdoor living space and creates a comfortable place to relax and entertain throughout the seasons.Private, peaceful, and filled with thoughtful details, this is a property that feels removed from the rush while still offering the comfort and functionality of home. Come experience the setting for yourself.
Active
Listed by: eXp Realty • Tiffany Weil • 360-775-8515
$735,500
8327 Libby Road NE, Olympia, WA 98506
2beds
1,979sqft
Single Family Residence
Built in 2010
4.79 Acres Lot
$728,300 Zestimate®
$372/sqft
$-- HOA
What's special
Quality craftsmanship throughoutNatural wood accentsFully fenced yardRiver rock detailsSoft-close cabinetryVaulted cedar-planked ceilingsNearly five peaceful acres
- --
- on Zillow
- 1,587
- views
- 160
- saves
Zillow last checked:
Listing updated:
Listed by:
Tiffany Weil 360-775-8515 Tiffanyweil.godspeed@gmail.com,
eXp Realty
Source: NWMLS as distributed by MLS GRID,MLS#: 2577026
Facts & features
Interior
Bedrooms & bathrooms
- Bedrooms: 2
- Bathrooms: 2
- Full bathrooms: 2
- Main level bathrooms: 2
- Main level bedrooms: 2
Primary bedroom
- Level: Main
Bedroom
- Level: Main
Bathroom full
- Level: Main
Bathroom full
- Level: Main
Den office
- Level: Main
Dining room
- Level: Main
Entry hall
- Level: Main
Family room
- Level: Main
Kitchen with eating space
- Level: Main
Utility room
- Level: Main
Heating
- Fireplace, Ductless, Heat Pump, Stove/Free Standing, Electric, Wood
Cooling
- Ductless
Appliances
- Included: Dishwasher, Dryer, Microwave, Refrigerator, Stove(s)/Range(s), Washer, Dishwasher(s), Dryer(s), Microwave(s), Refrigerator(s), Washer(s)
Features
- Bath Off Primary, Ceiling Fan(s), Dining Room, High Tech Cabling, Pantry
- Flooring: Engineered Hardwood, Vinyl, Carpet
- Doors: French Doors
- Windows: Dbl Pane/Storm Window
- Basement: None
- Number of fireplaces: 1
- Fireplace features: Pellet Stove, Main Level: 1, Fireplace
Interior area
- Total structure area: 1,979
- Total interior livable area: 1,979 sqft
Property
Parking
- Total spaces: 4
- Parking features: Attached Garage, RV Parking
- Has attached garage: Yes
- Covered spaces: 4
Features
- Levels: One
- Stories: 1
- Entry location: Main
- Patio & porch: Bath Off Primary, Ceiling Fan(s), Dbl Pane/Storm Window, Dining Room, Fireplace, French Doors, High Tech Cabling, Pantry, Vaulted Ceiling(s), Walk-In Closet(s), Wired for Generator
- Has view: Yes
- View description: Territorial
Lot
- Size: 4.79 Acres
- Dimensions: 336 x 632
- Features: Open Lot, Secluded, Value In Land, Cabana/Gazebo, Fenced-Partially, Outbuildings, Patio, RV Parking, Shop
- Topography: Level
- Residential vegetation: Brush, Garden Space, Wooded
Details
- Parcel number: 11907110301
- Zoning: RRR1/5
- Zoning description: Jurisdiction: County
- Special conditions: Standard
- Other equipment: Wired for Generator
Construction
Type & style
- Home type: SingleFamily
- Architectural style: 1 Story
- Property subtype: Single Family Residence
Materials
- Wood Siding, Wood Products
- Foundation: Poured Concrete
- Roof: Composition
Condition
- Very Good
- Year built: 2010
- Major remodel year: 2008
Utilities & green energy
- Electric: Company: Puget Sound Energy
- Sewer: Septic Tank
- Water: See Remarks, Shared Well, Company: WA Water Service
- Utilities for property: Xfinity
Community & HOA
Community
- Subdivision: Boston Harbor
Location
- Region: Olympia
Financial & listing details
- Price per square foot: $372/sqft
- Tax assessed value: $865,400
- Annual tax amount: $9,611
- Date on market: 9/2/2026
- Listing terms: Conventional,FHA,State Bond,USDA Loan,VA Loan
- Inclusions: Dishwasher(s), Dryer(s), Microwave(s), Refrigerator(s), Stove(s)/Range(s), Washer(s)
- Road surface type: Dirt
Estimated market value
$728,300
$692,000 - $765,000
$3,196/mo
Price history
| Date | Event | Price |
|---|---|---|
| 9/27/2026 | Listed for sale | $735,500$372/sqft |
Source:  NWMLS as distributed by MLS GRID #2577026 Report a problem NWMLS as distributed by MLS GRID #2577026 Report a problem | ||
| 9/24/2026 | Pending sale | $735,500$372/sqft |
Source: NWMLS as distributed by MLS GRID #2577026 Report a problem | ||
| 9/2/2026 | Listed for sale | $735,500+14%$372/sqft |
Source: NWMLS as distributed by MLS GRID #2577026 Report a problem | ||
| 4/6/2021 | Sold | $645,000-0.6%$326/sqft |
Source: NWMLS as distributed by MLS GRID #1690807 Report a problem | ||
| 3/3/2021 | Pending sale | $649,000$328/sqft |
Source: Windermere Real Estate/Olympia #1690807 Report a problem | ||
| 2/18/2021 | Price change | $649,000-0.1%$328/sqft |
Source: Windermere Real Estate/Olympia #1690807 Report a problem | ||
| 2/2/2021 | Listed for sale | $649,900$328/sqft |
Source: Windermere Real Estate/Olympia #1690807 Report a problem | ||
| 1/26/2021 | Pending sale | $649,900$328/sqft |
Source: Windermere Real Estate/Olympia #1690807 Report a problem | ||
| 12/2/2020 | Price change | $649,900-3.7%$328/sqft |
Source: Windermere Real Estate/Olympia #1690807 Report a problem | ||
| 11/19/2020 | Listed for sale | $675,000+513.6%$341/sqft |
Source: Windermere Real Estate/Olympia #1690807 Report a problem | ||
| 1/6/2000 | Sold | $110,000$56/sqft |
Source: Public Record Report a problem | ||
Public tax history
| Year | Property taxes | Tax assessment |
|---|---|---|
| 2025 | $9,611 +5.4% | $865,400 +3.6% |
| 2024 | $9,122 +8.8% | $835,200 +3.5% |
| 2023 | $8,380 +2.6% | $807,000 -2.2% |
| 2022 | $8,171 +5.4% | $825,000 +23.4% |
| 2021 | $7,749 +21.9% | $668,300 +33.3% |
| 2020 | $6,358 +15.3% | $501,400 +10.3% |
| 2019 | $5,514 +1.6% | $454,700 -0.7% |
| 2018 | $5,425 +12.8% | $457,800 +15.1% |
| 2017 | $4,808 | $397,800 +6% |
| 2016 | $4,808 | $375,250 +5.6% |
| 2014 | $4,808 | $355,450 |
| 2011 | -- | -- |
| 2010 | -- | -- |
| 2009 | $2,493 | -- |
| 2008 | -- | -- |
| 2007 | $2,386 -10.3% | -- |
| 2006 | $2,658 +50.1% | -- |
| 2005 | $1,771 | -- |
| 2004 | -- | -- |
| 2002 | -- | -- |
| 2001 | $1,287 +20.9% | $79,800 -7.7% |
| 2000 | $1,064 | $86,435 |
Find assessor info on the county website
Monthly payment
Est. payment
Payment breakdown
Explore the cost of this home by adjusting the details. Changes won't be saved.Climate risks
Neighborhood: 98506
Nearby schools
Schools provided by the listing agent
- Elementary: Boston Harbor Elem
- Middle: Reeves Mid
- High: Olympia High
Source: NWMLS as distributed by MLS GRID. This data may not be complete. We recommend contacting the local school district to confirm school assignments for this home.
Similar homes
- $890,0003 bd3 ba2.4k sqft5542 Meadowood Lane NE, Olympia, WA 98506Active
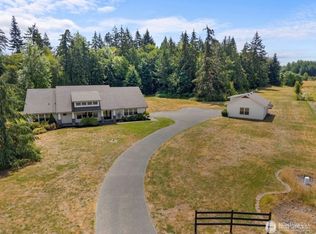 MLS ID #2557841, Mark Ellis. NWMLS as distributed by MLS GRID
 - $799,9003 bd3 ba2.1k sqft7730 Johnson Point Road NE, Olympia, WA 98516Active
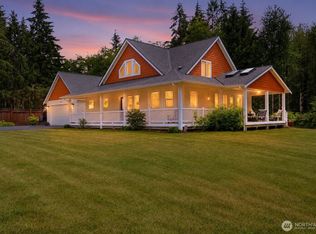 MLS ID #2547040, Bana Labib. NWMLS as distributed by MLS GRID
 - $725,0003 bd2 ba1.9k sqft8545 Mill Bight Road NE, Olympia, WA 98516Active
 MLS ID #2573424, Charity Slawter. NWMLS as distributed by MLS GRID
 - $593,7503 bd2 ba1.2k sqft241 SE Oyster Beach Road, Shelton, WA 98584Active
 MLS ID #2595977, Trish Vander Mooren. NWMLS as distributed by MLS GRID
