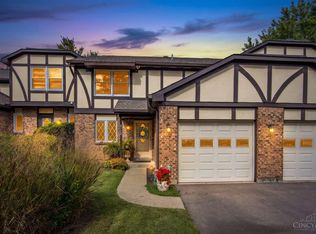
One of Oak Tree Condominiums' most desirable units is now available! Enjoy easy, one-level living in this spacious 3-bedroom, 2-bath condo offering over 1,380 sq ft! Just steps from the main entrance, Unit 2 welcomes you into an open floor plan featuring a cozy gas fireplace and beautiful wooded views. The roomy kitchen offers abundant counter space, room for casual dining and an adjoining dining area. The spacious primary suite features a walk-in closet and private bath, while two additional bedrooms, a second full bath and laundry complete the living space. A rare and convenient feature is direct access from the oversized garage into the kitchen, making everyday living effortless! But the true showstopper is the covered deck overlooking a spectacular wooded setting, perfect for morning coffee, relaxing and enjoying nature. Discover the perfect blend of comfort, convenience and peaceful condo living!
Coming soon 10/14
$215,000
833 Neeb Rd APT 2, Cincinnati, OH 45233
3beds
1,385sqft
Condominium
Built in 1999
-- sqft lot
$-- Zestimate®
$155/sqft
$244/mo HOA
What's special
- 1 day
- 156
- 11
Zillow last checked:
Listing updated:
Listed by:
Lesli D Norris 513-479-2411,
Coldwell Banker Realty 513-891-8500
Source: Cincy MLS,MLS#: 1896995 Originating MLS: Cincinnati Area Multiple Listing Service
Originating MLS: Cincinnati Area Multiple Listing Service
Facts & features
Interior
Bedrooms & bathrooms
- Bedrooms: 3
- Bathrooms: 2
- Full bathrooms: 2
Primary bedroom
- Features: Bath Adjoins, Walk-In Closet(s), Wall-to-Wall Carpet
- Level: First
- Area: 204
- Dimensions: 17 x 12
Bedroom 2
- Level: First
- Area: 120
- Dimensions: 12 x 10
Bedroom 3
- Level: First
- Area: 130
- Dimensions: 13 x 10
Bedroom 4
- Area: 0
- Dimensions: 0 x 0
Bedroom 5
- Area: 0
- Dimensions: 0 x 0
Primary bathroom
- Features: Shower
Bathroom 1
- Features: Full
- Level: First
Bathroom 2
- Features: Full
- Level: First
Dining room
- Features: Laminate Floor
- Level: First
- Area: 132
- Dimensions: 12 x 11
Family room
- Area: 0
- Dimensions: 0 x 0
Kitchen
- Features: Eat-in Kitchen, Laminate Floor, Wood Cabinets
- Area: 132
- Dimensions: 12 x 11
Living room
- Features: Fireplace, Walkout, Laminate Floor
- Area: 280
- Dimensions: 20 x 14
Office
- Area: 0
- Dimensions: 0 x 0
Heating
- Gas
Cooling
- Central Air
Appliances
- Included: Dishwasher, Gas Water Heater
- Laundry: In Unit
Features
- Windows: Double Pane Windows, Vinyl
- Basement: None
- Number of fireplaces: 1
- Fireplace features: Gas, Living Room
Interior area
- Total structure area: 1,385
- Total interior livable area: 1,385 sqft
Property
Parking
- Total spaces: 1
- Parking features: Garage - Attached
- Attached garage spaces: 1
Features
- Levels: One
- Stories: 1
- Exterior features: Balcony
- Has view: Yes
- View description: Trees/Woods
Lot
- Size: 3.13 Acres
Details
- Parcel number: 5400111043200
- Zoning description: Residential
Construction
Type & style
- Home type: Condo
- Architectural style: Ranch
- Property subtype: Condominium
Materials
- Brick, Vinyl Siding
- Foundation: Slab
- Roof: Shingle
Condition
- New construction: No
- Year built: 1999
Utilities & green energy
- Gas: Natural
- Sewer: Public Sewer
- Water: Public
Community & HOA
Community
- Subdivision: Oaktree Condos
HOA
- Has HOA: Yes
- Services included: Trash, Water
- HOA fee: $244 monthly
- HOA name: Advantage
Location
- Region: Cincinnati
Financial & listing details
- Price per square foot: $155/sqft
- Annual tax amount: $3,128
- Date on market: 10/14/2026
- Listing terms: No Special Financing
Estimated market value
Not available
Estimated sales range
Not available
Not available
Price history
| Date | Event | Price |
|---|---|---|
| 2/7/2000 | Sold | $138,400$100/sqft |
Source:  Cincy MLS #660911 Report a problem Cincy MLS #660911 Report a problem | ||
Public tax history
Tax history is unavailable.
Monthly payment
Est. payment
Payment breakdown
Explore the cost of this home by adjusting the details. Changes won't be saved.Climate risks
Neighborhood: 45233
- $200,9002 bd2 ba1.2k sqft833 Neeb Rd UNIT 58, Cincinnati, OH 45233Off Market
- $196,3002 bd2 ba1.2k sqft833 Neeb Rd UNIT 60, Cincinnati, OH 45233Off Market
- $206,7002 bd2 ba1.4k sqft833 Neeb Rd #61, Cincinnati, OH 45233Off Market
- $183,4002 bd2 ba1.2k sqft833 Neeb Rd UNIT 62, Cincinnati, OH 45233Off Market
Similar homes
- $205,0002 bd4 ba2k sqft6128 Cleves Warsaw Pike, Cincinnati, OH 45233For Sale
 MLS ID #1895520, Erin Tarantino, Coldwell Banker Realty. Cincy MLS
 - $134,5002 bd2 ba1.2k sqft3004 Glenmore Ave APT 204, Cincinnati, OH 45238For Sale
 MLS ID #1895313, Lori O. Schafer, Keller Williams Seven Hills Re. Cincy MLS
 - $239,9003 bd3 ba1.3k sqft3036 W Tower Ave, Cincinnati, OH 45238For Sale
 MLS ID #1897095, Dick Gilbert, Huff Realty. Cincy MLS
 - $168,0002 bd2 ba1k sqft4480 Mayhew Ave APT 5, Cincinnati, OH 45238For Sale By Owner

- $224,9004 bd2 ba1.3k sqft973 Edgetree Ln, Cincinnati, OH 45238For SaleMLS ID #1895147, Cody King, Coldwell Banker Realty. Cincy MLS
- $258,5003 bd2 ba1.5k sqft5786 Fourson Dr, Cincinnati, OH 45233For SaleMLS ID #1894825, Nick G Guetle, Cincinnati Boardwalk, Inc.. Cincy MLS
- $234,0003 bd2 ba1.7k sqft5662 Green Acres Ct, Cincinnati, OH 45248For SaleMLS ID #1897015, Bob H Jansen, RE/MAX Preferred Group. Cincy MLS
- $269,9003 bd2 ba1.6k sqft5137 Grossepointe Ln, Cincinnati, OH 45238For SaleMLS ID #1897094, Stephen E. Florian, Hoeting, REALTORS. Cincy MLS
- $195,0003 bd1 ba1.1k sqft167 Chelsea Pl, Cincinnati, OH 45233For SaleMLS ID #1896308, Daniel J Morena, Huff Realty. Cincy MLS
- $229,0003 bd2 ba1.3k sqft4939 Ralph Ave, Cincinnati, OH 45238For SaleMLS ID #1895907, Liz L Lemon, Comey & Shepherd. Cincy MLS
- $250,0003 bd3 ba1.6k sqft2948 Blue Haven Ter, Cincinnati, OH 45238For SaleMLS ID #1896477, Kurt J Lamping, Sibcy Cline, Inc.. Cincy MLS
- $209,9003 bd2 ba910 sqft5218 Riverwatch Dr, Cincinnati, OH 45238For SaleMLS ID #1893685, Mamadou L Sidibe, Huff Realty. Cincy MLS
- $284,9004 bd2 ba1.3k sqft670 Libbejo Dr, Cincinnati, OH 45233For SaleMLS ID #1895663, Tom P. Sturm, Coldwell Banker Realty. Cincy MLS
- $210,0004 bd1 ba1.5k sqft5287 Highview Dr, Cincinnati, OH 45238For SaleMLS ID #1893648, Tricia M. Hudson, Howard Hanna Real Estate Servi. Cincy MLS
- $269,9003 bd2 ba1.4k sqft2359 Fairgreen Dr, Cincinnati, OH 45238For SaleMLS ID #1895951, May Xuemei Wu, Comey & Shepherd. Cincy MLS
- $195,0004 bd2 ba1.1k sqft1147 Nancy Lee Ln, Cincinnati, OH 45238For SaleMLS ID #1896349, Jennifer L Day, RE/MAX Preferred Group. Cincy MLS
- $199,9003 bd2 ba1.1k sqft1150 Anderson Ferry Rd, Cincinnati, OH 45238For Sale
 MLS ID #968688, Hossam Elsayed, Emerald Home Advisors. DABR MLS
