Classic Tudor charm, timeless details and warm character define this inviting 3-bedroom home. Spacious rooms, beautiful hardwood floors, charming archways & abundant natural light create an idyllic sense of home. The living room is anchored by vintage tiled decorative fireplace, while a unique tray ceiling adds an elegant touch to the dining room. A covered side porch offers the perfect spot for morning coffee or cozying up with a good book. Out back, the privacy fenced backyard is ready for entertaining and play, complete with a basketball hoop. New HVAC in 2026 & other owner updates, including water heater (2022), several new appliances, reverse osmosis water system & new incoming water line, provide peace of mind & reflect pride of ownership. Set on a tree-lined street framed by distinctive architecture, this special home is conveniently close to shops, restaurants, highways, and Covedale Park. Showings begin Saturday, October 3rd!
Pending
Price cut: $4.5K (10/22)
$224,500
4939 Ralph Ave, Cincinnati, OH 45238
3beds
1,376sqft
Single Family Residence
Built in 1928
6,577 Square Feet Lot
$-- Zestimate®
$163/sqft
$-- HOA
What's special
Classic tudor charmBasketball hoopCharming archwaysSpacious roomsBeautiful hardwood floorsAbundant natural lightWarm character
- 29 days
- 1,539
- 217
Zillow last checked:
Listing updated:
Listed by:
Liz L Lemon 513-476-9378,
Comey & Shepherd 513-321-4343
Source: Cincy MLS,MLS#: 1895907 Originating MLS: Cincinnati Area Multiple Listing Service
Facts & features
Interior
Bedrooms & bathrooms
- Bedrooms: 3
- Bathrooms: 2
- Full bathrooms: 1
- 1/2 bathrooms: 1
Primary bedroom
- Features: Wood Floor
- Level: Second
- Area: 154
- Dimensions: 14 x 11
Bedroom 2
- Level: Second
- Area: 143
- Dimensions: 13 x 11
Bedroom 3
- Level: Second
- Area: 144
- Dimensions: 12 x 12
Bedroom 4
- Area: 0
- Dimensions: 0 x 0
Bedroom 5
- Area: 0
- Dimensions: 0 x 0
Primary bathroom
- Features: Tile Floor, Tub w/Shower
Bathroom 1
- Features: Full
- Level: Second
Bathroom 2
- Features: Partial
- Level: Lower
Dining room
- Features: Wood Floor
- Level: First
- Area: 180
- Dimensions: 15 x 12
Family room
- Area: 0
- Dimensions: 0 x 0
Kitchen
- Features: Tile Floor, Walkout, Wood Cabinets
- Area: 110
- Dimensions: 11 x 10
Living room
- Features: Fireplace, Walkout, Wood Floor
- Area: 234
- Dimensions: 18 x 13
Office
- Area: 0
- Dimensions: 0 x 0
Heating
- Forced Air, Gas
Cooling
- Ceiling Fan(s), Central Air
Appliances
- Included: Oven/Range, Dishwasher, Refrigerator, Dryer, Washer, Gas Water Heater
Features
- Natural Woodwork
- Doors: Multi Panel Doors
- Basement: Full,Concrete,Unfinished
- Number of fireplaces: 1
- Fireplace features: Ceramic, Inoperable, Living Room
Interior area
- Total structure area: 1,376
- Total interior livable area: 1,376 sqft
Video & virtual tour
Property
Parking
- Parking features: Off Street, Driveway
- Has uncovered spaces: Yes
Features
- Levels: Two
- Stories: 2
- Fencing: Privacy,Wood
Lot
- Size: 6,577 Square Feet
- Dimensions: 50 x 135
- Features: Less than .5 Acre
Details
- Additional structures: Shed(s)
- Parcel number: 1830002018100
- Zoning description: Residential
Construction
Type & style
- Home type: SingleFamily
- Architectural style: Tudor
- Property subtype: Single Family Residence
Materials
- Brick
- Foundation: Concrete Perimeter
- Roof: Shingle
Condition
- New construction: No
- Year built: 1928
Utilities & green energy
- Gas: Natural
- Sewer: Public Sewer
- Water: Public
Community & HOA
HOA
- Has HOA: No
Location
- Region: Cincinnati
Financial & listing details
- Price per square foot: $163/sqft
- Tax assessed value: $170,000
- Annual tax amount: $3,686
- Date on market: 10/3/2026
- Listing terms: No Special Financing
Estimated market value
Not available
Estimated sales range
Not available
Not available
Price history
| Date | Event | Price |
|---|---|---|
| 10/30/2026 | Pending sale | $224,500$163/sqft |
Source:  Cincy MLS #1895907 Report a problem | ||
| 10/22/2026 | Price change | $224,500-2%$163/sqft |
Source: Cincy MLS #1895907 Report a problem | ||
| 10/8/2026 | Listed for sale | $229,000$166/sqft |
Source: Cincy MLS #1895907 Report a problem | ||
| 10/5/2026 | Pending sale | $229,000$166/sqft |
Source: Cincy MLS #1895907 Report a problem | ||
| 10/3/2026 | Listed for sale | $229,000+29.4%$166/sqft |
Source: Cincy MLS #1895907 Report a problem | ||
| 1/21/2022 | Sold | $177,000+0.3%$129/sqft |
Source: Cincy MLS #1724222 Report a problem | ||
| 12/17/2021 | Pending sale | $176,500$128/sqft |
Source: Cincy MLS #1724222 Report a problem | ||
| 12/13/2021 | Price change | $176,500-4.6%$128/sqft |
Source: Cincy MLS #1724222 Report a problem | ||
| 12/9/2021 | Listed for sale | $185,000+60.9%$134/sqft |
Source: Cincy MLS #1724222 Report a problem | ||
| 1/10/2020 | Sold | $115,000-4.1%$84/sqft |
Source: Cincy MLS #1645761 Report a problem | ||
| 12/5/2019 | Pending sale | $119,900$87/sqft |
Source: Keller Williams Pinnacle Group #1645761 Report a problem | ||
| 12/2/2019 | Listed for sale | $119,900+59.9%$87/sqft |
Source: Keller Williams Pinnacle Group #1645761 Report a problem | ||
| 2/28/2017 | Sold | $75,000-6.1%$55/sqft |
Source: Cincy MLS #1518624 Report a problem | ||
| 1/21/2017 | Pending sale | $79,900$58/sqft |
Source: Hoeting, Realtors #1518624 Report a problem | ||
| 11/27/2016 | Price change | $79,900-5.4%$58/sqft |
Source: Hoeting, Realtors #1518624 Report a problem | ||
| 10/24/2016 | Price change | $84,500-4%$61/sqft |
Source: Hoeting, Realtors #1509762 Report a problem | ||
| 9/21/2016 | Price change | $88,000-2.2%$64/sqft |
Source: Hoeting, Realtors #1509762 Report a problem | ||
| 9/2/2016 | Listed for sale | $90,000+38.5%$65/sqft |
Source: Hoeting, Realtors #1509762 Report a problem | ||
| 9/30/2011 | Sold | $65,000-34.9%$47/sqft |
Source: Public Record Report a problem | ||
| 12/5/2010 | Listed for sale | $99,900+24.9%$73/sqft |
Source: Star One Realtors #1248518 Report a problem | ||
| 1/4/2005 | Sold | $80,000$58/sqft |
Source: Public Record Report a problem | ||
Public tax history
| Year | Property taxes | Tax assessment |
|---|---|---|
| 2025 | $3,672 +3.1% | $59,500 |
| 2024 | $3,560 -2.2% | $59,500 |
| 2023 | $3,641 +32.4% | $59,500 +47.8% |
| 2022 | $2,749 +1% | $40,250 |
| 2021 | $2,721 | $40,250 |
| 2020 | $2,721 +21% | $40,250 +32.6% |
| 2019 | $2,249 +5.3% | $30,362 0% |
| 2018 | $2,136 | $30,363 |
| 2017 | $2,136 +45.4% | $30,363 +33.5% |
| 2016 | $1,469 | $22,751 |
| 2015 | $1,469 -0.7% | $22,751 |
| 2014 | $1,480 -26.4% | $22,751 -25.3% |
| 2013 | $2,011 +1.8% | $30,458 |
| 2012 | $1,975 +3.1% | $30,458 |
| 2011 | $1,916 -29.9% | $30,458 -34.1% |
| 2010 | $2,733 +3.8% | $46,200 |
| 2009 | $2,633 +1.8% | $46,200 |
| 2008 | $2,586 +95.6% | $46,200 +71.4% |
| 2007 | $1,322 +1.1% | $26,950 |
| 2006 | $1,307 -0.9% | $26,950 |
| 2005 | $1,319 +13.3% | $26,950 -12.9% |
| 2003 | $1,164 +6.8% | $30,940 |
| 2002 | $1,090 +0.6% | $30,940 +8.6% |
| 2001 | $1,083 +3.8% | $28,490 |
| 2000 | $1,043 | $28,490 |
Find assessor info on the county website
Monthly payment
Est. payment
Payment breakdown
Explore the cost of this home by adjusting the details. Changes won't be saved.Climate risks
Neighborhood: West Price HIll


Similar homes
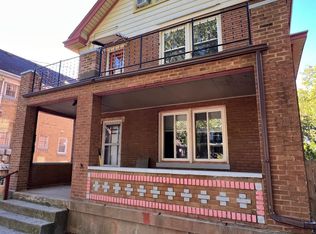
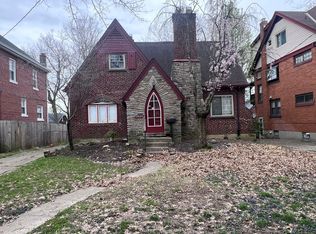
- $235,0003 bd2 ba1.8k sqft4615 Mayhew Ave, Cincinnati, OH 45238For Sale

 MLS ID #1899105, Anthony Vanjohnson, eXp Realty. Cincy MLS
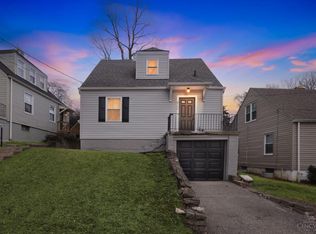
- $199,9003 bd2 ba1.2k sqft4740 Green Glen Ln, Cincinnati, OH 45238For Sale
 MLS ID #1899014, David M. Croom, Berkshire Hathaway HomeService. Cincy MLS
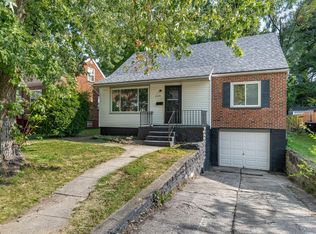
- $209,9993 bd3 ba1.7k sqft3129 W Tower Ave, Cincinnati, OH 45238For Sale
 MLS ID #1897956, Austin Gearing, Plum Tree Realty. Cincy MLS
- $220,0004 bd3 ba1.5k sqft3230 Day Ct, Cincinnati, OH 45238For Sale
 MLS ID #1896746, Tanjy Thomas, Coldwell Banker Realty. Cincy MLS
- $225,0004 bd2 ba1.5k sqft718 Hermosa Ave, Cincinnati, OH 45238For SaleMLS ID #1891670, Daniel J Morena, Huff Realty. Cincy MLS
- $229,9003 bd2 ba1.9k sqft3272 Midden Cir, Cincinnati, OH 45238For SaleMLS ID #1898496, Julie Rose, Coldwell Banker Realty. Cincy MLS
- $192,5004 bd2 ba1.1k sqft1147 Nancy Lee Ln, Cincinnati, OH 45238For SaleMLS ID #1896349, Jennifer L Day, RE/MAX Preferred Group. Cincy MLS
- $219,9003 bd1 ba1.7k sqft5065 Western Hills Ave, Cincinnati, OH 45238For SaleMLS ID #1895375, Kevin P Kelly, Coldwell Banker Realty. Cincy MLS
- $239,9003 bd2 ba1k sqft5323 Rawhide Ct, Cincinnati, OH 45238For SaleMLS ID #1897647, Holly Reynolds, Horan Rosenhagen Real Estate. Cincy MLS
- $239,9004 bd2 ba1.7k sqft4458 W 8th St, Cincinnati, OH 45238For SaleMLS ID #1897350, Ming Ke, OwnerLand Realty, Inc.. Cincy MLS
- $235,0003 bd1 ba1.5k sqft2640 Gehrum Ln, Cincinnati, OH 45238For Sale
 MLS ID #970383, Arman Muradyan, Ownerland Realty, Inc.. DABR MLS
- $220,0003 bd1 ba1.3k sqft2455 Nova Ave, Cincinnati, OH 45238For SaleMLS ID #1884895, Lisa S Williams, Keller Williams Seven Hills Re. Cincy MLS
- $229,9004 bd2 ba1.9k sqft4449 Foley Rd, Cincinnati, OH 45238For SaleMLS ID #1889304, Maggie K. Curtis, Coldwell Banker Realty. Cincy MLS
- $229,0003 bd2 ba1.6k sqft4805 Mayhew Ave, Cincinnati, OH 45238For SaleMLS ID #1874047, Teddy Holbrook, Keller Williams Pinnacle Group. Cincy MLS
- $199,9003 bd2 ba1.4k sqft1000 Overlook Ave, Cincinnati, OH 45238For SaleMLS ID #1893290, Molly Thoms, Coldwell Banker Realty. Cincy MLS
- $229,5003 bd2 ba1.4k sqft5750 Timrick Ct, Cincinnati, OH 45238For SaleMLS ID #1888147, Mamadou L Sidibe, Huff Realty. Cincy MLS
- $254,9004 bd2 ba1.7k sqft1200 Covedale Ave, Cincinnati, OH 45238For SaleMLS ID #1889286, Nick G Guetle, Cincinnati Boardwalk, Inc.. Cincy MLS
- $164,9003 bd2 ba1.2k sqft413 Plum Rd, Cincinnati, OH 45238For SaleMLS ID #1899141, Dan Day, RE/MAX Preferred Group. Cincy MLS
