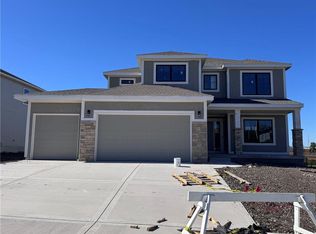
The Crestwood by A Place Called Home sits on lot 7 in the Parkside Community. This home backs to greenspace and is a hard to find homesite! So much appeal to this home. This incredibly designed reverse offers 4 bedrooms, 3 bathrooms and 2 living areas. The main level features an open concept with custom cabinetry, spacious great room and elegant details throughout the home. The primary suite has private entrance. Front bedroom could be a great home office or in law suite. Covered deck with east back yard makes this the perfect setting for family functions or bbq's. The lower level boasts two bedrooms and a rec room. Still time to make personal touches. Ask about builder incentives if you close by the end of the year.
Home is at sheetrock.
Active
$744,900
833 Reed Dr, Raymore, MO 64083
4beds
2,576sqft
Single Family Residence
Built in 2026
10,546 Square Feet Lot
$-- Zestimate®
$289/sqft
$71/mo HOA
What's special
Hard to find homesiteOpen conceptBacks to greenspaceSpacious great roomCustom cabinetry
- 35 days
- 28
- 2
Zillow last checked:
Listing updated:
Listed by:
Jaimie Macoubrie 816-200-4601,
Weichert, Realtors Welch & Co.,
Gina Spencer 913-710-8300,
Weichert, Realtors Welch & Co.
Source: Heartland MLS as distributed by MLS GRID,MLS#: 2643731
Facts & features
Interior
Bedrooms & bathrooms
- Bedrooms: 4
- Bathrooms: 3
- Full bathrooms: 3
Primary bedroom
- Level: Main
Bedroom 2
- Level: Main
Bedroom 3
- Level: Lower
Bedroom 4
- Level: Lower
Primary bathroom
- Level: Main
Breakfast room
- Level: Main
Great room
- Level: Main
Kitchen
- Level: Main
Recreation room
- Level: Lower
Heating
- Natural Gas
Cooling
- Electric
Appliances
- Included: Dishwasher, Disposal, Microwave
- Laundry: Laundry Room, Main Level
Features
- Ceiling Fan(s), Custom Cabinets, Kitchen Island, Pantry, Walk-In Closet(s)
- Flooring: Carpet, Tile, Wood
- Basement: Finished,Full,Bath/Stubbed,Walk-Out Access
- Number of fireplaces: 1
- Fireplace features: Great Room
Interior area
- Total structure area: 2,576
- Total interior livable area: 2,576 sqft
- Finished area above ground: 1,568
- Finished area below ground: 1,008
Property
Parking
- Total spaces: 3
- Parking features: Attached, Garage Faces Front
- Attached garage spaces: 3
Features
- Patio & porch: Deck, Patio
Lot
- Size: 10,546 Square Feet
- Features: Adjoin Greenspace, City Lot, Sprinkler-In Ground
Details
- Parcel number: 2229280
Construction
Type & style
- Home type: SingleFamily
- Architectural style: Traditional
- Property subtype: Single Family Residence
Materials
- Frame, Stucco
- Roof: Composition
Condition
- Under Construction
- New construction: Yes
- Year built: 2026
Details
- Builder model: Crestwood
- Builder name: A Place Called Home
Utilities & green energy
- Sewer: Public Sewer
- Water: Public
Community & HOA
Community
- Security: Smoke Detector(s)
- Subdivision: parkside
HOA
- Has HOA: Yes
- HOA fee: $850 annually
- HOA name: Parkside
Location
- Region: Raymore
Financial & listing details
- Price per square foot: $289/sqft
- Tax assessed value: $3,020
- Annual tax amount: $7,900
- Date on market: 9/23/2026
- Listing terms: Cash,Conventional,FHA
- Ownership: Private
Estimated market value
Not available
Estimated sales range
Not available
Not available
Price history
| Date | Event | Price |
|---|---|---|
| 9/23/2026 | Listed for sale | $744,900$289/sqft |
Source:  Heartland MLS as distributed by MLS GRID #2643731 Report a problem | ||
Public tax history
| Year | Property taxes | Tax assessment |
|---|---|---|
| 2025 | $46 +8.7% | $570 +9.6% |
| 2024 | $42 +0.1% | $520 |
| 2023 | $42 | $520 |
Find assessor info on the county website
Monthly payment
Est. payment
Payment breakdown
Explore the cost of this home by adjusting the details. Changes won't be saved.Climate risks
Neighborhood: 64083
Nearby schools
Schools provided by the listing agent
- Elementary: Creekmoor
- Middle: Raymore-Peculiar East
- High: Raymore-Peculiar
Source: Heartland MLS as distributed by MLS GRID. This data may not be complete. We recommend contacting the local school district to confirm school assignments for this home.
Similar homes
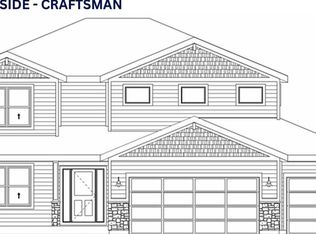
- $754,9003 bd3 ba2.8k sqft831 Reed Dr, Raymore, MO 64083New Construction
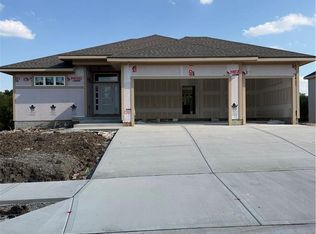 MLS ID #2643737, Jaimie Macoubrie, Weichert, Realtors Welch & Co.. Heartland MLS as distributed by MLS GRID
- $794,9004 bd4 ba3k sqft509 Turnbridge Dr, Raymore, MO 64083New Construction
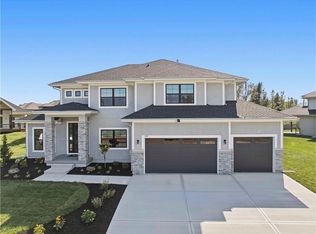 MLS ID #2634395, Kaleena Menzsa, ReeceNichols - Lees Summit. Heartland MLS as distributed by MLS GRID
- $742,7004 bd3 ba2.5k sqft1401 Kintyre Ct, Raymore, MO 64083New Construction
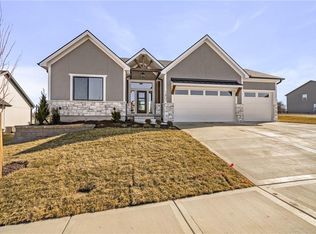 MLS ID #2552795, Linda L Martin, ReeceNichols - Granada. Heartland MLS as distributed by MLS GRID
- $642,0004 bd3 ba2.4k sqft836 Reed Dr, Raymore, MO 64083New Construction
 MLS ID #2630978, Jaimie Macoubrie, Weichert, Realtors Welch & Co.. Heartland MLS as distributed by MLS GRID
