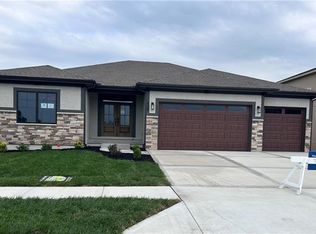
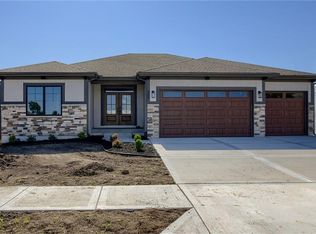
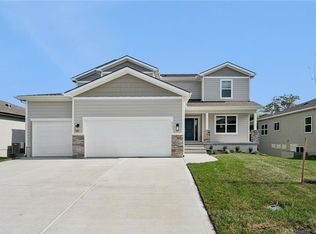
The Brookside I by Avital Homes sits on lot 23 in the Parkside community. This 5 bedroom/4 bath home has private guest room on the main level - or could be a great office space. Kitchen and great room are open with large center island, beverage fridge in pantry and much more. Elegant fireplace details warm up the great room. Upstairs boasts four bedrooms with 3 bathrooms! The unfinished basement is waiting for your design for future finish. Don't miss out on this great community! Home will be completed in less than 45 days.
Active
$634,900
834 Reed Dr, Raymore, MO 64083
5beds
2,562sqft
Single Family Residence
Built in 2026
9,800 Square Feet Lot
$-- Zestimate®
$248/sqft
$71/mo HOA
What's special
Large center islandBeverage fridge in pantry
- 48 days
- 40
- 7
Zillow last checked:
Listing updated:
Listed by:
Macoubrie Zimmerman 913-647-5700,
Weichert, Realtors Welch & Co.,
Gina Spencer 913-710-8300,
Weichert, Realtors Welch & Co.
Source: Heartland MLS as distributed by MLS GRID,MLS#: 2636939
Facts & features
Interior
Bedrooms & bathrooms
- Bedrooms: 5
- Bathrooms: 4
- Full bathrooms: 4
Primary bedroom
- Level: Second
Bedroom 2
- Level: Second
Bedroom 3
- Level: Second
Bedroom 4
- Level: Second
Bedroom 5
- Level: Main
Primary bathroom
- Level: Second
Breakfast room
- Level: Main
Great room
- Level: Main
Kitchen
- Level: Main
Laundry
- Level: Second
Heating
- Natural Gas
Cooling
- Electric
Appliances
- Included: Dishwasher, Disposal, Microwave, Gas Range
- Laundry: Bedroom Level, Laundry Room
Features
- Kitchen Island, Pantry, Walk-In Closet(s)
- Flooring: Carpet, Tile, Wood
- Basement: Daylight,Full
- Number of fireplaces: 1
- Fireplace features: Great Room
Interior area
- Total structure area: 2,562
- Total interior livable area: 2,562 sqft
- Finished area above ground: 2,562
- Finished area below ground: 0
Property
Parking
- Total spaces: 3
- Parking features: Attached, Garage Faces Front
- Attached garage spaces: 3
Features
- Patio & porch: Covered
Lot
- Size: 9,800 Square Feet
- Features: City Lot, Sprinkler-In Ground
Details
- Parcel number: 2229296
Construction
Type & style
- Home type: SingleFamily
- Architectural style: Traditional
- Property subtype: Single Family Residence
Materials
- Frame, Stone Veneer
- Roof: Composition
Condition
- Under Construction
- New construction: Yes
- Year built: 2026
Details
- Builder model: Brookside I
- Builder name: Avital
Utilities & green energy
- Sewer: Public Sewer
- Water: Public
Green energy
- Energy efficient items: Insulation, Doors, Thermostat, Windows
Community & HOA
Community
- Security: Smoke Detector(s)
- Subdivision: parkside
HOA
- Has HOA: Yes
- HOA fee: $850 annually
Location
- Region: Raymore
Financial & listing details
- Price per square foot: $248/sqft
- Annual tax amount: $6,800
- Date on market: 8/14/2026
- Listing terms: Cash,Conventional,FHA
- Ownership: Private
Estimated market value
Not available
Estimated sales range
Not available
Not available
Price history
| Date | Event | Price |
|---|---|---|
| 8/14/2026 | Listed for sale | $634,900$248/sqft |
Source:  Heartland MLS as distributed by MLS GRID #2636939 Report a problem Heartland MLS as distributed by MLS GRID #2636939 Report a problem | ||
Public tax history
Tax history is unavailable.
Monthly payment
Est. payment
Payment breakdown
Explore the cost of this home by adjusting the details. Changes won't be saved.Climate risks
Neighborhood: 64083
Nearby schools
Schools provided by the listing agent
- Elementary: Creekmoor
- Middle: Raymore-Peculiar East
- High: Raymore-Peculiar
Source: Heartland MLS as distributed by MLS GRID. This data may not be complete. We recommend contacting the local school district to confirm school assignments for this home.
Similar homes
- $659,9505 bd4 ba2.7k sqft830 Reed Dr, Raymore, MO 64083New Construction
 MLS ID #2636915, Macoubrie Zimmerman, Weichert, Realtors Welch & Co.. Heartland MLS as distributed by MLS GRID
 - $649,9505 bd3 ba2.8k sqft901 Reed Dr, Raymore, MO 64083New Construction
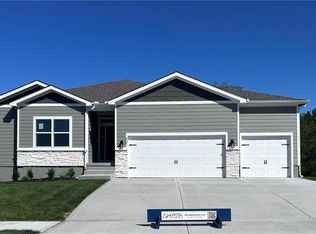 MLS ID #2551755, Macoubrie Zimmerman, Weichert, Realtors Welch & Co.. Heartland MLS as distributed by MLS GRID
 - $469,0005 bd4 ba3.2k sqft110 S Eastglen Dr, Raymore, MO 64083For Sale
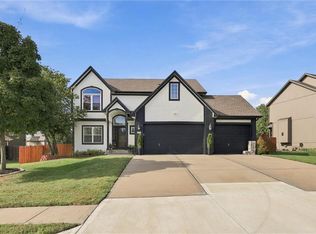 MLS ID #2644051, Natalie Freeman, NLF Real Estate. Heartland MLS as distributed by MLS GRID
 - $744,9504 bd3 ba3k sqft520 Bentwater Dr, Raymore, MO 64083New Construction
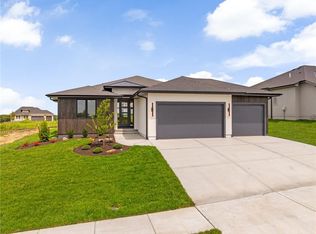 MLS ID #2602427, Linda L Martin, ReeceNichols - Granada. Heartland MLS as distributed by MLS GRID
