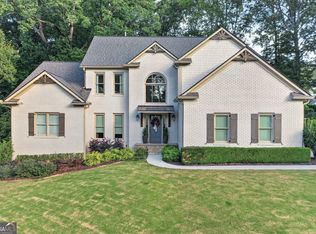
Seller financing is available! Experience luxury living near Gainesville High School in this impressive new-construction home offering 5 bedrooms, 4 full bathrooms, and 3,620 square feet. Positioned on just under an acre and overlooking a quiet cul-de-sac, this home combines an upscale design, generous living space, and a peaceful Gainesville setting. Inside, the open-concept kitchen flows naturally into the main living areas, creating an ideal space for entertaining and everyday life. The main level also includes a private guest bedroom with access to a full bathroom, plus a dedicated laundry room and connected mudroom. Upstairs, the spacious primary suite provides a relaxing retreat with added privacy. One secondary bedroom features its own private bathroom, while two additional bedrooms share a Jack-and-Jill bath. A large loft offers flexible space for a media room, home office, playroom, or second living area. Luxury details include 9-foot ceilings on the main level, 10-foot ceilings upstairs, vaulted ceilings, spacious walk-in closets, and a thoughtfully designed split-bedroom layout. Attractive curb appeal, sidewalks, picket-fence charm, and a large homesite complete the setting. If you are searching for a luxury home near Gainesville High School with modern finishes, flexible living space, and seller-financing options, 1226 Bloomsbury Drive deserves your attention. Schedule your private showing today! Preferred lender will provide credit to use for closing costs or rate buy down.
Active
$605,000
1226 Bloomsbury Ln, Gainesville, GA 30501
5beds
3,620sqft
Single Family Residence
Built in 2025
0.92 Acres Lot
$601,800 Zestimate®
$167/sqft
$100/mo HOA
What's special
Generous living spaceOverlooking a quiet cul-de-sacSpacious walk-in closetsAttractive curb appealThoughtfully designed split-bedroom layoutConnected mudroomOpen-concept kitchen
- 3 days
- 90
- 8
Zillow last checked:
Listing updated:
Listed by:
Sean McKinnon 7707573582,
Keller Williams Realty Cityside
Source: GAMLS,MLS#: 10855879
Facts & features
Interior
Bedrooms & bathrooms
- Bedrooms: 5
- Bathrooms: 4
- Full bathrooms: 4
- Main level bathrooms: 1
- Main level bedrooms: 1
Rooms
- Room types: Laundry, Loft
Dining room
- Features: Seats 12+, Separate Room
Kitchen
- Features: Breakfast Room, Kitchen Island, Solid Surface Counters
Heating
- Central, Heat Pump
Cooling
- Ceiling Fan(s), Central Air, Heat Pump
Appliances
- Included: Dishwasher, Disposal, Electric Water Heater, Microwave
- Laundry: In Hall, Laundry Closet
Features
- Double Vanity, High Ceilings, Separate Shower, Soaking Tub, Split Bedroom Plan, Tile Bath
- Flooring: Hardwood, Stone
- Windows: Double Pane Windows
- Basement: None
- Attic: Pull Down Stairs
- Number of fireplaces: 1
- Fireplace features: Family Room
- Common walls with other units/homes: No Common Walls
Interior area
- Total structure area: 3,620
- Total interior livable area: 3,620 sqft
- Finished area above ground: 3,620
- Finished area below ground: 0
Video & virtual tour
Property
Parking
- Total spaces: 4
- Parking features: Garage
- Has garage: Yes
Features
- Levels: Two
- Stories: 2
- Patio & porch: Patio, Porch
- Has view: Yes
- View description: City
- Body of water: None
Lot
- Size: 0.92 Acres
- Features: Cul-De-Sac, Sloped, Steep Slope
- Residential vegetation: Grassed
Details
- Parcel number: 01113 005055
- Special conditions: As Is
Construction
Type & style
- Home type: SingleFamily
- Architectural style: Craftsman
- Property subtype: Single Family Residence
Materials
- Concrete
- Foundation: Slab
- Roof: Composition
Condition
- New Construction
- New construction: Yes
- Year built: 2025
Utilities & green energy
- Electric: 220 Volts
- Sewer: Public Sewer
- Water: Public
- Utilities for property: Cable Available, Electricity Available, High Speed Internet, Phone Available, Sewer Connected, Underground Utilities, Water Available
Green energy
- Energy efficient items: Appliances, Doors, Thermostat, Water Heater
Community & HOA
Community
- Features: Park, Playground, Pool, Sidewalks, Street Lights, Swim Team
- Security: Smoke Detector(s)
- Subdivision: THE GARDENS
HOA
- Has HOA: Yes
- Services included: Reserve Fund, Swimming
- HOA fee: $1,200 annually
Location
- Region: Gainesville
Financial & listing details
- Price per square foot: $167/sqft
- Tax assessed value: $717,800
- Annual tax amount: $8,164
- Date on market: 9/30/2026
- Cumulative days on market: 3 days
- Listing agreement: Exclusive Right To Sell
- Listing terms: 1031 Exchange,Cash,Conventional,FHA,Private Financing Available,VA Loan
- Electric utility on property: Yes
Estimated market value
$601,800
$572,000 - $632,000
$3,887/mo
Price history
| Date | Event | Price |
|---|---|---|
| 9/30/2026 | Listed for sale | $605,000$167/sqft |
Source:  FMLS GA #7846801 Report a problem FMLS GA #7846801 Report a problem | ||
| 9/25/2026 | Listing removed | $605,000$167/sqft |
Source:  GAMLS #10718275 Report a problem GAMLS #10718275 Report a problem | ||
| 7/31/2026 | Listed for rent | $4,200$1/sqft |
Source: FMLS GA #7812607 Report a problem | ||
| 5/6/2026 | Price change | $605,000-2.4%$167/sqft |
Source: GAMLS #10718275 Report a problem | ||
| 3/26/2026 | Listed for sale | $620,000$171/sqft |
Source: GAMLS #10718275 Report a problem | ||
| 3/6/2026 | Listing removed | $620,000$171/sqft |
Source: GAMLS #10532226 Report a problem | ||
| 11/13/2025 | Price change | $620,000-4.6%$171/sqft |
Source: GAMLS #10532226 Report a problem | ||
| 5/29/2025 | Listed for sale | $650,000$180/sqft |
Source: GAMLS #10532226 Report a problem | ||
| 5/9/2025 | Listing removed | $650,000$180/sqft |
Source: FMLS GA #7514103 Report a problem | ||
| 1/24/2025 | Listed for sale | $650,000-1.5%$180/sqft |
Source: GAMLS #10445717 Report a problem | ||
| 11/9/2024 | Listing removed | $659,900$182/sqft |
Source: FMLS GA #7384009 Report a problem | ||
| 7/29/2024 | Price change | $659,900-1.5%$182/sqft |
Source: GAMLS #10296226 Report a problem | ||
| 7/18/2024 | Price change | $670,000-1.5%$185/sqft |
Source: GAMLS #10296226 Report a problem | ||
| 6/26/2024 | Price change | $680,000-2.7%$188/sqft |
Source: GAMLS #10296226 Report a problem | ||
| 6/2/2024 | Listed for sale | $699,000$193/sqft |
Source: GAMLS #10296226 Report a problem | ||
| 5/16/2024 | Contingent | $699,000$193/sqft |
Source: GAMLS #10296226 Report a problem | ||
| 5/9/2024 | Listed for sale | $699,000+1647.5%$193/sqft |
Source: FMLS GA #7384009 Report a problem | ||
| 12/17/2021 | Sold | $40,000-11.1%$11/sqft |
Source: Public Record Report a problem | ||
| 3/12/2021 | Listing removed | -- |
Source:  Keller Williams Report a problem Keller Williams Report a problem | ||
| 3/11/2021 | Listed for sale | $45,000+50%$12/sqft |
Source: Keller Williams #8940844 Report a problem | ||
| 2/25/2021 | Listing removed | -- |
Source: Keller Williams Report a problem | ||
| 1/21/2021 | Pending sale | $30,000$8/sqft |
Source: Keller Williams Realty Barrow-Jackson #8570321 Report a problem | ||
| 1/21/2021 | Listing removed | -- |
Source: FMLS GA #6542149 Report a problem | ||
| 12/4/2019 | Listed for sale | $30,000-40%$8/sqft |
Source: Keller Williams Rlty Atl.Partn #8570321 Report a problem | ||
| 4/25/2019 | Listed for sale | $50,000-36.7%$14/sqft |
Source: Keller Williams Rlty Atl.Partn #8570321 Report a problem | ||
| 7/1/2018 | Listing removed | $79,000$22/sqft |
Source: Berkshire Hathaway HomeServices Georgia Properties - Gainesville Office #5819046 Report a problem | ||
Public tax history
| Year | Property taxes | Tax assessment |
|---|---|---|
| 2025 | $8,162 +14.1% | $287,120 +14.2% |
| 2024 | $7,150 +1464.4% | $251,480 +1475.7% |
| 2023 | $457 -2.6% | $15,960 -9.3% |
| 2022 | $469 -4.8% | $17,600 +6.5% |
| 2021 | $493 -2.2% | $16,520 |
| 2020 | $504 -3% | $16,520 |
| 2019 | $520 +0.6% | $16,520 |
| 2018 | $517 -0.6% | $16,520 |
| 2017 | $520 | $16,520 -50% |
| 2016 | -- | $33,040 +107.5% |
| 2015 | $309 | $15,920 |
| 2014 | $309 | $15,920 |
| 2013 | -- | -- |
| 2012 | -- | -- |
| 2011 | -- | -- |
| 2010 | -- | -- |
| 2009 | $296 -50.1% | -- |
| 2007 | $592 | -- |
Find assessor info on the county website
Monthly payment
Est. payment
Payment breakdown
Explore the cost of this home by adjusting the details. Changes won't be saved.Climate risks
Neighborhood: 30501
Nearby schools
Schools provided by the listing agent
- Elementary: Centennial Arts
- Middle: Gainesville East
- High: Gainesville
Source: GAMLS. This data may not be complete. We recommend contacting the local school district to confirm school assignments for this home.


Similar homes
- $589,9005 bd3 ba2.7k sqft4947 Emory Griffin Rd, Gillsville, GA 30543Active

 MLS ID #10856252, Chance Adamson, Southern Classic Realtors. GAMLS
 - $558,3795 bd3 ba2.8k sqft2541 Parkside Way Lot 398, Gainesville, GA 30507Active
 MLS ID #10784001, Latrice M Turner, PBG Built Realty. GAMLS
 - $659,9996 bd5 ba4.2k sqft2235 Brickton Sta, Buford, GA 30518Active
 MLS ID #10857368, Jerry Woods, Hester Group, REALTORS. GAMLS
 - $669,0004 bd3 ba4.8k sqft1880 Grand Lanier Dr, Buford, GA 30518Active
 MLS ID #10855951, German Marrufo, Virtual Properties Realty.com. GAMLS
 - $600,0005 bd4 ba3.8k sqft6505 Trailway Trce, Cumming, GA 30041ActiveMLS ID #10753421, EmpowerHome Team Atlanta, Keller Williams Realty First Atlanta. GAMLS
- $619,9005 bd3 ba3.1k sqft7410 Rambling Vale, Cumming, GA 30028ActiveMLS ID #10808112, Melissa Lynn, Virtual Properties Realty.com. GAMLS
- $492,1134 bd3 ba2.2k sqft5291 Baymont Dr, Gainesville, GA 30507ActiveMLS ID #10807580, Renee Parker, Chafin Realty, Inc.. GAMLS
- $439,4905 bd3 ba2.6k sqft3115 Orwell Dr, Gainesville, GA 30507ActiveGAMLS
- $570,0004 bd5 ba2.6k sqft5424 Oak Manor Way, Murrayville, GA 30564ActiveMLS ID #10807015, Victoria Thomas, Virtual Properties Realty.com. GAMLS
- $497,0004 bd3 ba2.7k sqft6034 Morning Star Ln, Gainesville, GA 30506ActiveMLS ID #10791954, Jennifer Cowan, eXp Realty. GAMLS
- $690,0005 bd4 ba3.3k sqft845 Walnut River Trl, Hoschton, GA 30548ActiveMLS ID #10820708, Sarah Pickell, eXp Realty. GAMLS
- $599,9004 bd4 ba3.1k sqft116 Black Rock Ave, Jefferson, GA 30549ActiveMLS ID #10794590, Rodney Autry, Keller Williams Realty Atl. Partners. GAMLS
- $599,0004 bd3 ba2.3k sqft6740 Little Whistle Way, Clermont, GA 30527ActiveMLS ID #10823025, Shaun Foudy, Virtual Properties Realty.com. GAMLS
- $537,6054 bd5 ba3.6k sqft626 Walnut Creek Pkwy, Pendergrass, GA 30567ActiveMLS ID #10827137, Diana Shiver, Adams Homes Realty Inc.. GAMLS
- $825,0004 bd4 ba3.3k sqft7054 Hammock Trl, Gainesville, GA 30506ActiveMLS ID #10848277, Anita Tatum, Keller Williams Community Partners. GAMLS
- $524,9004 bd3 ba2.6k sqft6280 Clear Spring Ln, Flowery Branch, GA 30542ActiveMLS ID #10844235, Cathy B Cobb, BHHS Georgia Properties. GAMLS
- $829,9004 bd4 ba2.6k sqft7062 Hammock Trl, Gainesville, GA 30506ActiveMLS ID #10847338, Anita Tatum, Keller Williams Community Partners. GAMLS
- $517,0004 bd4 ba3.1k sqft1275 Mountain Ivey Ct, Sugar Hill, GA 30518ActiveMLS ID #10842699, Brittany Colombo, Keller Williams Community Partners. GAMLS
