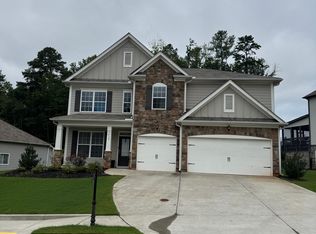
Welcome to Carruth Lake Estates, one of North Forsyth's most desirable communities! This beautiful east-facing, 5-bed, 3-bath home offers the perfect combination of elegance, comfort, and exceptional indoor-outdoor living. Step inside to an inviting foyer that opens to a formal dining room, setting the stage for effortless entertaining. The spacious family room is filled with natural light and features a cozy fireplace, and it seamlessly connects to an incredible outdoor living space. The gourmet kitchen is designed to impress with stainless steel appliances, granite countertops, an oversized island, abundant cabinetry, a walk-in pantry, and a convenient butler's pantry/coffee bar. Just off the kitchen, the sunny breakfast area overlooks the private backyard and provides the perfect spot to enjoy your morning coffee or gather with family and friends. The backyard is truly an entertainer's dream, featuring a custom covered porch with a fireplace and a fully equipped outdoor kitchen, creating the perfect setting for year-round relaxation and entertaining. The main level also includes a guest bedroom and full bathroom, ideal for visitors or multigenerational living. Upstairs, retreat to the spacious owner's suite featuring a spa-inspired ensuite bath with dual vanities, a soaking tub, separate shower, and an oversized walk-in closet. Three additional bedrooms offer generous space, including a versatile bonus room that can easily serve as a fifth bedroom, media room, home office, playroom, or fitness space. Outside, enjoy a flat, fully fenced backyard with plenty of room for pets, play, or future outdoor enhancements. Ideally located with convenient access to GA-400, top-rated Forsyth County schools, shopping, dining, Lake Lanier, and more, Carruth Lake Estates offers an exceptional lifestyle with resort-style amenities, including: two swimming pools, two playgrounds, tennis and pickleball courts, Basketball court, clubhouse, private fishing lake with dock, and scenic walking trails. This exceptional home truly has it all-luxury, functionality, and an unbeatable location. Don't miss your opportunity to make this stunning property your next home!
Active
Price cut: $10K (9/3)
$619,900
7410 Rambling Vale, Cumming, GA 30028
5beds
3,124sqft
Single Family Residence
Built in 2021
0.28 Acres Lot
$608,500 Zestimate®
$198/sqft
$100/mo HOA
What's special
Cozy fireplaceFlat fully fenced backyardOversized islandPrivate backyardWalk-in pantryOversized walk-in closetSeparate shower
- 97 days
- 247
- 13
Zillow last checked:
Listing updated:
Listed by:
Melissa Lynn 678-789-1886,
Virtual Properties Realty.com
Source: GAMLS,MLS#: 10808112
Facts & features
Interior
Bedrooms & bathrooms
- Bedrooms: 5
- Bathrooms: 3
- Full bathrooms: 3
- Main level bathrooms: 1
- Main level bedrooms: 1
Rooms
- Room types: Family Room, Office
Dining room
- Features: Seats 12+
Kitchen
- Features: Breakfast Bar, Kitchen Island, Walk-in Pantry, Solid Surface Counters
Heating
- Central, Natural Gas
Cooling
- Central Air
Appliances
- Included: Dishwasher, Disposal, Double Oven
- Laundry: Other
Features
- Double Vanity, Tray Ceiling(s), Walk-In Closet(s)
- Flooring: Carpet, Hardwood, Tile, Vinyl
- Windows: Double Pane Windows
- Basement: None
- Number of fireplaces: 2
- Fireplace features: Family Room, Outside
- Common walls with other units/homes: No Common Walls
Interior area
- Total structure area: 3,124
- Total interior livable area: 3,124 sqft
- Finished area above ground: 3,124
- Finished area below ground: 0
Video & virtual tour
Property
Parking
- Total spaces: 2
- Parking features: Garage, Attached
- Has attached garage: Yes
Features
- Levels: Two
- Stories: 2
- Patio & porch: Patio
- Exterior features: Gas Grill
- Fencing: Back Yard,Privacy
- Body of water: None
Lot
- Size: 0.28 Acres
- Features: Level
Details
- Additional structures: Outdoor Kitchen
- Parcel number: 212 286
Construction
Type & style
- Home type: SingleFamily
- Architectural style: Contemporary
- Property subtype: Single Family Residence
Materials
- Other
- Foundation: Slab
- Roof: Composition
Condition
- Resale
- New construction: No
- Year built: 2021
Utilities & green energy
- Electric: 220 Volts
- Sewer: Public Sewer
- Water: Public
- Utilities for property: Cable Available, Electricity Available, High Speed Internet, Natural Gas Available, Sewer Available
Community & HOA
Community
- Features: Clubhouse, Pool, Playground, Sidewalks, Street Lights, Tennis Court(s)
- Security: Carbon Monoxide Detector(s), Smoke Detector(s)
- Subdivision: CARRUTH LAKE ESTATES
HOA
- Has HOA: Yes
- Services included: Tennis
- HOA fee: $1,200 annually
Location
- Region: Cumming
Financial & listing details
- Price per square foot: $198/sqft
- Tax assessed value: $612,700
- Annual tax amount: $5,760
- Date on market: 7/17/2026
- Cumulative days on market: 97 days
- Listing agreement: Exclusive Right To Sell
- Listing terms: Cash,Conventional,FHA,VA Loan
- Electric utility on property: Yes
Estimated market value
$608,500
$578,000 - $639,000
$2,988/mo
Price history
| Date | Event | Price |
|---|---|---|
| 9/3/2026 | Price change | $619,900-1.6%$198/sqft |
Source:  GAMLS #10808112 Report a problem GAMLS #10808112 Report a problem | ||
| 7/17/2026 | Listed for sale | $629,900+0.8%$202/sqft |
Source: GAMLS #10808112 Report a problem | ||
| 8/23/2024 | Sold | $625,000-0.8%$200/sqft |
Source: GAMLS #10325817 Report a problem | ||
| 8/3/2024 | Pending sale | $629,999$202/sqft |
Source:  FMLS GA #7409803 Report a problem FMLS GA #7409803 Report a problem | ||
| 7/31/2024 | Contingent | $629,999$202/sqft |
Source: GAMLS #10325817 Report a problem | ||
| 7/15/2024 | Price change | $629,999-1.6%$202/sqft |
Source: GAMLS #10325817 Report a problem | ||
| 6/25/2024 | Listed for sale | $639,999+56.4%$205/sqft |
Source: FMLS GA #7409803 Report a problem | ||
| 6/28/2021 | Sold | $409,098$131/sqft |
Source: Public Record Report a problem | ||
Public tax history
| Year | Property taxes | Tax assessment |
|---|---|---|
| 2025 | $5,718 +12.3% | $245,080 +4.8% |
| 2024 | $5,091 +22.6% | $233,800 +16.6% |
| 2023 | $4,152 +3.7% | $200,528 +30.3% |
| 2022 | $4,005 +302.8% | $153,864 +327.4% |
| 2021 | $994 | $36,000 |
Find assessor info on the county website
Monthly payment
Est. payment
Payment breakdown
Explore the cost of this home by adjusting the details. Changes won't be saved.Climate risks
Neighborhood: 30028
Nearby schools
Schools provided by the listing agent
- Elementary: Silver City
- Middle: North Forsyth
- High: North Forsyth
Source: GAMLS. This data may not be complete. We recommend contacting the local school district to confirm school assignments for this home.

Similar homes
- $590,0004 bd3 ba3.1k sqft6915 Rambling Vale, Cumming, GA 30028For Sale
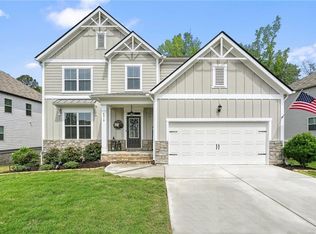
 MLS ID #7840183, Felicia Abad, Peachtree Town & Country. FMLS GA
 - $525,0004 bd2 ba2.6k sqft6250 Privet Way, Cumming, GA 30028For Sale
 MLS ID #7800212, Noelle Larson, Mountain Sotheby's International Realty. FMLS GA
 - $525,0005 bd4 ba2.7k sqft5845 Stargazer Way, Cumming, GA 30028Active

 MLS ID #10836232, KADA Realty Group, Keller Williams Community Partners. GAMLS
 - $525,0005 bd4 ba3.7k sqft5815 Crest Oak Way, Cumming, GA 30028Active
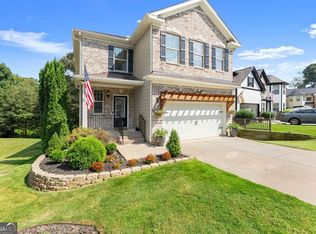 MLS ID #10843003, Core Properties, BHHS Georgia Properties. GAMLS
 - $619,0004 bd4 ba3.5k sqft5305 Glenhaven Dr, Cumming, GA 30041ActiveMLS ID #10811462, Jessica Sexton, BHHS Georgia Properties. GAMLS
- $509,0004 bd3 ba2.7k sqft5045 Bucknell Trce, Cumming, GA 30028ActiveMLS ID #10848307, Stacy Sugarman, RE/MAX Center. GAMLS
- $600,0005 bd4 ba3.8k sqft6505 Trailway Trce, Cumming, GA 30041ActiveMLS ID #10753421, EmpowerHome Team Atlanta, Keller Williams Realty First Atlanta. GAMLS
- $725,0005 bd4 ba3.1k sqft3310 Hillshire Dr, Cumming, GA 30028ActiveMLS ID #10875981, Tamra J Wade, Re/Max Tru, Inc.. GAMLS
- $734,9005 bd4 ba3.8k sqft6820 Canyon Cv, Cumming, GA 30028Active Under ContractMLS ID #10817691, Nori Blagg, Maximum One Premier Realtors. GAMLS
- $609,0004 bd3 ba3.1k sqft6625 River Island Cir, Buford, GA 30518ActiveMLS ID #10872597, Jamey Holt, BHHS Georgia Properties. GAMLS
- $650,0004 bd4 ba3.3k sqft1250 Spring Oak Way, Cumming, GA 30041ActiveMLS ID #10874851, John Organ, RE/MAX Center. GAMLS
- $724,9005 bd4 ba4k sqft3415 Pleasant Springs Dr, Cumming, GA 30028ActiveMLS ID #10836564, Summer Berg, Keller Williams Realty Atl. Partners. GAMLS
- $535,0003 bd3 ba2k sqft3625 Summerpoint Xing, Cumming, GA 30028ActiveMLS ID #10826884, Mona Cooper, AXEN Realty. GAMLS
- $600,0004 bd3 ba2.6k sqft5165 Huntington Crest Ln, Cumming, GA 30040ActiveMLS ID #10822976, North Georgia Group, Keller Williams Community Partners. GAMLS
- $594,9005 bd3 ba3k sqft1612 Tide Mill Rd, Cumming, GA 30040ActiveMLS ID #10681583, Boston Henderson, Bolst. GAMLS
- $605,0005 bd4 ba3.6k sqft1226 Bloomsbury Ln, Gainesville, GA 30501ActiveMLS ID #10855879, Sean McKinnon, Keller Williams Realty Cityside. GAMLS
- $615,0005 bd4 ba3.3k sqft6454 Park Bench Pl, Hoschton, GA 30548ActiveMLS ID #10835160, Dawn Crosby, Bolst. GAMLS
- $569,0005 bd3 ba3k sqft6024 Park Bay Ct, Flowery Branch, GA 30542ActiveMLS ID #10760404, Anna Davis, eXp Realty. GAMLS
