Enjoy peaceful country living with beautiful mountain views from this charming 2 bedroom, 1 bath home situated on 1.3 acres. This longtime homeplace has been updated and remodeled over the years while keeping the character and feel of a true country home. Inside you'll find a comfortable family room, spacious eat-in country kitchen with several recent updates, and a convenient laundry/mud room. Step outside to a nice covered grilling deck overlooking a property that feels much larger than its acreage. Four-board fencing adds to the country setting, while the storage building and pole barn provide plenty of room for equipment, tools, toys, and more. Bring the animals, RV, boat, tractors, or whatever fits your lifestyle, there's room to spread out and enjoy it. Whether you're looking for a full-time home, a small mini farm, or simply a quiet place in the country with mountain views, this property offers a unique opportunity with plenty of possibilities. Connected to city water and well on property
Active
$349,900
6806 Shoal Creek Rd, Clermont, GA 30527
2beds
1,088sqft
Single Family Residence
Built in 1920
1.3 Acres Lot
$335,100 Zestimate®
$322/sqft
$-- HOA
What's special
Beautiful mountain viewsStorage buildingNice covered grilling deckPole barnComfortable family roomFour-board fencingSpacious eat-in country kitchen
- 3 days |
- 575 |
- 54 |
Likely to sell faster than
Zillow last checked:
Listing updated:
Listed by:
Christopher McCall 770-654-8111,
Chris McCall Realty
Source: GAMLS,MLS#: 10824126
Facts & features
Interior
Bedrooms & bathrooms
- Bedrooms: 2
- Bathrooms: 1
- Full bathrooms: 1
- Main level bathrooms: 1
- Main level bedrooms: 2
Rooms
- Room types: Family Room, Laundry
Dining room
- Features: Dining Rm/Living Rm Combo
Kitchen
- Features: Country Kitchen, Pantry
Heating
- Central, Electric, Other, Wood
Cooling
- Attic Fan, Electric, Other
Appliances
- Included: Dryer, Electric Water Heater, Ice Maker, Microwave, Other, Refrigerator, Stainless Steel Appliance(s), Washer
- Laundry: In Kitchen
Features
- Master On Main Level
- Flooring: Carpet, Vinyl
- Windows: Double Pane Windows
- Basement: None
- Number of fireplaces: 1
- Fireplace features: Family Room
- Common walls with other units/homes: No Common Walls
Interior area
- Total structure area: 1,088
- Total interior livable area: 1,088 sqft
- Finished area above ground: 1,088
- Finished area below ground: 0
Property
Parking
- Total spaces: 2
- Parking features: Carport, Parking Shed, RV/Boat Parking
- Has carport: Yes
Features
- Levels: One
- Stories: 1
- Patio & porch: Deck, Patio, Porch
- Exterior features: Garden, Other
- Fencing: Back Yard,Fenced,Front Yard,Wood
- Has view: Yes
- View description: Mountain(s), Seasonal View
Lot
- Size: 1.3 Acres
- Features: Corner Lot, Level, Open Lot, Pasture, Private
- Residential vegetation: Cleared
Details
- Additional structures: Barn(s), Outbuilding, Shed(s), Stable(s), Workshop
- Parcel number: 12037 000017
Construction
Type & style
- Home type: SingleFamily
- Architectural style: Country/Rustic
- Property subtype: Single Family Residence
Materials
- Vinyl Siding
- Foundation: Block
- Roof: Metal
Condition
- Resale
- New construction: No
- Year built: 1920
Utilities & green energy
- Electric: 220 Volts
- Sewer: Septic Tank
- Water: Public, Well
- Utilities for property: Electricity Available
Green energy
- Energy efficient items: Appliances
Community & HOA
Community
- Features: None
- Security: Carbon Monoxide Detector(s), Smoke Detector(s)
- Subdivision: None
HOA
- Has HOA: No
- Services included: None
Location
- Region: Clermont
Financial & listing details
- Price per square foot: $322/sqft
- Tax assessed value: $306,000
- Annual tax amount: $1,470
- Date on market: 8/12/2026
- Listing agreement: Exclusive Right To Sell
- Listing terms: Cash,Conventional,FHA,VA Loan
- Electric utility on property: Yes
Estimated market value
$335,100
$318,000 - $352,000
$1,583/mo
Price history
| Date | Event | Price |
|---|---|---|
| 8/12/2026 | Listed for sale | $349,900+16.6%$322/sqft |
Source:  GAMLS #10824126 Report a problem GAMLS #10824126 Report a problem | ||
| 7/31/2023 | Sold | $299,999$276/sqft |
Source: Public Record Report a problem | ||
| 7/1/2023 | Pending sale | $299,999$276/sqft |
Source: GAMLS #10176881 Report a problem | ||
| 7/1/2023 | Listed for sale | $299,999+160.9%$276/sqft |
Source: GAMLS #10176881 Report a problem | ||
| 3/24/2021 | Listing removed | -- |
Source: Owner Report a problem | ||
| 9/25/2015 | Sold | $115,000-16.7%$106/sqft |
Source: Public Record Report a problem | ||
| 6/2/2015 | Listed for sale | $138,000+22.4%$127/sqft |
Source: Owner Report a problem | ||
| 1/29/2015 | Sold | $112,703+766.9%$104/sqft |
Source: Public Record Report a problem | ||
| 3/6/2006 | Sold | $13,000$12/sqft |
Source: Public Record Report a problem | ||
Public tax history
| Year | Property taxes | Tax assessment |
|---|---|---|
| 2025 | $2,517 -11.5% | $122,400 +5.3% |
| 2024 | $2,844 +26.1% | $116,280 +6.4% |
| 2023 | $2,256 +50.8% | $109,280 +91.2% |
| 2022 | $1,496 +5.7% | $57,160 +11.9% |
| 2021 | $1,415 +4.9% | $51,080 +4.8% |
| 2020 | $1,349 +15.8% | $48,760 +19.7% |
| 2019 | $1,165 +15.3% | $40,720 +14.4% |
| 2018 | $1,011 -1% | $35,600 +180.8% |
| 2017 | $1,021 +188.2% | $12,677 +23.4% |
| 2016 | $354 -0.6% | $10,277 |
| 2015 | $356 | $10,277 |
| 2014 | $356 | $10,277 |
| 2013 | -- | -- |
| 2012 | -- | -- |
| 2011 | -- | -- |
| 2010 | -- | -- |
| 2009 | $320 +2.3% | -- |
| 2007 | $312 | -- |
Find assessor info on the county website
Monthly payment
Est. payment
Payment breakdown
Explore the cost of this home by adjusting the details. Changes won't be saved.Climate risks
Neighborhood: 30527
Nearby schools
GreatSchools rating
- 7/10Wauka Mountain Elementary SchoolGrades: PK-5Distance: 4.1 mi
- 6/10North Hall Middle SchoolGrades: 6-8Distance: 6.7 mi
- 8/10North Hall High SchoolGrades: 9-12Distance: 6.6 mi
Schools provided by the listing agent
- Elementary: Wauka Mountain
- Middle: North Hall
- High: North Hall
Source: GAMLS. This data may not be complete. We recommend contacting the local school district to confirm school assignments for this home.
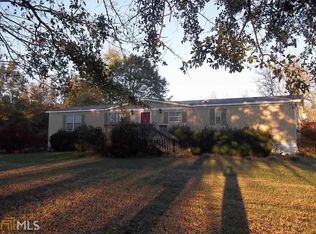
- $239,1003 bd2 ba1.7k sqft6816 Shoal Creek Rd, Clermont, GA 30527Off Market
- $5,400-- bd-- ba-- sqft5 Wauka Mountain Ter, Clermont, GA 30527Off Market
- $5,400-- bd-- ba-- sqft3 Wauka Mountain Ter, Clermont, GA 30527Off Market
- $5,400-- bd-- ba-- sqft11 Wauka Mountain Ter, Clermont, GA 30527Off Market
- $5,400-- bd-- ba-- sqft7 Wauka Mountain Ter, Clermont, GA 30527Off Market
- $5,400-- bd-- ba-- sqft13 Wauka Mountain Ter, Clermont, GA 30527Off Market
- $2,5501.03 acres15 Wauka Mountain Ter, Clermont, GA 30527Sold
- $5,400-- bd-- ba-- sqft19 Wauka Mountain Ter, Clermont, GA 30527Off Market
A local agent can set up tours, give advice and negotiate with sellers.
Similar homes
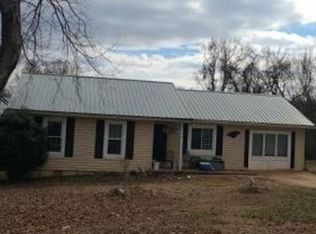
- $--3 bd2 ba1k sqft5640 Bradley Ln, Clermont, GA 30527Auction
 Xome
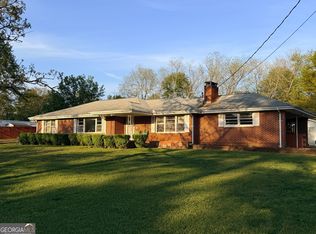
Xome - $319,9003 bd2 ba1.4k sqft177 Marvin Miles Rd, Clermont, GA 30527Active
 MLS ID #10822279, Matthew Hill, Headwaters Realty. GAMLS
 - $329,9003 bd2 ba1.3k sqft6024 Hulsey Rd, Clermont, GA 30527Active
 MLS ID #10822131, Charles Twiggs, The Twiggs Realty. GAMLS
 - $335,0004 bd3 ba1k sqft31 S Wind Dr, Dahlonega, GA 30533Active
 MLS ID #10825156, Go with Joe and Co, Century 21 Results. GAMLS
 - $--3 bd2 ba1.4k sqft372 Laurel Ridge Rd, Cleveland, GA 30528AuctionServiceLink Auction
- $349,9993 bd2 ba1.4k sqft595 Holiness Campground Rd, Cleveland, GA 30528ActiveMLS ID #10821088, Nivar Hahn, Keller Williams Lanier Partners. GAMLS
- $319,9003 bd2 ba1.5k sqft4732 Tomacheche Trl, Gainesville, GA 30506ActiveMLS ID #10824942, Page Reinkemeyer, Virtual Properties Realty.Net. GAMLS
- $410,0002 bd2 ba1k sqft5740 Thompson Bridge Rd, Murrayville, GA 30564ActiveMLS ID #10824340, Jason Buffington, Keller Williams Lanier Partners. GAMLS
- $339,9003 bd2 ba1.1k sqft3215 The Trail Rd, Gainesville, GA 30501ActiveMLS ID #10822424, Amy Kinsey, Keller Williams North GA Partners. GAMLS
- $--3 bd2 ba1.4k sqft28 Huntingdon Dr, Cleveland, GA 30528AuctionXome
- $249,9002 bd1 ba1k sqft34 Somerset Pl, Dahlonega, GA 30533ActiveMLS ID #10825913, Cody Chembars, Anchor Real Estate Advisors. GAMLS
- $345,0002 bd2 ba1.3k sqft200 Campbell St, Cleveland, GA 30528ActiveMLS ID #10819314, James Allison, Leading Edge Real Estate LLC. GAMLS
- $299,9993 bd2 ba1.4k sqft8285 Campground Rd, Clermont, GA 30527ActiveMLS ID #10694823, RDH Realty Team, Keller Williams Lanier Partners. GAMLS
- $312,0003 bd2 ba1.3k sqft102 Putnam Rd, Cleveland, GA 30528ActiveMLS ID #10800908, CJ Clements, Crye-Leike, Realtors. GAMLS
- $330,0003 bd2 ba1.3k sqft2956 Westmoreland Rd, Cleveland, GA 30528ActiveMLS ID #10776630, Ashley Delp, Jason Mitchell Real Estate Georgia. GAMLS
- $360,0003 bd2 ba1.2k sqft106 Mountain Overlook Dr, Cleveland, GA 30528ActiveMLS ID #10813639, Kelsi McClellon, Alco Realty Inc.. GAMLS
- $346,0003 bd2 ba1.1k sqft39 E Point Dr, Dahlonega, GA 30533ActiveMLS ID #10808749, James Allison, Leading Edge Real Estate LLC. GAMLS
- $449,5001 bd2 ba1.4k sqft893 Hooper Rd, Cleveland, GA 30528ActiveMLS ID #10824056, Greg Adams, Chris McCall Realty. GAMLS
- $319,9003 bd1 ba1.4k sqft1217 Black Rd, Cleveland, GA 30528ActiveMLS ID #10805606, Tim Kisner, HomeSmart. GAMLS
- $339,9001 bd1 ba1k sqft265 Maple Ridge Dr, Cleveland, GA 30528ActiveMLS ID #10783199, Robert T Head, Modern Heart Realty. GAMLS
