If space, location, and a home with a little character are high on your list, 4327 Sun Valley Place brings all three together beautifully. Offering 3 bedrooms, 2.5 baths, and 1,868 square feet, this established Martinez home gives you room to spread out without taking on more house than you need. Multiple living spaces, a formal dining room, eat-in kitchen, and spacious great room with a classic brick fireplace create a floor plan that works for everyday life, entertaining, working from home, or simply having a little breathing room. Upstairs, all three bedrooms are tucked away for privacy, while outside a rear deck, fenced backyard, and .34-acre lot offer plenty of room to enjoy home beyond the walls. Add a two-car garage, cul-de-sac setting, convenient Martinez location, and no HOA, and this one makes sense for first-time buyers, growing households, or anyone ready for a little more space and freedom. For the buyer who has been waiting for the right combination of space, location, and possibility, this may be where the search starts to feel a lot more like home.
For sale
$284,000
4327 Sun Valley Place, Martinez, GA 30907
3beds
1,868sqft
Single Family Residence
Built in 1975
0.34 Acres Lot
$-- Zestimate®
$152/sqft
$-- HOA
What's special
Classic brick fireplaceFenced backyardTwo-car garageRear deckMultiple living spacesCul-de-sac settingEat-in kitchen
- 3 days |
- 183 |
- 19 |
Likely to sell faster than
Zillow last checked:
Listing updated:
Listed by:
Kalista Cave 706-251-3304,
Blanchard & Calhoun - WA
Source: Hive MLS,MLS#: 100595989 Originating MLS: REALTORS® of Greater Augusta
Originating MLS: REALTORS® of Greater AugustaFacts & features
Interior
Bedrooms & bathrooms
- Bedrooms: 3
- Bathrooms: 3
- Full bathrooms: 2
- 1/2 bathrooms: 1
Rooms
- Room types: Living Room, Dining Room, Breakfast Room, Great Room, Master Bedroom, Bedroom 2, Bedroom 3
Primary bedroom
- Level: Upper
- Dimensions: 15 x 12
Bedroom 2
- Level: Upper
- Dimensions: 13 x 11
Bedroom 3
- Level: Upper
- Dimensions: 12 x 11
Breakfast room
- Level: Main
- Dimensions: 9 x 7
Dining room
- Level: Main
- Dimensions: 12 x 11
Great room
- Level: Main
- Dimensions: 20 x 12
Kitchen
- Level: Main
- Dimensions: 11 x 10
Living room
- Level: Main
- Dimensions: 17 x 13
Heating
- Heat Pump, Fireplace(s), Electric
Cooling
- Central Air, Zoned, Ceiling Fan(s), Heat Pump
Appliances
- Included: Built-In Electric Oven, Refrigerator, Range, Double Oven, Disposal, Dishwasher, Cooktop
- Laundry: Dryer Hookup, Washer Hookup
Features
- Entrance Foyer, Ceiling Fan(s), Eat-in Kitchen
- Flooring: Carpet, Laminate, Ceramic Tile
- Basement: Crawl Space
- Attic: Pull Down Stairs
Interior area
- Total structure area: 1,868
- Total interior livable area: 1,868 sqft
Property
Parking
- Total spaces: 2
- Parking features: Garage Faces Front, Attached, Concrete, Garage
- Attached garage spaces: 2
Accessibility
- Accessibility features: None
Features
- Levels: Two
- Patio & porch: Deck, Rear Porch
- Exterior features: None
- Pool features: None
- Fencing: Back Yard,Fenced
- Has view: Yes
- View description: None
- Waterfront features: None
- Frontage type: See Remarks
Lot
- Size: 0.34 Acres
- Dimensions: 104 x 136
- Features: Cul-De-Sac, Landscaped
Details
- Parcel number: 078e177
- Zoning: R-2
- Special conditions: Standard
Construction
Type & style
- Home type: SingleFamily
- Property subtype: Single Family Residence
Materials
- Brick, Wood Frame
- Foundation: Crawl Space
- Roof: Composition
Condition
- New construction: No
- Year built: 1975
Utilities & green energy
- Sewer: Public Sewer
- Water: Public
- Utilities for property: Cable Available, Sewer Connected, Water Connected
Green energy
- Green verification: None
Community & HOA
Community
- Security: Smoke Detector(s)
- Subdivision: Holiday Park
HOA
- Has HOA: No
Location
- Region: Martinez
Financial & listing details
- Price per square foot: $152/sqft
- Tax assessed value: $285,391
- Annual tax amount: $2,781
- Date on market: 8/13/2026
- Cumulative days on market: 3 days
- Listing agreement: Exclusive Right To Sell
- Listing terms: Cash,Conventional,FHA,VA Loan
Estimated market value
Not available
Estimated sales range
Not available
Not available
Price history
| Date | Event | Price |
|---|---|---|
| 8/13/2026 | Listed for sale | $284,000+78.6%$152/sqft |
Source:  Hive MLS #100595989 Report a problem Hive MLS #100595989 Report a problem | ||
| 9/14/2017 | Sold | $159,000-0.6%$85/sqft |
Source: Hive MLS #98061719 Report a problem | ||
| 7/7/2017 | Price change | $159,900-1.6%$86/sqft |
Source: BLANCHARD & CALHOUN-EVANS #414685 Report a problem | ||
| 6/14/2017 | Listed for sale | $162,500$87/sqft |
Source: BLANCHARD & CALHOUN-EVANS #414685 Report a problem | ||
Public tax history
| Year | Property taxes | Tax assessment |
|---|---|---|
| 2025 | $2,781 -1% | $285,391 +3.7% |
| 2024 | $2,808 +1% | $275,139 +2.9% |
| 2023 | $2,780 +23.1% | $267,261 +26.3% |
| 2022 | $2,258 +5.4% | $211,604 +10.4% |
| 2021 | $2,143 +7.7% | $191,672 +167.3% |
| 2020 | $1,990 +7.8% | $71,708 +8.1% |
| 2019 | $1,846 +4.3% | $66,318 +4.3% |
| 2018 | $1,771 +18.5% | $63,600 +18.9% |
| 2017 | $1,494 -3.9% | $53,490 -3.7% |
| 2016 | $1,554 -0.1% | $55,561 +4.4% |
| 2015 | $1,557 +10.2% | $53,243 +7.6% |
| 2014 | $1,413 +5.4% | $49,494 -2.4% |
| 2012 | $1,341 | $50,733 -1.7% |
| 2011 | -- | $51,599 |
| 2010 | $1,379 -0.9% | $51,599 |
| 2009 | $1,392 +0% | $51,599 |
| 2008 | $1,392 -1.4% | $51,599 -1.4% |
| 2007 | $1,411 +15% | $52,315 +14.2% |
| 2006 | $1,228 +10.9% | $45,792 +10.9% |
| 2005 | $1,107 +1.7% | $41,308 +1.7% |
| 2004 | $1,089 +8% | $40,632 +1.3% |
| 2003 | $1,008 +0.4% | $40,122 +0.4% |
| 2002 | $1,005 +2.7% | $39,977 +2.7% |
| 2001 | $978 +0.8% | $38,913 +0.8% |
| 2000 | $970 | $38,608 |
Find assessor info on the county website
Monthly payment
Est. payment
Payment breakdown
Explore the cost of this home by adjusting the details. Changes won't be saved.Climate risks
Neighborhood: 30907
Nearby schools
GreatSchools rating
- 8/10Martinez Elementary SchoolGrades: PK-5Distance: 1 mi
- 8/10Lakeside Middle SchoolGrades: 6-8Distance: 1.7 mi
- 8/10Lakeside High SchoolGrades: 9-12Distance: 1.9 mi
Schools provided by the listing agent
- Elementary: Martinez
- Middle: Lakeside
- High: Lakeside
Source: Hive MLS. This data may not be complete. We recommend contacting the local school district to confirm school assignments for this home.
- $243,7003 bd2 ba1.7k sqft4325 Sun Valley Pl, Martinez, GA 30907Off Market
- $327,2004 bd2 ba2k sqft4329 Sun Valley Pl, Augusta, GA 30907Off Market

- $226,4003 bd2 ba1.7k sqft4345 Holiday Ter, Martinez, GA 30907Off Market
- $289,0003 bd2 ba1.7k sqft4338 Holiday Ter, Martinez, GA 30907Sold
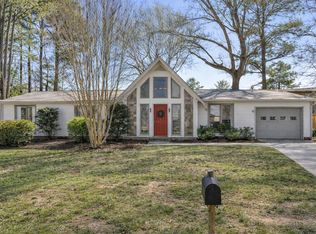
- $269,1003 bd2 ba2k sqft4323 Sun Valley Pl, Martinez, GA 30907Off Market
- $259,1003 bd2 ba1.9k sqft4326 Sun Valley Pl, Martinez, GA 30907Off Market
- $235,6003 bd2 ba1.4k sqft4326 Wood Valley Rd, Augusta, GA 30909Off Market
- $1,9954 bd3 ba2.1k sqft4324 Sun Valley Pl, Augusta, GA 30907For Rent
A local agent can set up tours, give advice and negotiate with sellers.
A local lender can help you make sure your offer is ready when you are.
Similar homes
- $259,9003 bd3 ba1.9k sqft4341 Holiday Terrace, Martinez, GA 30907For Sale

 MLS ID #100595852, The Stone Team, Meybohm Real Estate - Wheeler. Hive MLS
 - $259,9003 bd2 ba1.5k sqft3954 Willowood Rd, Martinez, GA 30907For Sale
 MLS ID #224921, William Seamon, Real Broker LLC. Aiken MLS
 - $295,0003 bd3 ba1.9k sqft177 Ashley Circle, Augusta, GA 30907For Sale
 MLS ID #98253052, Angel Michon Black, Keller Williams Realty Augusta Partners. Hive MLS
 - $269,0003 bd3 ba1.6k sqft193 Ashley Circle, Martinez, GA 30907For Sale
 MLS ID #100579116, Christina Blount, Leading Edge Real Estate. Hive MLS
 - $275,0003 bd2 ba2.2k sqft139 Anneswood Road, Martinez, GA 30907For SaleMLS ID #100594170, Cathi Neville, Keller Williams Realty Augusta Partners. Hive MLS
- $260,0003 bd2 ba1.5k sqft277 Maywood Drive, Martinez, GA 30907For SaleMLS ID #100595973, Susan Arrington, VanderMorgan Realty. Hive MLS
- $279,0003 bd2 ba1.9k sqft141 Griswood Drive, Martinez, GA 30907For SaleMLS ID #100589561, Kimberly Williams, Keller Williams Realty Augusta Partners. Hive MLS
- $259,0003 bd2 ba1.5k sqft149 Ashley Circle, Martinez, GA 30907For SaleMLS ID #98256705, Abbi Ashley, VanderMorgan Realty. Hive MLS
- $269,9003 bd3 ba1.5k sqft157 Evergreen Drive, Martinez, GA 30907For SaleMLS ID #100587412, Ashley Surrency, Southeastern Residential, LLC. Hive MLS
- $339,0003 bd3 ba2.5k sqft4321 Alpine Way, Martinez, GA 30907For SaleMLS ID #100593085, Josh Keck, Keller Williams Realty Augusta Partners. Hive MLS
- $259,9003 bd3 ba1.6k sqft216 Leah Lane, Martinez, GA 30907For SaleMLS ID #100594803, Chad Trollinger, Keller Williams Realty Augusta Partners. Hive MLS
- $--3 bd2 ba1.9k sqft3930 Carson Cutoff, Augusta, GA 30907AuctionAuction.com 2
- $275,0003 bd2 ba1.7k sqft131 Dresden Drive, Martinez, GA 30907For SaleMLS ID #100584576, Mary C Baker, The Realty Studio. Hive MLS
- $209,9003 bd2 ba1.8k sqft451 Bristol Road, Martinez, GA 30907For SaleMLS ID #100596337, Nanda de Laurentys, Blanchard & Calhoun - Evans. Hive MLS
- $279,9004 bd2 ba1.7k sqft4107 Melrose Drive, Martinez, GA 30907For SaleMLS ID #100586369, Isila Enid Lopez, Method Real Estate Group. Hive MLS
- $250,0003 bd2 ba1.6k sqft318 Hackamore Trail, Martinez, GA 30907For SaleMLS ID #100595850, Rose Evans, Evans Real Estate Group. Hive MLS
- $314,9004 bd2 ba2k sqft4459 Shadowood Drive, Martinez, GA 30907For SaleMLS ID #100594644, Nanda de Laurentys, Blanchard & Calhoun - Evans. Hive MLS
- $279,0003 bd2 ba1.6k sqft3779 Winchester Trail, Martinez, GA 30907For SaleMLS ID #100587759, Makayla McCowen, Keller Williams Realty Augusta Partners. Hive MLS
- $274,9003 bd3 ba1.7k sqft4092 Spencer St, Martinez, GA 30907Active
 MLS ID #10800349, Melissa Parks, Virtual Properties Realty.com. GAMLS
 - $245,0004 bd3 ba1.9k sqft4229 Waylon Drive, Martinez, GA 30907For SaleMLS ID #100574936, Chas Nichol, Trowbridge Realty. Hive MLS
