This beauty boasts inviting curb appeal, 3 bedrooms plus a loft/den (that can easily be made into a 4th bedroom ) and are all upstairs. The interior showcases soaring vaulted ceilings, tile flooring, downstairs , carpeting upstairs and a stylish neutral palette throughout, making every space perfect for entertaining and relaxation. The well-appointed kitchen displays abundant cabinetry, ample counter space and all appliances. The sizable primary bedroom is complete with a full bathroom and a walk-in closet. The expansive backyard features a large patio, metal shed and an area perfect for a playground for the kids. Shopping and kids play/park are within walking distance.. PROPERTY HAS A 27 YEAR, 5.375%, ASSUMABLE FHA LOAN...
For sale
Price cut: $1K (9/4)
$398,000
8337 W PAYSON Road, Tolleson, AZ 85353
3beds
2,145sqft
Single Family Residence
Built in 2005
5,750 Square Feet Lot
$-- Zestimate®
$186/sqft
$105/mo HOA
What's special
Stylish neutral palette throughoutWell-appointed kitchenSizable primary bedroomAmple counter spaceMetal shedAbundant cabinetryLarge patio
- 84 days
- 201
- 19
Zillow last checked:
Listing updated:
Listed by:
Linda Leavitt az.lindaleavitt@gmail.com,
Realty ONE Group
Source: ARMLS,MLS#: 7054721
Facts & features
Interior
Bedrooms & bathrooms
- Bedrooms: 3
- Bathrooms: 3
- Full bathrooms: 2
- 1/2 bathrooms: 1
Loft
- Description: Could be made into a bedroom
- Level: Second
- Area: 78
- Dimensions: 13.00 x 6.00
Heating
- Electric
Cooling
- Central Air
Appliances
- Included: Dryer, Washer, Refrigerator, Built-in Microwave, Dishwasher, Disposal, Electric Range, Electric Oven
- Laundry: Inside
Features
- Pantry, Upstairs, Eat-in Kitchen, Breakfast Bar, Full Bth Master Bdrm, Laminate Counters
- Flooring: Carpet, Tile
- Has basement: No
- Has fireplace: No
Interior area
- Total structure area: 2,145
- Total interior livable area: 2,145 sqft
Property
Parking
- Total spaces: 4
- Parking features: Attached, Garage Door Opener
- Attached garage spaces: 2
- Uncovered spaces: 2
Features
- Stories: 2
- Exterior features: Storage
- Spa features: None
- Fencing: Back Yard,Block
Lot
- Size: 5,750 Square Feet
- Features: North/South Exposure, Sprinklers In Rear, Sprinklers In Front, Dirt Back, Gravel/Stone Front
Details
- Parcel number: 10130492
Construction
Type & style
- Home type: SingleFamily
- Property subtype: Single Family Residence
Materials
- Stucco, Wood Frame, Painted
- Roof: Tile
Condition
- Year built: 2005
Details
- Builder name: DR Horton
Utilities & green energy
- Sewer: Public Sewer
Community & HOA
Community
- Security: Security System Owned
- Subdivision: 83RD AVE LOWER BUCKEYE RD
HOA
- Has HOA: Yes
- Services included: Maintenance Grounds
- HOA fee: $315 quarterly
- HOA name: Volterra Community A
- HOA phone: 480-759-4945
Location
- Region: Tolleson
Financial & listing details
- Price per square foot: $186/sqft
- Tax assessed value: $309,200
- Annual tax amount: $1,766
- Date on market: 7/11/2026
- Cumulative days on market: 79 days
- Listing terms: VA Loan,Cash,Conventional,1031 Exchange,FHA
- Ownership: Fee Simple
- Road surface type: Asphalt
Estimated market value
Not available
Estimated sales range
Not available
Not available
Price history
| Date | Event | Price |
|---|---|---|
| 9/4/2026 | Price change | $398,000-0.3%$186/sqft |
Source:  ARMLS #7054721 Report a problem ARMLS #7054721 Report a problem | ||
| 7/16/2026 | Listed for sale | $399,000+1%$186/sqft |
Source: ARMLS #7054721 Report a problem | ||
| 4/6/2023 | Sold | $395,000-2.2%$184/sqft |
Source: ARMLS #6441194 Report a problem | ||
| 3/8/2023 | Pending sale | $404,000$188/sqft |
Source: ARMLS #6441194 Report a problem | ||
| 1/12/2023 | Listed for sale | $404,000$188/sqft |
Source: ARMLS #6441194 Report a problem | ||
| 12/7/2022 | Listing removed | $404,000$188/sqft |
Source: ARMLS #6441194 Report a problem | ||
| 10/27/2022 | Price change | $404,000-1.7%$188/sqft |
Source: ARMLS #6441194 Report a problem | ||
| 10/6/2022 | Price change | $411,000-3.1%$192/sqft |
Source: ARMLS #6441194 Report a problem | ||
| 9/22/2022 | Price change | $424,000-1.4%$198/sqft |
Source: ARMLS #6441194 Report a problem | ||
| 9/1/2022 | Price change | $430,000-2.5%$200/sqft |
Source: ARMLS #6441194 Report a problem | ||
| 8/18/2022 | Price change | $441,000-2%$206/sqft |
Source: ARMLS #6441194 Report a problem | ||
| 7/28/2022 | Listed for sale | $450,000-0.9%$210/sqft |
Source: ARMLS #6441194 Report a problem | ||
| 7/15/2022 | Sold | $454,100+358.7%$212/sqft |
Source: Public Record Report a problem | ||
| 4/29/2011 | Sold | $99,000$46/sqft |
Source: ARMLS #4495854 Report a problem | ||
| 11/20/2010 | Listed for sale | $99,000+32%$46/sqft |
Source: DPR Realty, LLC #4495854 Report a problem | ||
| 11/12/2010 | Sold | $75,000+0.1%$35/sqft |
Source: Public Record Report a problem | ||
| 10/27/2010 | Price change | $74,900-22.7%$35/sqft |
Source: Award Realty #4468294 Report a problem | ||
| 10/2/2010 | Listed for sale | $96,900+6.6%$45/sqft |
Source: Award Realty #4468294 Report a problem | ||
| 8/13/2010 | Sold | $90,900-54%$42/sqft |
Source: Public Record Report a problem | ||
| 6/30/2005 | Sold | $197,515$92/sqft |
Source: Public Record Report a problem | ||
Public tax history
| Year | Property taxes | Tax assessment |
|---|---|---|
| 2025 | $1,743 +12.9% | $30,920 -10.3% |
| 2024 | $1,544 +1.3% | $34,480 +195.8% |
| 2023 | $1,524 +1.3% | $11,655 -43.3% |
| 2022 | $1,504 +10% | $20,570 +5.3% |
| 2021 | $1,367 -1.9% | $19,530 +9.7% |
| 2020 | $1,394 +12.9% | $17,800 +10.9% |
| 2019 | $1,234 | $16,050 +8.2% |
| 2018 | $1,234 +8.5% | $14,830 +12.2% |
| 2017 | $1,138 +12% | $13,220 +12.9% |
| 2016 | $1,016 +1.2% | $11,710 +6.6% |
| 2015 | $1,004 | $10,980 +34.6% |
| 2014 | -- | $8,160 +19.5% |
| 2013 | -- | $6,830 -1.9% |
| 2012 | -- | $6,960 -13.3% |
| 2011 | -- | $8,030 -26% |
| 2010 | -- | $10,850 -42.2% |
| 2009 | -- | $18,780 -14.8% |
| 2008 | -- | $22,050 +18.9% |
| 2007 | -- | $18,550 +526.7% |
| 2006 | -- | $2,960 +19.4% |
| 2005 | -- | $2,480 -32.6% |
| 2004 | -- | $3,680 |
Find assessor info on the county website
Monthly payment
Est. payment
Payment breakdown
Explore the cost of this home by adjusting the details. Changes won't be saved.Climate risks
Neighborhood: 85353
Nearby schools
Schools provided by the listing agent
- Elementary: Hurley Ranch Elementary
- Middle: Hurley Ranch Elementary
- High: Tolleson Union High School
- District: Union Elementary District
Source: ARMLS. This data may not be complete. We recommend contacting the local school district to confirm school assignments for this home.
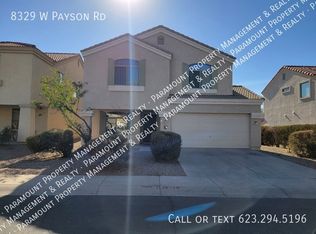
Similar homes
- $385,0003 bd3 ba2.1k sqft8528 W RILEY Road, Tolleson, AZ 85353For Sale
 MLS ID #7086246, Sharlene Pantic, HomeSmart. ARMLS
 - $395,0003 bd2 ba1.9k sqft8525 W CHICKASAW Street, Tolleson, AZ 85353For Sale
 MLS ID #7084812, Carin S Nguyen, Real Broker. ARMLS
 - $--4 bd3 ba2.2k sqft8503 W Pioneer St, Tolleson, AZ 85353Auction
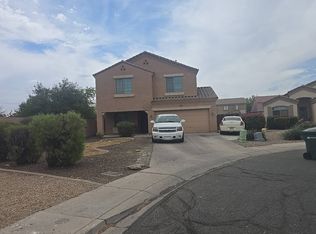 Auction.com 2
 - $389,9004 bd3 ba2.1k sqft8508 W JOCELYN Terrace, Tolleson, AZ 85353For Sale
 MLS ID #7048322, Peter Sandoval, RETSY. ARMLS
