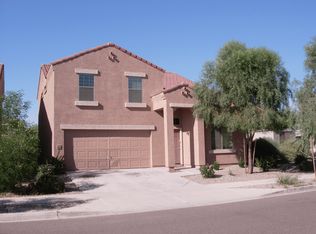

Discover this 3 bedroom, 2.5 bath featuring 2,145 square feet of comfortable living space, a versatile loft and a 2 car garage. The bright kitchen comes equipped with a large island and modern stainless steel appliances, flowing easily into open living areas that suit everyday routines. Best of all, this property includes a completely PAID-OFF solar system and an upgraded whole house water system, offering you incredible energy savings and pure convenience from day one! Enjoy the expansive backyard with a full-length covered patio, lush artificial turf, and paver seating--perfect for entertaining or relaxing.
For sale
$385,000
8528 W RILEY Road, Tolleson, AZ 85353
3beds
2,145sqft
Single Family Residence
Built in 2005
4,950 Square Feet Lot
$-- Zestimate®
$179/sqft
$105/mo HOA
What's special
Full-length covered patioVersatile loftCompletely paid-off solar systemLush artificial turfLarge islandModern stainless steel appliancesPaver seating
- 1 day
- 80
- 14
Likely to sell faster than
Zillow last checked:
Listing updated:
Listed by:
Sharlene Pantic 480-395-9207,
HomeSmart
Source: ARMLS,MLS#: 7086246
Facts & features
Interior
Bedrooms & bathrooms
- Bedrooms: 3
- Bathrooms: 3
- Full bathrooms: 2
- 1/2 bathrooms: 1
Loft
- Level: Second
Heating
- Electric
Cooling
- Central Air, Ceiling Fan(s)
Appliances
- Included: Dryer, Washer, Refrigerator, Built-in Microwave, Dishwasher, Disposal, Electric Range, Electric Oven
- Laundry: Inside
Features
- Pantry, High Speed Internet, Double Vanity, Upstairs, Eat-in Kitchen, Breakfast Bar, 9+ Flat Ceilings, Vaulted Ceiling(s), Kitchen Island, Full Bth Master Bdrm, Separate Shwr & Tub, Laminate Counters
- Flooring: Carpet, Tile
- Has basement: No
- Has fireplace: No
Interior area
- Total structure area: 2,145
- Total interior livable area: 2,145 sqft
Property
Parking
- Total spaces: 4
- Parking features: Attached, Garage Door Opener, Direct Access
- Attached garage spaces: 2
- Uncovered spaces: 2
Features
- Stories: 2
- Patio & porch: Covered, Patio
- Spa features: None
- Fencing: Block
Lot
- Size: 4,950 Square Feet
- Features: North/South Exposure, Gravel/Stone Front, Gravel/Stone Back, Synthetic Grass Back
Details
- Parcel number: 10130691
Construction
Type & style
- Home type: SingleFamily
- Architectural style: Contemporary
- Property subtype: Single Family Residence
Materials
- Stucco, Wood Frame, Painted
- Roof: Tile
Condition
- Year built: 2005
Details
- Builder name: Dr Horton Homes
Utilities & green energy
- Sewer: Public Sewer
Green energy
- Energy efficient items: Solar Panels
Community & HOA
Community
- Features: Playground, Biking/Walking Path
- Subdivision: VOLTERRA
HOA
- Has HOA: Yes
- Services included: Maintenance Grounds
- HOA fee: $315 quarterly
- HOA name: Volterra
- HOA phone: 480-759-4945
Location
- Region: Tolleson
Financial & listing details
- Price per square foot: $179/sqft
- Tax assessed value: $308,500
- Annual tax amount: $1,725
- Date on market: 9/28/2026
- Cumulative days on market: 2 days
- Listing terms: Cash,Conventional,FHA,VA Loan
- Ownership: Fee Simple
- Road surface type: Paved
Estimated market value
Not available
Estimated sales range
Not available
Not available
Price history
| Date | Event | Price |
|---|---|---|
| 9/28/2026 | Listed for sale | $385,000+42.6%$179/sqft |
Source:  ARMLS #7086246 Report a problem ARMLS #7086246 Report a problem | ||
| 9/30/2020 | Sold | $270,000$126/sqft |
Source: ARMLS #6116848 Report a problem | ||
| 8/15/2020 | Listed for sale | $270,000+38.5%$126/sqft |
Source: Delex Realty #6116848 Report a problem | ||
| 3/28/2017 | Sold | $195,000$91/sqft |
Source: ARMLS #5545088 Report a problem | ||
| 2/23/2017 | Price change | $195,000-1.5%$91/sqft |
Source: Realty Executives #5545088 Report a problem | ||
| 2/16/2017 | Price change | $198,000-0.5%$92/sqft |
Source: Realty Executives #5545088 Report a problem | ||
| 1/31/2017 | Price change | $199,000-0.5%$93/sqft |
Source: Realty Executives #5545088 Report a problem | ||
| 1/11/2017 | Listed for sale | $200,000$93/sqft |
Source: Realty Executives #5545088 Report a problem | ||
| 11/27/2016 | Listing removed | $200,000$93/sqft |
Source: Realty Executives #5500587 Report a problem | ||
| 11/1/2016 | Price change | $200,000-2.4%$93/sqft |
Source: Realty Executives #5500587 Report a problem | ||
| 10/12/2016 | Price change | $204,900-2%$96/sqft |
Source: Realty Executives #5500587 Report a problem | ||
| 9/22/2016 | Listed for sale | $209,000+142.2%$97/sqft |
Source: Realty Executives #5500587 Report a problem | ||
| 7/25/2015 | Listing removed | $1,075$1/sqft |
Source: THG Realty, LLC Report a problem | ||
| 6/20/2015 | Listed for rent | $1,075$1/sqft |
Source: THG Realty, LLC Report a problem | ||
| 12/30/2010 | Sold | $86,300-63%$40/sqft |
Source: Public Record Report a problem | ||
| 5/10/2007 | Sold | $233,000+22.1%$109/sqft |
Source: Public Record Report a problem | ||
| 6/30/2005 | Sold | $190,805$89/sqft |
Source: Public Record Report a problem | ||
Public tax history
| Year | Property taxes | Tax assessment |
|---|---|---|
| 2025 | $1,702 +12.9% | $30,850 -10.4% |
| 2024 | $1,508 +1.3% | $34,430 +202.5% |
| 2023 | $1,488 +1.3% | $11,382 -44.7% |
| 2022 | $1,469 -2.4% | $20,600 +7.2% |
| 2021 | $1,506 -11.1% | $19,220 +9.8% |
| 2020 | $1,694 +40.5% | $17,500 +11.1% |
| 2019 | $1,205 | $15,750 +9% |
| 2018 | $1,205 +8.5% | $14,450 +11.3% |
| 2017 | $1,111 -2.3% | $12,980 +13.2% |
| 2016 | $1,138 +3.6% | $11,470 +6.2% |
| 2015 | $1,098 | $10,800 +35.5% |
| 2014 | -- | $7,970 +19.5% |
| 2013 | -- | $6,670 -2.6% |
| 2012 | -- | $6,850 -13.1% |
| 2011 | -- | $7,880 -25.9% |
| 2010 | -- | $10,630 -42% |
| 2009 | -- | $18,320 -14.8% |
| 2008 | -- | $21,500 +18.1% |
| 2007 | -- | $18,200 +610.9% |
| 2006 | -- | $2,560 +146.2% |
| 2005 | -- | $1,040 |
Find assessor info on the county website
Monthly payment
Est. payment
Payment breakdown
Explore the cost of this home by adjusting the details. Changes won't be saved.Climate risks
Neighborhood: 85353
Nearby schools
Schools provided by the listing agent
- Elementary: Dos Rios Elementary
- Middle: Hurley Ranch Elementary
- High: La Joya Community High School
- District: Union Elementary District
Source: ARMLS. This data may not be complete. We recommend contacting the local school district to confirm school assignments for this home.
Similar homes
- $395,0003 bd2 ba1.9k sqft8525 W CHICKASAW Street, Tolleson, AZ 85353For Sale
 MLS ID #7084812, Carin S Nguyen, Real Broker. ARMLS
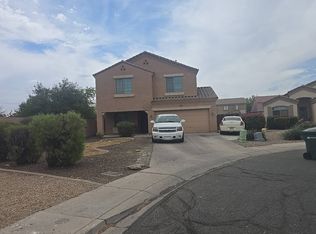
 - $--4 bd3 ba2.2k sqft8503 W Pioneer St, Tolleson, AZ 85353Auction
 Auction.com 2
 - $399,9004 bd3 ba2.1k sqft8508 W JOCELYN Terrace, Tolleson, AZ 85353For Sale
 MLS ID #7048322, Peter Sandoval, RETSY. ARMLS
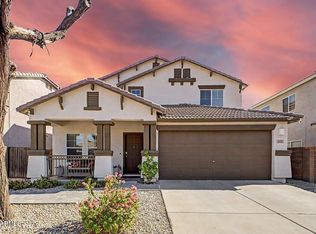
 - $385,0004 bd3 ba2k sqft9135 W CORDES Road, Tolleson, AZ 85353For Sale
 MLS ID #7079353, Ben Swanson, Keller Williams Integrity First Realty. ARMLS
