The charm of Historic Downtown Flowery Branch, afternoons on Lake Lanier, and a welcoming neighborhood to come home to. This Waterstone Crossing townhome puts it all within easy reach, offering a relaxed approach to everyday living. Inside, warm wood flooring carries through an open main level where the kitchen, dining area, and fireside living room flow comfortably together. A generous kitchen island anchors the space, offering a natural gathering place for morning coffee or casual conversation. Upstairs, the spacious primary suite features a vaulted ceiling, a bath with soaking tub and separate shower, and two closets, one currently serving as a home office. Two additional bedrooms, a full bath, and upstairs laundry provide space and flexibility. Just beyond the living area, a rear patio offers a spot to enjoy the outdoors, while the community pool, covered pavilion, and playground invite you to make the most of the neighborhood. With local restaurants, shops, and community events nearby, the best of Flowery Branch feels right at home.
Active
$285,000
4742 Beacon Ridge Ln, Flowery Branch, GA 30542
3beds
--sqft
Townhouse
Built in 2006
871 Square Feet Lot
$278,700 Zestimate®
$--/sqft
$104/mo HOA
What's special
Spacious primary suiteCovered pavilionTwo closetsCommunity poolWarm wood flooringVaulted ceilingGenerous kitchen island
- 1 day
- 74
- 6
Zillow last checked:
Listing updated:
Listed by:
Mikel D Muffley 404-273-3186,
Weichert Realtors - The Collective,
Michael Topor 404-939-6191,
Weichert Realtors - The Collective
Source: GAMLS,MLS#: 10876770
Facts & features
Interior
Bedrooms & bathrooms
- Bedrooms: 3
- Bathrooms: 3
- Full bathrooms: 2
- 1/2 bathrooms: 1
Rooms
- Room types: Foyer, Laundry, Other
Kitchen
- Features: Breakfast Bar, Kitchen Island, Pantry
Heating
- Central, Electric, Forced Air, Hot Water
Cooling
- Ceiling Fan(s), Central Air, Electric
Appliances
- Included: Dishwasher, Disposal, Electric Water Heater, Microwave
- Laundry: In Hall, Upper Level
Features
- Walk-In Closet(s)
- Flooring: Other
- Basement: None
- Number of fireplaces: 1
- Fireplace features: Gas Log, Gas Starter, Living Room
- Common walls with other units/homes: 2+ Common Walls,No One Above
Interior area
- Total structure area: 0
- Finished area above ground: 0
- Finished area below ground: 0
Property
Parking
- Total spaces: 1
- Parking features: Garage, Garage Door Opener
- Has garage: Yes
Features
- Levels: Two
- Stories: 2
- Patio & porch: Patio
- Exterior features: Gas Grill
- Fencing: Back Yard
- Body of water: None
Lot
- Size: 871 Square Feet
- Features: Level
Details
- Parcel number: 08098A000047
Construction
Type & style
- Home type: Townhouse
- Architectural style: Brick Front
- Property subtype: Townhouse
- Attached to another structure: Yes
Materials
- Aluminum Siding, Vinyl Siding
- Foundation: Slab
- Roof: Other
Condition
- Resale
- New construction: No
- Year built: 2006
Utilities & green energy
- Sewer: Public Sewer
- Water: Public
- Utilities for property: Cable Available, Electricity Available, High Speed Internet, Natural Gas Available, Phone Available, Sewer Available, Water Available
Community & HOA
Community
- Features: Playground, Pool, Sidewalks, Street Lights, Walk To Schools, Near Shopping
- Security: Smoke Detector(s)
- Subdivision: Waterstone Crossing
HOA
- Has HOA: Yes
- Services included: Other, Swimming
- HOA fee: $1,250 annually
Location
- Region: Flowery Branch
Financial & listing details
- Tax assessed value: $308,800
- Annual tax amount: $2,679
- Date on market: 10/22/2026
- Listing agreement: Exclusive Right To Sell
- Electric utility on property: Yes
Estimated market value
$278,700
$265,000 - $293,000
$1,886/mo
Price history
| Date | Event | Price |
|---|---|---|
| 10/22/2026 | Listed for sale | $285,000+52.4% |
Source:  GAMLS #10876770 Report a problem | ||
| 3/24/2021 | Listing removed | -- |
Source: Owner Report a problem | ||
| 7/23/2020 | Sold | $187,000+29% |
Source: Public Record Report a problem | ||
| 8/26/2016 | Sold | $145,000-1.4% |
Source: Public Record Report a problem | ||
| 8/26/2016 | Listed for sale | $147,000 |
Source: Owner Report a problem | ||
| 7/31/2016 | Pending sale | $147,000 |
Source: Owner Report a problem | ||
| 6/29/2016 | Listed for sale | $147,000+1.8% |
Source: Owner Report a problem | ||
| 12/4/2006 | Sold | $144,400 |
Source: Public Record Report a problem | ||
Public tax history
| Year | Property taxes | Tax assessment |
|---|---|---|
| 2025 | $3,047 -7.9% | $123,520 +0.8% |
| 2024 | $3,308 +3.4% | $122,520 +7% |
| 2023 | $3,198 +22.6% | $114,480 +26.6% |
| 2022 | $2,608 +22.8% | $90,400 +24.2% |
| 2021 | $2,123 +2% | $72,760 +8.1% |
| 2020 | $2,081 +0.5% | $67,280 +3.5% |
| 2019 | $2,070 +7.7% | $65,000 +10.1% |
| 2018 | $1,921 +13.9% | $59,040 +8.3% |
| 2017 | $1,687 +21.6% | $54,520 +7.9% |
| 2016 | $1,387 +44.4% | $50,520 -9.3% |
| 2015 | $961 | $55,720 +57.6% |
| 2014 | $961 | $35,349 |
| 2013 | -- | -- |
| 2012 | -- | -- |
| 2011 | -- | -- |
| 2010 | -- | -- |
| 2009 | $1,611 +17.6% | -- |
| 2007 | $1,370 +324.4% | -- |
| 2006 | $323 +3.4% | -- |
| 2005 | $312 +4.6% | -- |
| 2004 | $298 +2.9% | -- |
| 2003 | $290 | -- |
Find assessor info on the county website
Monthly payment
Est. payment
Payment breakdown
Explore the cost of this home by adjusting the details. Changes won't be saved.Climate risks
Neighborhood: 30542
Nearby schools
Schools provided by the listing agent
- Elementary: Flowery Branch
- Middle: West Hall
- High: West Hall
Source: GAMLS. This data may not be complete. We recommend contacting the local school district to confirm school assignments for this home.
- $266,6002 bd3 ba1.6k sqft4744 Beacon Ridge Ln, Flowery Branch, GA 30542Off Market

- $282,7003 bd3 ba1.7k sqft4740 Beacon Ridge Ln, Flowery Branch, GA 30542Off Market
- $317,2003 bd2 ba1.7k sqft4746 Beacon Ridge Ln, Flowery Branch, GA 30542Off Market
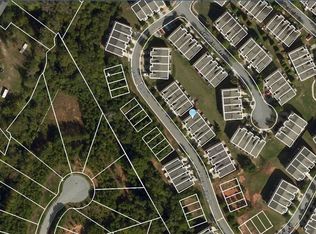
- $276,5003 bd3 ba1.7k sqft4736 Beacon Ridge Ln, Flowery Branch, GA 30542Off Market

Similar homes
- $275,0003 bd3 ba1.6k sqft4612 Beacon Ridge Ln, Flowery Branch, GA 30542Active

 MLS ID #10852432, Paige Bland Thompson, Atlanta Communities. GAMLS
- $285,0003 bd3 ba1.6k sqft4685 Beacon Ridge Ln #C, Flowery Branch, GA 30542Active
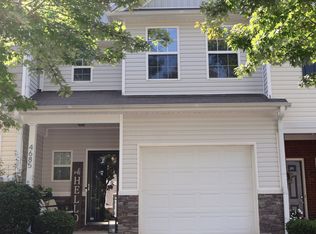 MLS ID #10827318, Antonio Guzman, Keller Williams Realty Atl. Partners. GAMLS
- $279,9003 bd3 ba1.7k sqft4830 Zephyr Cove Pl, Flowery Branch, GA 30542Active
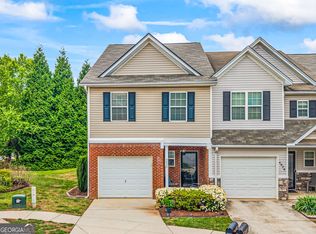 MLS ID #10762404, Tristen Adams, eXp Realty. GAMLS
- $275,0003 bd3 ba1.7k sqft4834 Zephyr Cove Pl, Flowery Branch, GA 30542Active
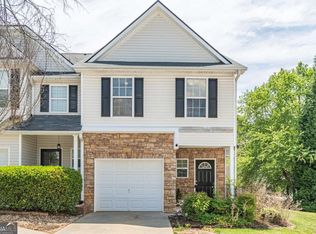 MLS ID #10755112, Christine Boldt, Keller Williams Realty Atl. Partners. GAMLS
- $295,0003 bd3 ba1.7k sqft4688 Beacon Ridge Ln, Flowery Branch, GA 30542ActiveMLS ID #10821997, Katie Martin Pierce, Engel & Völkers Atlanta. GAMLS
- $295,0003 bd3 ba2k sqft6472 Portside Way, Flowery Branch, GA 30542ActiveMLS ID #10869382, Teri A Ehrlich, Keller Williams Realty PeachtreeRoad. GAMLS
- $300,0003 bd3 ba1.6k sqft4765 Beacon Ridge Ln, Flowery Branch, GA 30542ActiveMLS ID #10827182, Julie Cunningham, Keller Williams Realty Atl. Partners. GAMLS
- $285,0003 bd3 ba1.4k sqft6647 Splashwater Dr, Flowery Branch, GA 30542ActiveMLS ID #10822135, Cinthia Bohall, Heartland Real Estate. GAMLS
- $289,9002 bd3 ba1.5k sqft6436 Portside Way, Flowery Branch, GA 30542For Sale
 MLS ID #7851597, KaTrina Simmons, Marquis Premier Realtors. FMLS GA
- $317,0003 bd3 ba1.6k sqft4694 Beacon Ridge Ln, Flowery Branch, GA 30542ActiveMLS ID #10846321, Lance Real Estate Group, Bolst. GAMLS
- $260,0002 bd3 ba1.6k sqft4817 Zephyr Cove Pl, Flowery Branch, GA 30542ActiveMLS ID #10843957, Carmen Lorenzen, eXp Realty. GAMLS
- $327,5003 bd3 ba2.2k sqft4638 Beacon Ridge Ln, Flowery Branch, GA 30542For SaleMLS ID #7747520, Mitch Martell, Find A Home, Inc.. FMLS GA
- $272,9993 bd3 ba1.5k sqft6243 Shoreview Cir, Flowery Branch, GA 30542ActiveMLS ID #10812090, Mark Faulkner, Excalibur Homes, LLC. GAMLS
- $385,0004 bd3 ba2.1k sqft5772 Screech Owl Dr, Flowery Branch, GA 30542For SaleMLS ID #7857640, Stacey Wyatt Group, EXP Realty, LLC.. FMLS GA
- $399,7003 bd3 ba2.5k sqft6219 Compass Dr, Flowery Branch, GA 30542ActiveMLS ID #10876155, Dwight Joy, RU4 Homes Group. GAMLS
- $330,0003 bd2 ba1.4k sqft6285 Huntcliff Dr, Flowery Branch, GA 30542ActiveMLS ID #10869406, White Simpson, RE/MAX Center. GAMLS
- $369,9003 bd3 ba1.9k sqft5226 Trace View Dr, Flowery Branch, GA 30542ActiveMLS ID #10876030, Gregg A Leng, Piedmont Residential Realty. GAMLS
- $365,0003 bd2 ba1.5k sqft7101 Independence Dr, Flowery Branch, GA 30542ActiveMLS ID #10872346, Quinton Chambers, GA Realty LLC. GAMLS
- $258,8253 bd2 ba1.2k sqft4435 McBrayer Rd, Flowery Branch, GA 30542ActiveMLS ID #10870678, Debbie Robinson, Keller Williams Lanier Partners. GAMLS
- $425,0005 bd3 ba2.1k sqft4824 Clarkstone Cir, Flowery Branch, GA 30542ActiveMLS ID #10871253, Christopher Geiger, Excalibur Homes, LLC. GAMLS
