1st Floor Bedroom and Full Bath! Let the forest preserve set the scene for your next chapter at 526 Middlebury in Lake Villa. Backing to protected natural surroundings, this immaculate, well-maintained home pairs scenic views with soaring ceilings and generously sized rooms across 2,755 square feet. Four bedrooms, three full bathrooms, and one half bathrooms offer space for everyday living, gathering, and relaxing. Outside, the third acre property features a large yard, an irrigation system, and a patio where morning coffee or an evening outdoors comes with a beautiful natural backdrop. Updates include a roof new in 2017, HVAC new in 2021, and a driveway new in 2021. A prime Lake Villa location and desirable school district further complement the home's appeal. Beyond your backyard, discover a community where outdoor recreation and small-town charm shape daily life. Nearby Cedar Lake, Deep Lake, and Sand Lake offer opportunities for boating, fishing, kayaking, and quiet time by the water, while proximity to the Chain O' Lakes opens the door to exploring Illinois' largest recreational waterway. Lake County Forest Preserves provide hundreds of acres of prairie and woodland landscapes, with trails for hiking, biking, and birdwatching, including connections throughout the region to the expansive Millennium Trail. Local parks, athletic fields, playgrounds, and open green spaces add even more ways to enjoy the outdoors. Historic downtown Lake Villa brings together locally owned restaurants, small businesses, and community gathering places, with seasonal celebrations and local events adding to the village's welcoming character. When work or travel calls, the Lake Villa Metra station's North Central Service provides commuter rail access toward Chicago and surrounding suburbs. Lake Villa also offers easy access to Naval Station Great Lakes, O'Hare International Airport, Milwaukee Mitchell International Airport, and downtown Chicago. Here, spacious living and a forest preserve backdrop meet the lakes, trails, and community connections that make Lake Villa a distinctive place to call home.
New
$465,000
526 Middlebury Dr, Lake Villa, IL 60046
4beds
2,755sqft
Single Family Residence
Built in 1999
0.3 Acres Lot
$-- Zestimate®
$169/sqft
$33/mo HOA
What's special
One half bathroomSoaring ceilingsScenic viewsLarge yardIrrigation systemThird acre propertyGenerously sized rooms
- --
- 174
- views
- 15
- saves
Zillow last checked:
Listing updated:
Listed by:
Dick Barr, CRS 847-644-1154,
Village Realty
Source: MRED as distributed by MLS GRID,MLS#: 12736726
Facts & features
Interior
Bedrooms & bathrooms
- Bedrooms: 4
- Bathrooms: 4
- Full bathrooms: 3
- 1/2 bathrooms: 1
Rooms
- Room types: Eating Area
Primary bedroom
- Features: Bathroom (Full)
- Level: Second
- Area: 289 Square Feet
- Dimensions: 17X17
Bedroom 2
- Level: Second
- Area: 143 Square Feet
- Dimensions: 13X11
Bedroom 3
- Level: Second
- Area: 143 Square Feet
- Dimensions: 13X11
Bedroom 4
- Level: Main
- Area: 110 Square Feet
- Dimensions: 11X10
Dining room
- Level: Main
- Area: 154 Square Feet
- Dimensions: 14X11
Eating area
- Level: Main
- Area: 168 Square Feet
- Dimensions: 14X12
Family room
- Level: Main
- Area: 208 Square Feet
- Dimensions: 16X13
Kitchen
- Features: Kitchen (Eating Area-Breakfast Bar, Eating Area-Table Space)
- Level: Main
- Area: 168 Square Feet
- Dimensions: 14X12
Laundry
- Level: Main
- Area: 65 Square Feet
- Dimensions: 13X5
Living room
- Level: Main
- Area: 210 Square Feet
- Dimensions: 15X14
Heating
- Natural Gas, Forced Air
Cooling
- Central Air
Appliances
- Included: Range, Microwave, Dishwasher, Refrigerator, Washer, Dryer, Disposal
Features
- Vaulted Ceiling(s), 1st Floor Bedroom, 1st Floor Full Bath
- Basement: Unfinished,Bath/Stubbed,Full,Daylight
- Number of fireplaces: 1
- Fireplace features: Gas Log, Family Room
Interior area
- Total structure area: 0
- Total interior livable area: 2,755 sqft
Property
Parking
- Total spaces: 3
- Parking features: Asphalt, Garage Door Opener, Yes, Garage Owned, Attached, Garage
- Attached garage spaces: 3
- Has uncovered spaces: Yes
Accessibility
- Accessibility features: No Disability Access
Features
- Stories: 2
- Patio & porch: Deck, Porch
- Has view: Yes
Lot
- Size: 0.3 Acres
- Features: Forest Preserve Adjacent, Nature Preserve Adjacent, Backs to Public GRND, Backs to Trees/Woods, Views
Details
- Parcel number: 06031010450000
- Special conditions: None
Construction
Type & style
- Home type: SingleFamily
- Architectural style: Contemporary
- Property subtype: Single Family Residence
Materials
- Vinyl Siding, Brick
- Foundation: Concrete Perimeter
- Roof: Asphalt
Condition
- New construction: No
- Year built: 1999
Details
- Builder model: Sturbridge
Utilities & green energy
- Electric: Circuit Breakers
- Sewer: Public Sewer
- Water: Lake Michigan, Public
Community & HOA
Community
- Features: Park, Lake, Curbs, Sidewalks, Street Lights, Street Paved
- Subdivision: Cedar Crossing
HOA
- Has HOA: Yes
- Services included: Insurance
- HOA fee: $400 annually
Location
- Region: Lake Villa
Financial & listing details
- Price per square foot: $169/sqft
- Tax assessed value: $392,844
- Annual tax amount: $12,200
- Date on market: 9/11/2026
- Ownership: Fee Simple
Estimated market value
Not available
Estimated sales range
Not available
Not available
Price history
| Date | Event | Price |
|---|---|---|
| 7/10/2001 | Sold | $310,500$113/sqft |
Source: Public Record Report a problem | ||
Public tax history
| Year | Property taxes | Tax assessment |
|---|---|---|
| 2024 | $11,870 +8.6% | $140,454 +7.3% |
| 2023 | $10,934 +4.5% | $130,935 +13.2% |
| 2022 | $10,464 +4% | $115,687 +11.8% |
| 2021 | $10,065 -8% | $103,478 +5.2% |
| 2020 | $10,940 -1.3% | $98,323 +4% |
| 2019 | $11,088 -0.5% | $94,496 -3.8% |
| 2018 | $11,148 | $98,276 +2.7% |
| 2017 | $11,148 +1.1% | $95,655 +4.2% |
| 2016 | $11,022 +15.4% | $91,782 +7.1% |
| 2015 | $9,550 +4.2% | $85,721 +11.9% |
| 2014 | $9,165 -14.7% | $76,618 -0.5% |
| 2012 | $10,743 +7.4% | $76,988 -23.3% |
| 2011 | $10,006 +5.6% | $100,377 -3.4% |
| 2010 | $9,471 -1.1% | $103,942 -9.7% |
| 2009 | $9,576 0% | $115,062 -1.6% |
| 2008 | $9,580 -5.5% | $116,931 -1.7% |
| 2006 | $10,141 +5.4% | $119,009 |
| 2005 | $9,621 +6.3% | -- |
| 2004 | $9,047 +2.1% | -- |
| 2003 | $8,859 +134.1% | -- |
| 2001 | $3,784 +1043.1% | $45,031 +1061.8% |
| 2000 | $331 | $3,876 |
Find assessor info on the county website
Monthly payment
Est. payment
Payment breakdown
Explore the cost of this home by adjusting the details. Changes won't be saved.Climate risks
Neighborhood: 60046
Nearby schools
Schools provided by the listing agent
- Elementary: William L Thompson School
- Middle: Peter J Palombi School
- High: Grayslake North High School
- District: 41
Source: MRED as distributed by MLS GRID. This data may not be complete. We recommend contacting the local school district to confirm school assignments for this home.
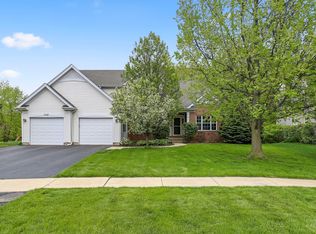
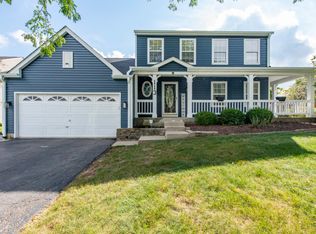
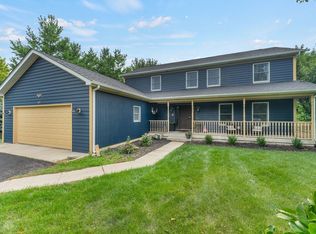
Similar homes
- $495,0005 bd4 ba1.8k sqft113 Oakton Ln, Lake Villa, IL 60046New
 MLS ID #12757457, Elizabeth Scheffler, Century 21 Circle. MRED as distributed by MLS GRID
 - $489,0004 bd3 ba2.5k sqft537 Apache Trl, Lake Villa, IL 60046Active
 MLS ID #12740633, Julianne Spilotro, Coldwell Banker Realty. MRED as distributed by MLS GRID
 - $475,0005 bd4 ba3.5k sqft511 McKenzie Ct, Lake Villa, IL 60046NewMLS ID #12753976, Cheryl Mecher, ABR,CRS,CSC,GRI, Results Realty USA. MRED as distributed by MLS GRID
- $450,0004 bd4 ba3.3k sqft139 N Crooked Lake Ln, Lindenhurst, IL 60046Active
 MLS ID #12649669, Carolyn Schartz, CNC,CSC,SFR,SRES, Baird & Warner. MRED as distributed by MLS GRID
