Skip main navigation
Under contract
  • $335,000

    834 Conneross Rd, Townville, SC 29689

    3beds
    --sqft
    : Get pre-qualified
    Single Family Residence
    Built in 2017
    1.05 Acres Lot
    $335,100 Zestimate®
    $--/sqft
    $-- HOA

    What's special

    Deer sightingsSpacious back deckExtra parking padHardwood floorsSoaring cathedral ceilingsSmooth ceilingsSoft close cabinets
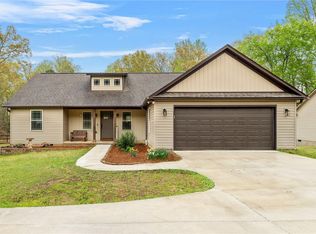
    Only a half mile to the water! Never miss a lake day again! Quiet comfort. Simple serenity. Peace on purpose. Just 0.5 miles from Townville Landing on beautiful Lake Hartwell… this is the lifestyle you have been looking for. Situated on over an acre with no HOA, this one story ranch offers 3 bedrooms, 2 baths, and a split floor plan with a wide open kitchen, living, and dining area. Soaring cathedral ceilings make the main living space feel bright, airy, and inviting from the moment you walk in. Ready to get cozy? The newly added cast iron wood burning stove with accenting bronze heat shield backsplash is a showstopper. Picture cool mornings with a cup of coffee, warm fires, and total peace. It is also a major bonus for an all electric home! You will stay warm even if the power goes out. Prefer not to have it? It can be removed if needed. Built in 2017 and still like new today, this home has been well cared for and thoughtfully maintained. Hardwood floors, smooth ceilings, and new carpet in the bedrooms. The kitchen offers plenty of granite countertop space, soft close cabinets, and newer stainless steel appliances that will remain with the home. The primary suite is spacious with room for a king bed, dressers, and more. The bathroom features a beautiful walk in shower and double vanity. The oversized closet includes a built in home security camera system connected to a flat screen that will remain. It’s your own little security hub tucked right into the closet! Outside… plenty of room for everyone to park with the attached two car garage (with storage closets!) AND extra parking pad. The fenced in backyard is perfect for kids or pets, with additional land beyond the fence that backs up to natural green space. Deer sightings are part of the charm here. Fire up the grill on the spacious back deck and enjoy peaceful evenings in the country. This truly feels like a cabin by the lake, but without giving up the convenience of location. You get the best of both worlds! A Dollar General Market is just one mile away, and all the shopping, dinning, entertainment, and healthcare you could ever need is only about 20 ish minutes away in any direction… Anderson, Clemson, and Seneca. Super convenient! You’ve found something special here! Buy a boat and float. Wet a hook daily. Don’t dilly dally… Book a showing today!
    30 days
    |
    205
    |
    7
    |

    Zillow last checked:

    Listing updated:

    Listed by:

    Aaron Bowen 864-221-8057,

    Keller Williams Easley/Powd

    Source: WUMLS,MLS#: 20300624MLS LogoOriginating MLS: Western Upstate Association of Realtors

      Facts & features

      Interior

      Bedrooms & bathrooms
      • Bedrooms: 3
      • Bathrooms: 2
      • Full bathrooms: 2
      • Main level bathrooms: 2
      • Main level bedrooms: 3
      Primary bedroom
      • Dimensions: 15x13
      Bedroom 2
      • Dimensions: 13x11
      Bedroom 3
      • Dimensions: 13x11
      Primary bathroom
      • Dimensions: 12x5
      Bathroom
      • Dimensions: 7x4
      Dining room
      • Dimensions: 12x10
      Garage
      • Dimensions: 20x19
      Kitchen
      • Dimensions: 12x10
      Living room
      • Dimensions: 19x15
      Heating
      • Heat Pump
      Cooling
      • Heat Pump
      Appliances
      • Included: Dishwasher, Electric Oven, Electric Range, Electric Water Heater, Microwave, Smooth Cooktop, Plumbed For Ice Maker
      • Laundry: Washer Hookup, Electric Dryer Hookup
      Features
      • Ceiling Fan(s), Dual Sinks, Granite Counters, Bath in Primary Bedroom, Main Level Primary, Pull Down Attic Stairs, Walk-In Closet(s)
      • Flooring: Ceramic Tile, Hardwood
      • Basement: None,Crawl Space
      Interior area
      • Living area range: 1500-1749 Square Feet

      Property

      Parking
      • Total spaces: 2
      • Parking features: Attached, Garage, Driveway, Garage Door Opener
      • Attached garage spaces: 2
      Features
      • Levels: One
      • Stories: 1
      • Patio & porch: Deck, Front Porch, Patio
      • Exterior features: Deck, Porch, Patio
      Lot
      • Size: 1.05 Acres
      • Features: Level, Not In Subdivision, Outside City Limits, Trees
      Details
      • Parcel number: 0130301061

      Construction

      Type & style
      • Home type: SingleFamily
      • Architectural style: Ranch
      • Property subtype: Single Family Residence
      Materials
      • Vinyl Siding, Wood Siding
      • Foundation: Crawlspace
      • Roof: Architectural,Shingle
      Condition
      • Year built: 2017

      Utilities & green energy

      • Sewer: Septic Tank
      • Water: Public

      Community & HOA

      Community
      • Features: Short Term Rental Allowed
      • Security: Security System Owned
      HOA
      • Has HOA: No
      Location
      • Region: Townville

      Financial & listing details

      • Tax assessed value: $197,160
      • Annual tax amount: $2,566
      • Date on market: 4/29/2026
      • Cumulative days on market: 32 days
      • Listing agreement: Exclusive Right To Sell
      Get pre-qualifiedBe ready to make an offer.
      Connect with an agentGet info on this home, tour, and more.
      Calculate monthly paymentSee if you can afford this home.

        Estimated market value

        $335,100

        $318,000 - $352,000

        $1,987/mo

        Price history

        DateEventPrice
        5/5/2026Contingent$335,000
        Source: WUMLS #20300624 Report a problem
        4/30/2026Listed for sale$335,000+8.1%
        Source: Greater Greenville AOR #1590059 Report a problem
        7/25/2025Sold$310,000-6%
        Source: WUMLS #20285889 Report a problem
        6/6/2025Contingent$329,900
        Source: WUMLS #20285889 Report a problem
        5/12/2025Price change$329,900-5.7%
        Source: WUMLS #20285889 Report a problem
        4/5/2025Listed for sale$349,900+114.7%
        Source: WUMLS #20285889 Report a problem
        3/15/2017Sold$163,000
        Source: Public Record Report a problem

        Public tax history

        YearProperty taxesTax assessment
        2024$2,566 +3.5%$7,890
        2023$2,478 +2.6%$7,890
        2022$2,416 +10.3%$7,890 +22.3%
        2021$2,191 +139.4%$6,450
        2020$915 $6,450
        2019$915 $6,450
        2018$915 -0.8%$6,450 +795.8%
        2017$922 $720

        Find assessor info on the county website

        Monthly payment

        Est. payment

          Payment breakdown

          Explore the cost of this home by adjusting the details. Changes won't be saved.
          All calculations are estimates and provided by Zillow, Inc. for informational purposes only. Actual amounts may vary.
          HOA fees may include property taxes on listings classified as Co-Ops. Contact the listing agent and/or owner for fee details.
          Mortgage interest rates are dependent on a number of factors, including credit score, down payment, and repayment length. Interest rate data provided by Zillow Group Marketplace, Inc. as of 1/1/1970 from various mortgage lenders with which we have lead or other similar arrangements; the Estimated Payment is an average of those rates.
          See how much you could borrow to make a competitive offer.

          Climate risks

          Neighborhood: 29689

          Getting around

          0 / 100
          Car-Dependent
          12 / 100
          Somewhat Bikeable

          Nearby schools

          GreatSchools rating
          Schools provided by the listing agent
          • Elementary: Townville Elem
          • Middle: Riverside Middl
          • High: Pendleton High

          Source: WUMLS. This data may not be complete. We recommend contacting the local school district to confirm school assignments for this home.

          A local agent can set up tours, give advice and negotiate with sellers.

          Browse local experts

          Similar homes

          Skip to the end of the carouselSkip to the beginning of the carousel