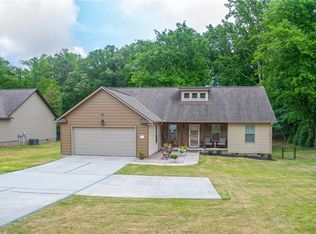
Lake Hartwell Living Without the Lakefront Price Tag! Welcome to 838 Conneross Road in Townville, SC! Located just minutes from Lake Hartwell and Townville Landing, this charming 3-bedroom, 2-bath home offers the perfect combination of comfort, convenience, and outdoor living. Situated on a spacious 0.96-acre lot, this property provides plenty of room to enjoy the outdoors while remaining close to everything the Upstate has to offer.
Step inside to discover an inviting open-concept floor plan featuring beautiful luxury vinyl plank flooring and a spacious living area that flows seamlessly into the kitchen and dining space. The kitchen features granite countertops, stainless steel appliances, abundant cabinetry, and plenty of room for preparing meals and entertaining guests. The desirable split-bedroom floor plan offers added privacy, with a spacious primary suite featuring a double-sink vanity, a walk-in shower, and walk-in closet.
Outside, you'll find even more to love! Relax on the covered front porch, entertain guests on the back deck, or enjoy the large, fenced backyard. The property also features an attached two-car garage, providing convenient parking and additional storage space. With nearly an acre of land and no HOA, there is plenty of flexibility to make this property your own.
Whether you're looking for a primary residence or a weekend getaway near Lake Hartwell, this home offers an excellent opportunity to enjoy peaceful Upstate South Carolina living. Schedule your private showing today!
For sale
$319,000
838 Conneross Rd, Townville, SC 29689
3beds
1,470sqft
Single Family Residence
Built in 2017
0.96 Acres Lot
$309,000 Zestimate®
$217/sqft
$-- HOA
What's special
Back deckCovered front porchDesirable split-bedroom floor planStainless steel appliancesInviting open-concept floor planLarge fenced backyardAttached two-car garage
- 12 hours
- 59
- 1
Zillow last checked:
Listing updated:
Listed by:
Trenton Yoder 864-985-2395,
Clardy Real Estate
Source: WUMLS,MLS#: 20307162 Originating MLS: Western Upstate Association of Realtors
Originating MLS: Western Upstate Association of RealtorsFacts & features
Interior
Bedrooms & bathrooms
- Bedrooms: 3
- Bathrooms: 2
- Full bathrooms: 2
- Main level bathrooms: 2
- Main level bedrooms: 3
Rooms
- Room types: Laundry, Living Room
Heating
- Heat Pump
Cooling
- Heat Pump
Appliances
- Included: Dryer, Dishwasher, Electric Oven, Electric Range, Microwave, Refrigerator, Washer
- Laundry: Washer Hookup, Electric Dryer Hookup
Features
- Cathedral Ceiling(s), Dual Sinks, Granite Counters, Main Level Primary, Smooth Ceilings, Walk-In Closet(s), Window Treatments
- Flooring: Carpet, Luxury Vinyl Plank
- Windows: Blinds, Vinyl
- Basement: None,Crawl Space
Interior area
- Total structure area: 1,470
- Total interior livable area: 1,470 sqft
Property
Parking
- Total spaces: 2
- Parking features: Attached, Garage, Driveway, Garage Door Opener
- Attached garage spaces: 2
Features
- Levels: One
- Stories: 1
- Patio & porch: Front Porch
- Exterior features: Fence, Porch
- Fencing: Yard Fenced
Lot
- Size: 0.96 Acres
- Features: Hardwood Trees, Level, Not In Subdivision, Outside City Limits, Trees, Wooded
Details
- Parcel number: 0130301062000
Construction
Type & style
- Home type: SingleFamily
- Architectural style: Traditional
- Property subtype: Single Family Residence
Materials
- Vinyl Siding
- Foundation: Crawlspace
- Roof: Architectural,Shingle
Condition
- Year built: 2017
Utilities & green energy
- Sewer: Septic Tank
- Water: Public
- Utilities for property: Underground Utilities
Community & HOA
HOA
- Has HOA: No
Location
- Region: Townville
Financial & listing details
- Price per square foot: $217/sqft
- Tax assessed value: $209,090
- Annual tax amount: $2,732
- Date on market: 10/10/2026
- Listing agreement: Exclusive Right To Sell
- Listing terms: USDA Loan
Estimated market value
$309,000
$294,000 - $324,000
$1,962/mo
Price history
| Date | Event | Price |
|---|---|---|
| 10/10/2026 | Listed for sale | $319,000+2.1%$217/sqft |
Source:  WUMLS #20307162 Report a problem WUMLS #20307162 Report a problem | ||
| 7/15/2025 | Sold | $312,500-2.3%$213/sqft |
Source: WUMLS #20286002 Report a problem | ||
| 6/19/2025 | Pending sale | $319,900$218/sqft |
Source:  Greater Greenville AOR #1554760 Report a problem Greater Greenville AOR #1554760 Report a problem | ||
| 6/18/2025 | Contingent | $319,900$218/sqft |
Source: WUMLS #20286002 Report a problem | ||
| 6/5/2025 | Price change | $319,9000%$218/sqft |
Source: WUMLS #20286002 Report a problem | ||
| 5/13/2025 | Price change | $320,000-4.5%$218/sqft |
Source: WUMLS #20286002 Report a problem | ||
| 5/8/2025 | Price change | $335,000-2.9%$228/sqft |
Source: Greater Greenville AOR #1554760 Report a problem | ||
| 4/9/2025 | Listed for sale | $344,900+100.5%$235/sqft |
Source: WUMLS #20286002 Report a problem | ||
| 8/30/2017 | Sold | $172,000$117/sqft |
Source: Public Record Report a problem | ||
Public tax history
| Year | Property taxes | Tax assessment |
|---|---|---|
| 2025 | $2,732 +0.4% | $8,370 |
| 2024 | $2,722 +3.5% | $8,370 |
| 2023 | $2,630 +2.6% | $8,370 |
| 2022 | $2,565 +10.3% | $8,370 +22% |
| 2021 | $2,326 +140% | $6,860 |
| 2020 | $969 | $6,860 |
| 2019 | $969 | $6,860 |
| 2018 | $969 -0.8% | $6,860 +852.8% |
| 2017 | $977 | $720 |
Find assessor info on the county website
Monthly payment
Est. payment
Payment breakdown
Explore the cost of this home by adjusting the details. Changes won't be saved.Climate risks
Neighborhood: 29689
Nearby schools
Schools provided by the listing agent
- Elementary: Townville Elem
- Middle: Riverside Middl
- High: Pendleton High
Source: WUMLS. This data may not be complete. We recommend contacting the local school district to confirm school assignments for this home.
Similar homes
- $349,9953 bd2 ba1.6k sqft842 Conneross Rd, Townville, SC 29689For Sale
 MLS ID #20304996, Ashley Burke, RE/MAX Executive. WUMLS
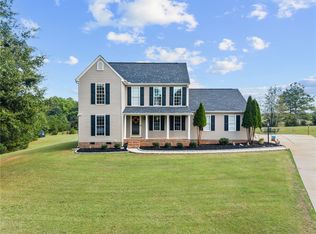
 - $330,0003 bd2 ba1.4k sqft104 Foghorn Ct, Williamston, SC 29697For Sale
 MLS ID #20307104, Tanesha Duckett, The Property Bar, LLC. WUMLS
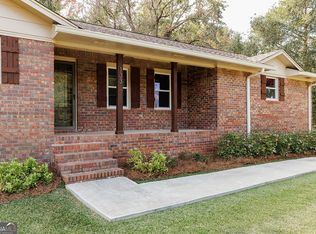
 - $315,0003 bd2 ba1.6k sqft133 Woodhurst Dr, Hartwell, GA 30643Active
 MLS ID #10867911, Winston Gibbs, GA Realty LLC. GAMLS
 - $345,0003 bd2 ba1.5k sqft812 White Oak Hill Dr, Seneca, SC 29678For Sale
 MLS ID #20306881, Mike Hill, Bob Hill Realty. WUMLS
 - $278,0003 bd2 ba1.4k sqft423 N Point Cir, Hartwell, GA 30643ActiveMLS ID #10814143, Dawn Paradise, Paradise Perfection Realty. GAMLS
- $319,9003 bd2 ba1.5k sqft171 Winding Way, Hartwell, GA 30643ActiveMLS ID #10778194, Cody Kelley, Real Broker, LLC. GAMLS
- $299,9003 bd3 ba1.9k sqft79 Wisteria Cove Est, Hartwell, GA 30643ActiveMLS ID #10770552, Shelley Phillips, RE/MAX Classic. GAMLS
