New Construction in Raymore. Never lived in and built with a clear eye for detail, this 2-story residence at 827 Old Paint Rd pairs a timeless covered-porch elevation with a thoughtfully designed interior. The open main level is filled with natural light, with vinyl plank flooring, recessed lighting, a ceiling fan, and a staircase finished with wrought-iron balusters. Granite countertops and refined hardware carry through the baths, and the spacious primary suite offers a generous walk-in closet and a bath with a granite double vanity. Additional bedrooms include walk-in closets, and the tiled tub-and-shower surround adds a polished touch. The full, unfinished basement is a blank canvas for a future rec room, guest suite, or home gym, with gas forced-air heat already in place. An attached 2-car garage and covered front porch complete the package. Set in an established Raymore neighborhood just minutes from Stonegate Elementary, with Raymore Recreation Park and its mile-and-a-half paved trail loop nearby. Everyday needs are easy, with Walmart, Sam’s Club, and Price Chopper close by, plus plenty of fast and sit-down restaurants in the area. Gas stations and US-71 are a short drive away, making commutes and weekend plans simple. Backed by a 1-year builder warranty. Schedule your private showing when it goes active.
Active
$395,000
827 Old Paint Rd, Raymore, MO 64083
4beds
1,868sqft
Single Family Residence
Built in 2026
8,276 Square Feet Lot
$-- Zestimate®
$211/sqft
$-- HOA
What's special
Covered front porchGranite countertopsCovered-porch elevationSpacious primary suiteTiled tub-and-shower surroundCeiling fanRecessed lighting
- 4 days
- 253
- 10
Likely to sell faster than
Zillow last checked:
Listing updated:
Listed by:
Tyler Rouse 913-558-1593,
KW KANSAS CITY METRO
Source: Heartland MLS as distributed by MLS GRID,MLS#: 2643531
Facts & features
Interior
Bedrooms & bathrooms
- Bedrooms: 4
- Bathrooms: 3
- Full bathrooms: 2
- 1/2 bathrooms: 1
Primary bedroom
- Level: First
Bedroom 1
- Level: Second
Bedroom 2
- Level: Second
Bedroom 3
- Level: Second
Primary bathroom
- Level: First
Bathroom 1
- Level: Second
Basement
- Level: Basement
Dining room
- Level: First
Half bath
- Level: First
Kitchen
- Level: First
Living room
- Level: First
Heating
- Forced Air
Cooling
- Electric
Features
- Basement: Unfinished
- Has fireplace: No
Interior area
- Total structure area: 1,868
- Total interior livable area: 1,868 sqft
- Finished area above ground: 1,868
- Finished area below ground: 0
Property
Parking
- Total spaces: 2
- Parking features: Built-In, Garage Faces Front
- Attached garage spaces: 2
Lot
- Size: 8,276 Square Feet
- Dimensions: 70 x 120
- Features: Adjoin Greenspace, City Lot
Details
- Parcel number: 8101052
Construction
Type & style
- Home type: SingleFamily
- Property subtype: Single Family Residence
Materials
- Frame
- Roof: Shingle
Condition
- New Construction
- New construction: Yes
- Year built: 2026
Details
- Builder name: Gaston PropertiesLLC
Utilities & green energy
- Sewer: Public Sewer
- Water: Public
Community & HOA
Community
- Subdivision: Wood Creek Of Good Ranch
HOA
- Has HOA: Yes
- Amenities included: Trail(s)
- Services included: Other
Location
- Region: Raymore
Financial & listing details
- Price per square foot: $211/sqft
- Tax assessed value: $15,940
- Annual tax amount: $245
- Date on market: 10/21/2026
- Ownership: Other
Estimated market value
Not available
Estimated sales range
Not available
Not available
Price history
| Date | Event | Price |
|---|---|---|
| 10/21/2026 | Listed for sale | $395,000$211/sqft |
Source:  Heartland MLS as distributed by MLS GRID #2643531 Report a problem | ||
Public tax history
| Year | Property taxes | Tax assessment |
|---|---|---|
| 2025 | $245 +9.3% | $3,030 +10.2% |
| 2024 | $224 +0.1% | $2,750 |
| 2023 | $224 -0.7% | $2,750 |
| 2022 | $225 0% | $2,750 |
| 2021 | $225 | $2,750 |
| 2020 | -- | $2,750 |
| 2019 | -- | $2,750 +19.6% |
| 2018 | $192 | $2,300 |
| 2017 | $192 +3.8% | $2,300 |
| 2016 | $185 | $2,300 |
| 2015 | $185 -0.1% | $2,300 |
| 2014 | $185 | $2,300 |
| 2013 | $185 | $2,300 |
| 2011 | -- | $2,300 |
| 2010 | -- | $2,300 |
| 2009 | -- | $2,300 |
Find assessor info on the county website
Monthly payment
Est. payment
Payment breakdown
Explore the cost of this home by adjusting the details. Changes won't be saved.Climate risks
Neighborhood: 64083
Nearby schools
Schools provided by the listing agent
- Elementary: Stonegate
- Middle: Eagle Glen
- High: Raymore-Peculiar
Source: Heartland MLS as distributed by MLS GRID. This data may not be complete. We recommend contacting the local school district to confirm school assignments for this home.

Similar homes
- $425,0004 bd4 ba2.3k sqft1404 Cedar Ridge Cir, Raymore, MO 64083For Sale
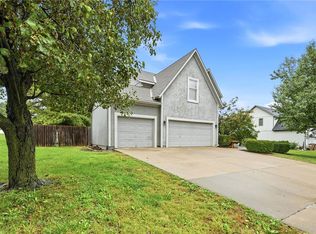 MLS ID #2640160, Roger Deines Group, ReeceNichols - Lees Summit. Heartland MLS as distributed by MLS GRID
- $425,0005 bd3 ba2.3k sqft1516 Wrangler Way, Raymore, MO 64083For Sale
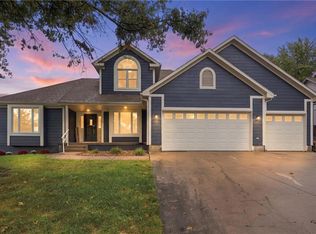 MLS ID #2645492, Sarah Malcom, ReeceNichols - Lees Summit. Heartland MLS as distributed by MLS GRID
- $360,0004 bd3 ba2k sqft1113 Creekside Ct, Raymore, MO 64083For Sale
 MLS ID #2645586, Taylor Made Team, KW KANSAS CITY METRO. Heartland MLS as distributed by MLS GRID
- $389,9004 bd3 ba2k sqft605 Wiltshire Dr, Raymore, MO 64083New Construction
 Heartland MLS as distributed by MLS GRID
