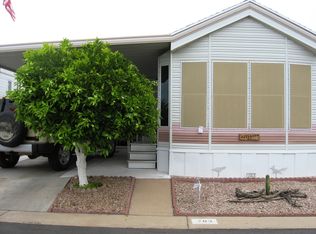
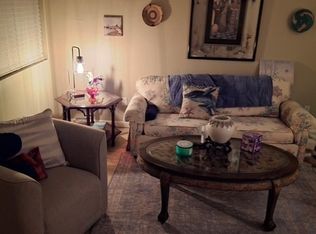
- Central Heat and Air Conditioning - New May 2021 - The home is ground set, and the bonus space with its separate entrance and additional storage offers lots of options - The living room is spacious and the bay window at the front of the home provides lots of beautiful natural light - Dine-in Kitchen offers great counter space and storage including a large pantry - Kitchen has all electric appliances: glass-top stove, refrigerator, counter-top microwave oven and there is a chest freezer located in the bonus room storage - Laundry area holds the washer and dryer and storage cabinets - Primary bedroom can accommodate a king size bed with room to spare, built-in desk or vanity and storage, has a walk-in closet, and there is an ensuite bathroom, large vanity, step-in shower and linen storage - The guest bedroom holds a queen size bed, offers a good size closet and would make a nice home office or craft room too - Guest bath has a tub/shower combination, newer vanity and commode 2 Bedroom / 2 Bath / Bonus Room + 16 ft x 64 ft 1,024 sq ft + a 40 ft x 8 ft Bonus Room + 8 ft x 5 ft storage + 15 ft x 10 ft Workshop/Storage - Pueblo Manor is a 55+ Adult Lifestyle Community, and it is Gated! The clubhouse is the center of all the fun including a full seasonal calendar of activities, water aerobics, bingo, pool parties, holiday parties, cards, scheduled monthly luncheons. The pool is seasonally heated and there's a whirlpool spa too. There are pickle-ball and bocce ball courts (not regulation size but lots of fun is enjoyed). There's a library to enjoy a good book, card rooms and a billiard room with two tables. Pueblo Manor is located just off interstate 60 and is close to the lakes, hiking trails, shopping, and dining. - The community does require a credit and background check and income verification. EHO - certain restrictions may apply. AZDOH License #8972
Under contract
$58,500
834 S Meridian Rd Lot 25, Apache Junction, AZ 85120
2beds
1,024sqft
Manufactured Home
Built in 1991
-- sqft lot
$-- Zestimate®
$57/sqft
$-- HOA
What's special
- 94 days
- 59
- 0
Zillow last checked:
Listing updated:
Listed by:
Cheri Lee Vincent 707-694-8243,
Cactus Keys Mobile Home Sales
Source: My State MLS,MLS#: 11842008
Facts & features
Interior
Bedrooms & bathrooms
- Bedrooms: 2
- Bathrooms: 2
- Full bathrooms: 2
Rooms
- Room types: Bonus Room, En Suite, First Floor Bathroom, First Floor Master Bedroom, Kitchen, Laundry Room, Living Room, Master Bedroom, Private Guest Room, Walk-in Closet
Kitchen
- Features: Open, Laminate Counters
Basement
- Area: 0
Heating
- Electric, Forced Air
Cooling
- Central
Appliances
- Included: Dishwasher, Dryer, Refrigerator, Microwave, Oven, Washer
Features
- Flooring: Carpet, Laminate
- Doors: Doorman
- Has basement: No
- Has fireplace: No
Interior area
- Total structure area: 1,344
- Total interior livable area: 1,024 sqft
- Finished area above ground: 1,344
Property
Features
- Stories: 1
- Patio & porch: Patio
Details
- Parcel number: 97217833
- On leased land: Yes
- Lease amount: $835
Construction
Type & style
- Home type: MobileManufactured
- Property subtype: Manufactured Home
Materials
- Wood Siding
- Roof: Asphalt
Condition
- New construction: No
- Year built: 1991
Utilities & green energy
- Electric: Amps(0)
- Sewer: Private Septic
- Water: Municipal
Community & HOA
Community
- Features: Gym, Pool, 55 and Over, Clubhouse
- Senior community: Yes
HOA
- Has HOA: No
- Amenities included: Gym, Pool, 55 and Over, Clubhouse
Location
- Region: Apache Junction
Financial & listing details
- Price per square foot: $57/sqft
- Annual tax amount: $92
- Date on market: 6/19/2026
- Date available: 06/19/2026
- Listing agreement: Exclusive
Estimated market value
Not available
Estimated sales range
Not available
Not available
Price history
| Date | Event | Price |
|---|---|---|
| 9/9/2026 | Contingent | $58,500$57/sqft |
Source: My State MLS #11842008 Report a problem | ||
| 6/19/2026 | Listed for sale | $58,500$57/sqft |
Source: My State MLS #11842008 Report a problem | ||
Public tax history
Tax history is unavailable.
Monthly payment
Climate risks
Neighborhood: 85120
- $56,2001 bd1 ba575 sqft702 S Meridian Rd #783, Apache Junction, AZ 85120Off Market
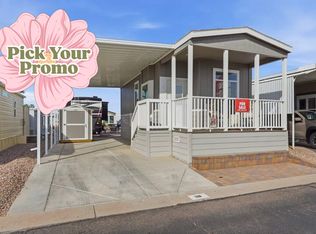
- $--1 bd2 ba400 sqft702 S Meridian Rd #52, Apache Junction, AZ 85120Off Market
- $45,9001 bd1 ba396 sqft702 S Meridian Rd #794, Apache Junction, AZ 85120For Sale

- $84,4001 bd1 ba490 sqft702 S Meridian Rd #118, Apache Junction, AZ 85120Off Market
Similar homes
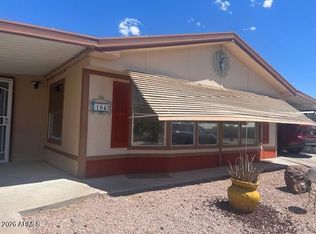
- $57,9002 bd2 ba1k sqft834 S Meridian Road #104, Apache Junction, AZ 85120For Sale
 MLS ID #7013086, Sandy Giniel, Americas Real Estate Properties. ARMLS
 - $55,0002 bd2 ba1k sqftLa Casa Blanca, Apache Junction, AZ 85120For Sale
 MLS ID #603975, Kristen McGee. MHBO
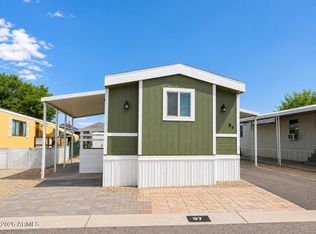
 - $59,0002 bd2 ba1k sqft2292 N Ironwood Drive #97, Apache Junction, AZ 85120For Sale
 MLS ID #7062004, Gabriella M Siciliano, Revinre. ARMLS
 - $54,9002 bd2 ba1.4k sqft2175 W Southern Ave Lot 394, Apache Junction, AZ 85120For Sale
 MLS ID #11801835, Cheri Lee Vincent, Cactus Keys Mobile Home Sales. My State MLS
