Welcome to this well-maintained 3+1 bedroom, 2 bathroom raised bungalow in a desirable Niagara Falls neighbourhood, now featuring brand-new shingles for added peace of mind!The bright and functional main floor features beautiful hardwood flooring, a spacious living area and a bright updated kitchen with granite countertops and a garden door leading to the entertainment-sized concrete patio-perfect for summer barbecues and outdoor gatherings.The fully finished lower level offers plenty of additional living space with a large family room and cozy gas fireplace, an additional bedroom and full updated bathroom, making it ideal for a growing family, guests or a home office.Outside, enjoy the convenience of an attached garage, concrete driveway, low-maintenance concrete patio and a spacious fenced backyard with plenty of room to relax and entertain.Ideally located close to schools, parks, shopping and major amenities, this move-in-ready home offers a great combination of space, comfort and value. With new shingles just installed, this is a fantastic opportunity to own a solid family home in a sought-after Niagara Falls neighbourhood.
For sale
C$695,000
8340 Racey Ave, Niagara Falls, ON L2H 3M7
3beds
2baths
Single Family Residence
Built in ----
4,878 Square Feet Lot
$-- Zestimate®
C$--/sqft
C$-- HOA
What's special
- 18 days
- 14
- 0
Zillow last checked:
Listing updated:
Listed by:
RE/MAX NIAGARA REALTY LTD, BROKERAGE
Source: TRREB,MLS®#: X13742532 Originating MLS®#: Niagara Association of REALTORS
Originating MLS®#: Niagara Association of REALTORSFacts & features
Interior
Bedrooms & bathrooms
- Bedrooms: 3
- Bathrooms: 2
Bedroom
- Level: Upper
- Dimensions: 4 x 3.5
Bedroom 2
- Level: Upper
- Dimensions: 3.3 x 3
Bedroom 3
- Level: Upper
- Dimensions: 3.1 x 3
Bedroom 4
- Level: Lower
- Dimensions: 4.8 x 3.1
Bathroom
- Level: Upper
- Dimensions: 3.2 x 1.7
Bathroom
- Level: Lower
- Dimensions: 3.1 x 2.1
Dining room
- Level: Main
- Dimensions: 3.05 x 3.05
Family room
- Level: Lower
- Dimensions: 7.8 x 5.9
Kitchen
- Level: Upper
- Dimensions: 4.6 x 2.3
Living room
- Level: Upper
- Dimensions: 7.9 x 3.9
Heating
- Forced Air, Gas
Cooling
- Central Air
Features
- Flooring: Carpet Free
- Basement: Full,Finished
- Has fireplace: Yes
- Fireplace features: Family Room, Natural Gas
Interior area
- Living area range: 1100-1500 null
Property
Parking
- Total spaces: 4
- Parking features: Private Double, Garage Door Opener
- Has garage: Yes
Features
- Patio & porch: Patio
- Pool features: None
Lot
- Size: 4,878 Square Feet
- Features: Fenced Yard, Golf, Park, Public Transit, School
Details
- Additional structures: Shed
- Parcel number: 642650161
Construction
Type & style
- Home type: SingleFamily
- Architectural style: Bungalow-Raised
- Property subtype: Single Family Residence
Materials
- Brick, Vinyl Siding
- Foundation: Poured Concrete
- Roof: Asphalt Shingle
Utilities & green energy
- Sewer: Sewer
Community & HOA
Community
- Security: Smoke Detector(s)
Location
- Region: Niagara Falls
Financial & listing details
- Annual tax amount: C$5,388
- Date on market: 9/3/2026
Price history
Price history is unavailable.
Public tax history
Tax history is unavailable.
Climate risks
Neighborhood: Garner
- C$679,9994 bd2 ba-- sqft8368 Racey Ave, Niagara Falls, ON L2H3M7For Sale

- C$---- bd-- ba-- sqft5727 Kalar Rd #1, Niagara Falls, ON L2H0H7Off Market
- C$---- bd-- ba-- sqft8145 Woodsview Cres, Niagara Falls, ON L2H3G3Off Market
- C$--3 bd2 ba1.2k sqft8076 Spring Blossom Dr, Niagara Falls, ON L2H3G7Off Market
Similar homes
- C$699,9003 bd2 ba-- sqft7919 Fleming Dr, Niagara Falls, ON L2H 3H9For Sale
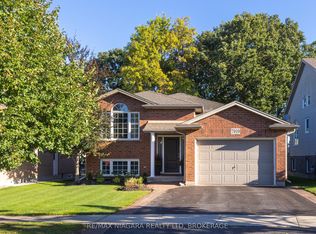 MLS ID #X13778354, RE/MAX NIAGARA REALTY LTD, BROKERAGE. TRREB
 - C$689,0003 bd3 ba-- sqft8707 Chickory Trl, Niagara Falls, ON L2H 3S4For Sale
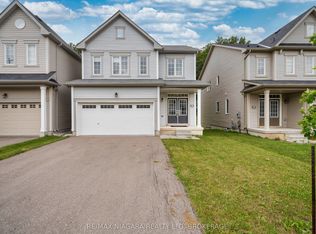 MLS ID #X13779474, RE/MAX NIAGARA REALTY LTD, BROKERAGE. TRREB
 - C$699,9004 bd4 ba-- sqft7435 Petrullo Ct, Niagara Falls, ON L2H 2K4For Sale
 MLS ID #X13702914, RE/MAX NIAGARA REALTY LTD, BROKERAGE. TRREB
 - C$679,9004 bd2 ba-- sqft6200 Sherri Ave, Niagara Falls, ON L2H 2W7For Sale
 MLS ID #X13551020, RE/MAX NIAGARA REALTY LTD, BROKERAGE. TRREB
