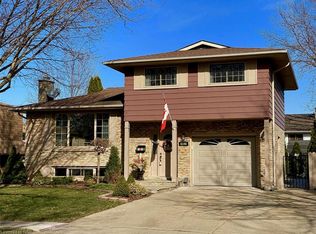
LOCATION ALERT! This 2 kitchen , 3+2 bedroom, 3 full bathroom home features an inlaw suite in the highly desirable Westwood area and one of the best south end neighborhood's in Niagara Falls. This well-maintained, solid-brick 4-level backsplit offers exceptional space, versatility and a fantastic location. Featuring approximately over 2300sq ft. of finished living space with a fully finished lower level, this move-in-ready home is perfect for growing families and those who love to entertain. Beautiful hardwood floors flow throughout the upstairs and inlaw main living areas. The fully finished lower level includes a separate entrance and features a gas fireplace, large above grade windows and a 3 season games, sun, fun room! The oversized garage provides plenty of room for parking, storage or hobbies and features a convenient loft, direct entry into the home and access to the sunroom. A fantastic opportunity in a convenient family-friendly location-just move in and enjoy!
For sale
C$729,995
6245 Pitton Rd, Niagara Falls, ON L2H 1S2
5beds
3baths
Single Family Residence
Built in ----
7,305 Square Feet Lot
$-- Zestimate®
C$--/sqft
C$-- HOA
What's special
Inlaw suiteFully finished lower levelGas fireplaceLarge above grade windows
- 56 days
- 3
- 0
Zillow last checked:
Listing updated:
Listed by:
REALTY EXECUTIVES PLUS LTD, BROKERAGE
Source: TRREB,MLS®#: X13681782 Originating MLS®#: Niagara Association of REALTORS
Originating MLS®#: Niagara Association of REALTORSFacts & features
Interior
Bedrooms & bathrooms
- Bedrooms: 5
- Bathrooms: 3
Primary bedroom
- Level: Second
- Dimensions: 5.26 x 3.28
Bedroom
- Level: Basement
- Dimensions: 4.65 x 3.94
Bedroom
- Level: Basement
- Dimensions: 3.15 x 2.67
Bedroom
- Level: Second
- Dimensions: 3.66 x 2.67
Bedroom
- Level: Second
- Dimensions: 3.84 x 3.23
Bathroom
- Level: Second
- Dimensions: 3.99 x 2.67
Bathroom
- Level: Basement
- Dimensions: 1.68 x 2.21
Bathroom
- Level: Lower
- Dimensions: 2.67 x 2.01
Other
- Level: Basement
- Dimensions: 6.48 x 1.68
Dining room
- Level: Main
- Dimensions: 3.66 x 3.2
Family room
- Level: Basement
- Dimensions: 6.66 x 5.87
Family room
- Level: Basement
- Dimensions: 4.72 x 3.66
Kitchen
- Level: Main
- Dimensions: 0.31 x 3.68
Kitchen
- Level: Basement
- Dimensions: 3.33 x 6.99
Living room
- Level: Main
- Dimensions: 6.25 x 3.58
Sunroom
- Level: Main
- Dimensions: 5.26 x 4.27
Heating
- Forced Air, Gas
Cooling
- Central Air
Features
- In-Law Capability, In-Law Suite
- Flooring: Accessory Apartment
- Basement: Finished,Full
- Has fireplace: Yes
- Fireplace features: Natural Gas, Family Room
Interior area
- Living area range: 1100-1500 null
Video & virtual tour
Property
Parking
- Total spaces: 5
- Parking features: Private Double
- Has garage: Yes
Features
- Pool features: None
- Waterfront features: None
Lot
- Size: 7,305 Square Feet
- Features: Fenced Yard, Park, Public Transit, School, School Bus Route
Details
- Additional structures: Garden Shed
- Parcel number: 643640167
Construction
Type & style
- Home type: SingleFamily
- Property subtype: Single Family Residence
- Attached to another structure: Yes
Materials
- Brick
- Foundation: Concrete Block, Poured Concrete
- Roof: Asphalt Shingle
Utilities & green energy
- Sewer: Sewer
Community & HOA
Location
- Region: Niagara Falls
Financial & listing details
- Annual tax amount: C$4,744
- Date on market: 8/17/2026
Price history
Price history is unavailable.
Public tax history
Tax history is unavailable.
Climate risks
Neighborhood: Munro


Similar homes
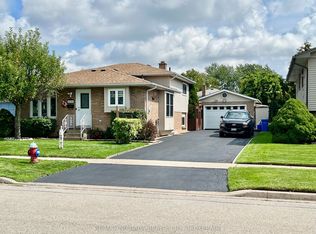
- C$699,9004 bd4 ba-- sqft7435 Petrullo Ct, Niagara Falls, ON L2H 2K4For Sale
 MLS ID #X13702914, RE/MAX NIAGARA REALTY LTD, BROKERAGE. TRREB
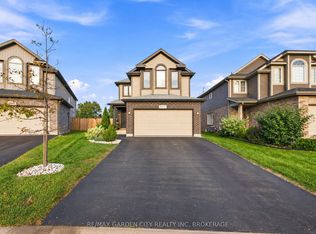
 - C$849,0005 bd4 ba-- sqft8377 Jeffrey Ct, Niagara Falls, ON L2H 0M9For Sale
 MLS ID #X13766304, RE/MAX GARDEN CITY REALTY INC, BROKERAGE. TRREB
 - C$724,9004 bd2 ba-- sqft6998 Glengowan Cres, Niagara Falls, ON L2J 3R8For Sale
 MLS ID #X13564898, ICI SOURCE REAL ASSET SERVICES INC.. TRREB
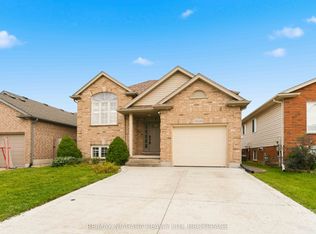
 - C$679,9003 bd2 ba-- sqft8340 Racey Ave, Niagara Falls, ON L2H 3M7For Sale
 MLS ID #X13742532, RE/MAX NIAGARA REALTY LTD, BROKERAGE. TRREB
