Welcome to this beautiful Tuscany Valle home, perfectly situated on a private acre with a backyard designed for everyday enjoyment and effortless entertaining. A winding front walk and covered porch invite you into a welcoming foyer with a wood-beamed ceiling. Just off the entry, the light-filled dining room/music room sets the tone for this warm and inviting home. The spacious family room is truly the heart of the home, featuring a coffered ceiling, built-ins flanking a handsome stone fireplace, and wonderful views of the covered porch, pool and lush backyard. It opens seamlessly to the eat-in kitchen, where granite countertops, a stone backsplash, gas range and oversized leathered-granite island with breakfast bar make gathering a pleasure. The adjoining keeping room features another stone fireplace, beautiful wood beams, cathedral ceiling and a charming office alcove. The first-floor primary suite is a peaceful retreat with wood-beamed ceiling and a beautifully appointed bath featuring a frameless glass shower with multiple shower heads, soaking tub, dual vanities and spacious walk-in closet. Upstairs, you'll find three generously sized bedrooms, each with bath access, plus a huge playroom/flex space. The finished lower level offers something for everyone with a large recreation/theater room, projector and built-in speakers, exercise room, wet bar, fifth bedroom/office, full bath and workshop with walkout access. Two storage rooms provide plenty of space, and geothermal HVAC and a whole-house generator add efficiency and peace of mind. Outside, the backyard is where this home truly shines. Enjoy the large covered porch, sparkling pool, swing, outdoor shower, fenced yard and mature landscaping—perfect for relaxing, entertaining and making memories. A three-car attached garage and additional parking pad complete this exceptional property.
For sale
$1,385,000
210 Porta Verde, Nicholasville, KY 40356
5beds
6,326sqft
Single Family Residence
Built in 2018
1 Acres Lot
$1,324,800 Zestimate®
$219/sqft
$77/mo HOA
What's special
Sparkling poolAnother stone fireplaceProjector and built-in speakersFenced yardSpacious walk-in closetOutdoor showerMature landscaping
- 3 days |
- 1,098 |
- 101 |
Zillow last checked:
Listing updated:
Listed by:
Whitney W Durham 859-268-0099,
Bluegrass Sotheby's International Realty
Source: Imagine MLS,MLS#: 26021798
Facts & features
Interior
Bedrooms & bathrooms
- Bedrooms: 5
- Bathrooms: 5
- Full bathrooms: 4
- 1/2 bathrooms: 1
Primary bedroom
- Level: First
Bedroom 2
- Level: Second
Bedroom 3
- Level: Second
Bedroom 4
- Level: Second
Bedroom 5
- Description: Also used as an office
- Level: Lower
Primary bathroom
- Level: First
Bathroom 1
- Description: Powder Room
- Level: First
Bathroom 2
- Description: Jack n Jill
- Level: Second
Bathroom 3
- Description: Jack n Jill
- Level: Second
Bathroom 4
- Description: En suite bathroom
- Level: Second
Bathroom 5
- Level: Lower
Bonus room
- Description: Exercise room
- Level: Lower
Bonus room
- Description: Workshop
- Level: Lower
Den
- Description: Keeping room with fireplace
- Level: First
Dining room
- Description: Currently Piano/Living Room
- Level: First
Foyer
- Level: First
Great room
- Level: First
Kitchen
- Level: First
Office
- Description: Mini home office alcove
- Level: First
Recreation room
- Level: Lower
Utility room
- Level: First
Heating
- Geothermal, Zoned
Cooling
- Zoned, Geothermal
Appliances
- Included: Dryer, Disposal, Dishwasher, Gas Range, Microwave, Refrigerator, Washer, Self Cleaning Oven, Vented Exhaust Fan
- Laundry: Electric Dryer Hookup, Main Level, Washer Hookup
Features
- Breakfast Bar, Entrance Foyer, Eat-in Kitchen, Wet Bar, Walk-In Closet(s), Ceiling Fan(s), Soaking Tub
- Flooring: Carpet, Concrete, Ceramic Tile, Hardwood
- Windows: Screens
- Basement: Bath/Stubbed,Interior Entry,Partially Finished,Sump Pump,Walk-Out Access
- Number of fireplaces: 2
- Fireplace features: Electric, Gas Log, Great Room, Master Bedroom
Interior area
- Total structure area: 6,326
- Total interior livable area: 6,326 sqft
- Finished area above ground: 4,295
- Finished area below ground: 2,031
Property
Parking
- Total spaces: 3
- Parking features: Attached Garage, Driveway, Garage Door Opener, Off Street
- Garage spaces: 3
- Has uncovered spaces: Yes
Features
- Levels: One and One Half
- Has private pool: Yes
- Pool features: In Ground
- Fencing: Wood,Wire
- Has view: Yes
- View description: Neighborhood, Farm
Lot
- Size: 1 Acres
- Features: Landscaped, Few Trees
Details
- Parcel number: 0782000028.00
- Other equipment: Irrigation Equipment, Home Theater
Construction
Type & style
- Home type: SingleFamily
- Property subtype: Single Family Residence
Materials
- Brick Veneer, HardiPlank Type, Other
- Foundation: Concrete Perimeter
- Roof: Dimensional Style,Shingle
Condition
- Year built: 2018
Utilities & green energy
- Sewer: Septic Tank
- Water: Public
- Utilities for property: Cable Connected, Electricity Connected, Underground Utilities, Water Connected, Propane
Community & HOA
Community
- Subdivision: Tuscany Valle
HOA
- Has HOA: Yes
- Amenities included: None
- Services included: Maintenance Grounds
- HOA fee: $925 annually
Location
- Region: Nicholasville
Financial & listing details
- Price per square foot: $219/sqft
- Tax assessed value: $869,250
- Annual tax amount: $10,014
- Date on market: 8/12/2026
Estimated market value
$1,324,800
$1.26M - $1.39M
$7,121/mo
Price history
| Date | Event | Price |
|---|---|---|
| 8/12/2026 | Listed for sale | $1,385,000+64.1%$219/sqft |
Source:  Imagine MLS #26021798 Report a problem Imagine MLS #26021798 Report a problem | ||
| 3/12/2018 | Sold | $844,250+704%$133/sqft |
Source: Public Record Report a problem | ||
| 3/27/2017 | Sold | $105,000-8.7%$17/sqft |
Source: Imagine MLS #1701982 Report a problem | ||
| 3/17/2017 | Pending sale | $115,000$18/sqft |
Source: Coldwell Banker McMahan Co. #1701982 Report a problem | ||
| 1/31/2017 | Listed for sale | $115,000+35.3%$18/sqft |
Source: Coldwell Banker McMahan #1701982 Report a problem | ||
| 10/20/2011 | Sold | $85,000+31%$13/sqft |
Source: Public Record Report a problem | ||
| 1/28/2011 | Price change | $64,900-5.3%$10/sqft |
Source: White Horse Properties #1021895 Report a problem | ||
| 10/19/2010 | Price change | $68,500-19.3%$11/sqft |
Source: White Horse Properties #1021895 Report a problem | ||
| 6/27/2010 | Listed for sale | $84,900+54.4%$13/sqft |
Source: Rector-Hayden Realtors #1009908 Report a problem | ||
| 5/21/2010 | Sold | $55,000-40.9%$9/sqft |
Source: Public Record Report a problem | ||
| 5/8/2010 | Price change | $93,000-48%$15/sqft |
Source: Rector-Hayden Realtors #1009908 Report a problem | ||
| 2/13/2009 | Listed for sale | $179,000$28/sqft |
Source: Point2 #820890 Report a problem | ||
Public tax history
| Year | Property taxes | Tax assessment |
|---|---|---|
| 2024 | $10,014 +2.9% | $869,250 |
| 2023 | $9,733 | $869,250 |
| 2022 | $9,733 -0.4% | $869,250 |
| 2021 | $9,768 +2.9% | $869,250 +3% |
| 2020 | $9,495 +1.2% | $844,250 |
| 2019 | $9,386 +22.4% | $844,250 +22.4% |
| 2018 | $7,666 | $690,000 +711.8% |
| 2017 | -- | $85,000 +84.8% |
| 2016 | $488 | $46,000 |
| 2015 | $488 | $46,000 |
| 2014 | $488 | $46,000 |
| 2013 | -- | $46,000 -42.5% |
| 2012 | -- | $80,000 |
| 2011 | -- | $80,000 -20% |
| 2010 | -- | $100,000 |
Find assessor info on the county website
Monthly payment
Est. payment
Payment breakdown
Explore the cost of this home by adjusting the details. Changes won't be saved.Climate risks
Neighborhood: 40356
Nearby schools
GreatSchools rating
- NAJessamine Early Learning VillageGrades: PK-KDistance: 5.2 mi
- 8/10West Jessamine Middle SchoolGrades: 6-8Distance: 6 mi
- 8/10West Jessamine High SchoolGrades: 9-12Distance: 6.2 mi
Schools provided by the listing agent
- Elementary: Rosenwald
- Middle: West Jessamine Middle School
- High: West Jess HS
Source: Imagine MLS. This data may not be complete. We recommend contacting the local school district to confirm school assignments for this home.
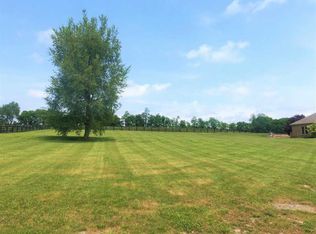
- $134,8951 acre208 Porta Verde, Nicholasville, KY 40356Off Market
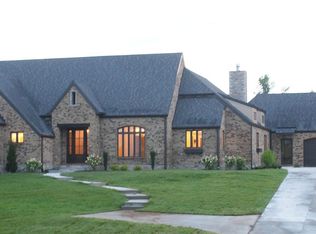
- $931,2004 bd4 ba3.5k sqft212 Porta Verde, Nicholasville, KY 40356Off Market
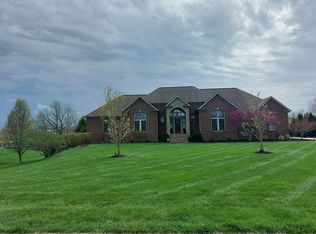
- $880,9005 bd4 ba6k sqft209 Porta Verde, Nicholasville, KY 40356Off Market
- $907,5004 bd5 ba5.7k sqft211 Porta Verde, Nicholasville, KY 40356Sold

- $906,1003 bd3 ba3k sqft209 Porta Verde Dr, Nicholasville, KY 40356Off Market
- $1,326,2008 bd7 ba8.3k sqft206 Porta Verde, Nicholasville, KY 40356Off Market
- $1,181,1005 bd5 ba6.1k sqft213 Porta Verde, Nicholasville, KY 40356Off Market
- $1,097,6004 bd4 ba4.5k sqft207 Porta Verde, Nicholasville, KY 40356Off Market
A local agent can set up tours, give advice and negotiate with sellers.
A local lender can help you make sure your offer is ready when you are.
Similar homes
- $1,375,0004 bd4 ba6k sqft1056 High Point Dr, Nicholasville, KY 40356For Sale
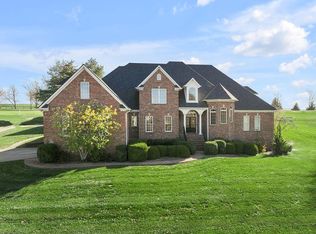
 MLS ID #26020099, Paula Elder, Christies International Real Estate Bluegrass. Imagine MLS
 - $1,250,0005 bd5 ba6k sqft104 Deerfield Cir, Nicholasville, KY 40356For Sale
 MLS ID #26014150, Erica Sardar, The Brokerage. Imagine MLS
 - $1,500,0004 bd4 ba5.2k sqft202 Deerfield Cir, Nicholasville, KY 40356For Sale
 MLS ID #26018823, Casey R Weesner, Weesner Properties, Inc.. Imagine MLS
 - $1,195,0005 bd4 ba4k sqft1581 Wilmore Rd, Nicholasville, KY 40356For Sale
 MLS ID #26020148, Jonah Mitchell, Jonah Mitchell Real Estate & Auction. Imagine MLS
 - $1,498,0004 bd4 ba4.8k sqft101 Kensington Pl, Nicholasville, KY 40356For SaleMLS ID #26019589, Eric C Bumm, The Brokerage. Imagine MLS
- $1,750,9005 bd6 ba7k sqft151 Pearl Ln, Nicholasville, KY 40356For SaleMLS ID #26019640, Colby W Davis, ERA Select Real Estate. Imagine MLS
- $950,0006 bd3 ba4k sqft2680 Adena Ln, Nicholasville, KY 40356For SaleMLS ID #26021133, Mimi Iverson, Real Broker, LLC - Harrodsburg. Imagine MLS
- $1,295,0005 bd4 ba4.8k sqft916 Bravington Way, Lexington, KY 40503For SaleMLS ID #26021231, F. Hill Parker, Turf Town Properties. Imagine MLS
- $1,549,9004 bd5 ba5.8k sqft157 Doe Valley, Nicholasville, KY 40356For SaleMLS ID #26005530, Ashley Teater, Bluegrass Sotheby's International Realty. Imagine MLS
- $1,414,9004 bd6 ba6.1k sqft201 Kelburn Ct, Lexington, KY 40515For SaleMLS ID #26020773, D Bryan Wehrman, Bluegrass Sotheby's International Realty. Imagine MLS
- $1,149,0005 bd5 ba4.3k sqft2063 Manor Dr, Lexington, KY 40502For SaleMLS ID #26022118, Carla A Brown, The Brokerage. Imagine MLS
- $1,150,0005 bd4 ba4.9k sqft2369 Cosimo Way, Lexington, KY 40509For SaleMLS ID #26021755, Diane K Scott, The Brokerage. Imagine MLS
- $929,0004 bd3 ba4.2k sqft610 Old Coach Rd, Nicholasville, KY 40356For SaleMLS ID #26020005, Rachael Dozier, Rock N' Realty LLC. Imagine MLS
- $1,400,0004 bd4 ba4.2k sqft112 Doe Valley Rd, Nicholasville, KY 40356For SaleMLS ID #26006255, W Stephen Howard, Keller Williams Bluegrass Realty. Imagine MLS
- $874,9004 bd4 ba4.1k sqft1020 High Point Dr, Nicholasville, KY 40356For SaleMLS ID #26020202, James N Turek, Bluegrass Sotheby's International Realty. Imagine MLS
- $950,0006 bd6 ba5k sqft110 Wind Haven Dr, Nicholasville, KY 40356For SaleMLS ID #26015069, Barbara A Farrell, Bluegrass Sotheby's International Realty. Imagine MLS
- $879,0004 bd5 ba5.9k sqft337 Hawthorne Dr, Nicholasville, KY 40356For SaleMLS ID #26018565, Eric C Bumm, The Brokerage. Imagine MLS
- $1,575,0004 bd6 ba5.3k sqft109 Stirling Ln, Versailles, KY 40383For SaleMLS ID #26020236, Kelly Karls, eXp Realty, LLC. Imagine MLS
- $919,8004 bd4 ba4.3k sqft109 Barkley Est, Nicholasville, KY 40356For SaleMLS ID #26016270, Brenda S Pike, Charlene Clark & Associates, LLC. Imagine MLS
- $1,300,0004 bd4 ba3.5k sqft140 Cave Run Blvd, Versailles, KY 40383For SaleMLS ID #26021294, Pavel Timoshchuk, Lifstyl Real Estate. Imagine MLS
