The YARDLEY III G in Belle Arbor community offers a 4 bedroom, 2 full and 1 half bathroom, open design. Perfectly located, Belle Arbor places you just minutes from everything the city has to offer while providing a peaceful retreat to call home. Community features include sidewalks, pond lots, common areas, and natural wooded areas. Features: double vanity, garden tub, separate shower, and a walk-in closet in the primary suite, double vanity in the second bathroom, a kitchen island with a breakfast bar, covered rear porch, ceiling fans in the living room and primary bedroom are standard, smart connect wi-fi thermostat, smoke and carbon monoxide detectors, post tension slab, landscaping, architectural 30-year shingles, flood lights, and more! Energy Efficient Features: a tankless gas water heater, a kitchen appliance package, low E tilt-in windows, and more!
Pending
$294,421
8341 Arch Way, Baton Rouge, LA 70811
4beds
1,833sqft
Single Family Residence, Residential
Built in 2026
7,753 Square Feet Lot
$289,800 Zestimate®
$161/sqft
$42/mo HOA
What's special
Smart connect wi-fi thermostatFlood lightsTankless gas water heaterLow e tilt-in windowsCovered rear porchKitchen appliance packageOpen design
- 53 days
- 31
- 1
Zillow last checked:
Listing updated:
Listed by:
Saun Sullivan,
Cicero Realty, LLC 225-369-6111
Source: ROAM MLS,MLS#: 2026015750
Facts & features
Interior
Bedrooms & bathrooms
- Bedrooms: 4
- Bathrooms: 3
- Full bathrooms: 2
- Partial bathrooms: 1
Rooms
- Room types: Bedroom, Primary Bedroom, Dining Room, Kitchen, Living Room
Primary bedroom
- Features: En Suite Bath, Ceiling 9ft Plus, Ceiling Fan(s)
- Level: First
- Area: 168
- Dimensions: 14 x 12
Bedroom 1
- Level: First
- Area: 100
- Dimensions: 10 x 10
Bedroom 2
- Level: First
- Area: 100
- Dimensions: 10 x 10
Bedroom 3
- Level: First
- Area: 132
- Dimensions: 11 x 12
Primary bathroom
- Features: Double Vanity, Walk-In Closet(s), Separate Shower, Soaking Tub
Dining room
- Level: First
- Area: 130
- Dimensions: 10 x 13
Kitchen
- Features: Granite Counters, Kitchen Island, Pantry
- Level: First
- Area: 187
- Dimensions: 11 x 17
Living room
- Level: First
- Area: 221
- Dimensions: 17 x 13
Heating
- Central, Gas Heat
Cooling
- Central Air, Ceiling Fan(s)
Appliances
- Included: Gas Stove Con, Dishwasher, Disposal, Microwave, Range/Oven
- Laundry: Electric Dryer Hookup, Washer Hookup, Inside, Washer/Dryer Hookups
Features
- Breakfast Bar, Ceiling 9'+
- Flooring: Tile
- Attic: Attic Access
Interior area
- Total structure area: 2,398
- Total interior livable area: 1,833 sqft
Property
Parking
- Parking features: Attached, Garage, Concrete, Garage Door Opener
- Has attached garage: Yes
Features
- Stories: 1
- Patio & porch: Covered, Patio
- Exterior features: Lighting
Lot
- Size: 7,753 Square Feet
- Dimensions: 46 x 21 x 116 x 60 x 130
- Features: Corner Lot, Landscaped
Construction
Type & style
- Home type: SingleFamily
- Architectural style: Traditional
- Property subtype: Single Family Residence, Residential
Materials
- Brick Siding, Fiber Cement, Frame
- Foundation: Slab
- Roof: Shingle
Condition
- New construction: Yes
- Year built: 2026
Details
- Builder name: Dsld, LLC
Utilities & green energy
- Gas: Delta Utilities
- Sewer: Public Sewer
- Water: Public
- Utilities for property: Cable Connected
Community & HOA
Community
- Security: Smoke Detector(s)
- Subdivision: Belle Arbor
HOA
- Has HOA: Yes
- Services included: Management
- HOA fee: $500 annually
Location
- Region: Baton Rouge
Financial & listing details
- Price per square foot: $161/sqft
- Price range: $294.4K - $294.4K
- Date on market: 8/26/2026
- Listing terms: Cash,Conventional,FHA,FMHA/Rural Dev,VA Loan
Estimated market value
$289,800
$275,000 - $304,000
$2,020/mo
Price history
| Date | Event | Price |
|---|---|---|
| 10/1/2026 | Pending sale | $294,421$161/sqft |
Source:  ROAM MLS #2026015750 Report a problem | ||
| 8/26/2026 | Listed for sale | $294,421$161/sqft |
Source: ROAM MLS #2026015750 Report a problem | ||
Public tax history
Tax history is unavailable.
Monthly payment
Est. payment
Payment breakdown
Explore the cost of this home by adjusting the details. Changes won't be saved.Climate risks
Neighborhood: Forest Heights
Nearby schools
Schools provided by the listing agent
- District: Central Community
Source: ROAM MLS. This data may not be complete. We recommend contacting the local school district to confirm school assignments for this home.
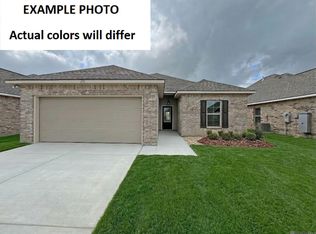
- $263,8083 bd2 ba1.4k sqft8942 Arbor View Dr, Baton Rouge, LA 70811New Construction
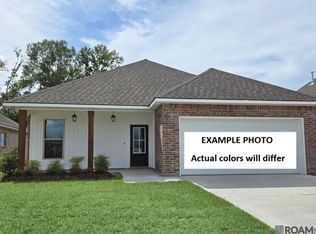
- $272,5854 bd2 ba1.5k sqft8952 Arbor View Dr, Baton Rouge, LA 70811New Construction
- $292,2754 bd3 ba1.8k sqft8953 Arbor View Dr, Baton Rouge, LA 70811New Construction

- $299,2854 bd3 ba1.8k sqft8753 Belle Demeur Dr, Baton Rouge, LA 70811Pending

Similar homes
- $292,2754 bd3 ba1.8k sqft8953 Arbor View Dr, Baton Rouge, LA 70811New Construction
 ROAM MLS
- $272,5854 bd2 ba1.5k sqft8952 Arbor View Dr, Baton Rouge, LA 70811New ConstructionROAM MLS
- $288,7204 bd3 ba2k sqft30716 Eden Way Dr, Denham Springs, LA 70726New Construction
 ROAM MLS
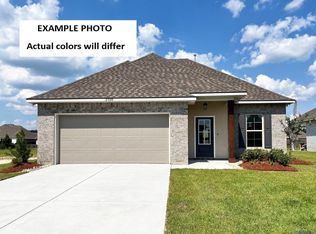
- $296,5703 bd2 ba1.6k sqft17155 Tidewater Ln, Baton Rouge, LA 70810New Construction
 ROAM MLS
- $290,0003 bd2 ba1.8k sqft6436 Bridgeport Dr, Greenwell Springs, LA 70739For SaleMLS ID #2026000444, Kara Horne, Dawson Grey Real Estate. ROAM MLS
- $284,7283 bd2 ba1.8k sqft1711 Marshall Jones Sr Ave, Zachary, LA 70791New ConstructionROAM MLS
- $289,9994 bd2 ba1.9k sqft4424 Olivia Dr, Addis, LA 70710For SaleMLS ID #2026016237, Nirav Bhatt, Magnolia Roots Realty LLC. ROAM MLS
- $282,0003 bd2 ba1.6k sqft13444 Marsala Ct, Baton Rouge, LA 70817For SaleMLS ID #2026017988, Cade Creel, Keller Williams Realty-First Choice. ROAM MLS
- $275,5003 bd2 ba1.6k sqft4515 Trinity Estates Rd, Baker, LA 70714New Construction
 MLS ID #2568487, Wendy Wiltz, eXp Realty, LLC. GSREIN
- $298,2664 bd2 ba2k sqft26135 Willette Ave, Denham Springs, LA 70726New ConstructionROAM MLS
- $315,3804 bd2 ba2.2k sqft11315 Densmore Dr, Denham Springs, LA 70726New ConstructionROAM MLS
- $298,4513 bd2 ba2k sqft11357 Densmore Dr, Denham Springs, LA 70726New ConstructionROAM MLS
- $299,0513 bd2 ba2.1k sqft11351 Densmore Dr, Denham Springs, LA 70726New ConstructionROAM MLS
- $244,9004 bd2 ba1.4k sqft7655 Kristene Ave, Zachary, LA 70791For SaleMLS ID #2026005657, Tracy Sykes, Southern United Properties. ROAM MLS
- $259,8453 bd2 ba1.7k sqft32642 White Flower Dr, Walker, LA 70785New ConstructionROAM MLS
- $319,3434 bd3 ba2k sqft26584 Vanissa Dr, Denham Springs, LA 70726New ConstructionROAM MLS
- $260,7854 bd3 ba1.7k sqft32620 Purity Dr, Walker, LA 70785New ConstructionROAM MLS
- $254,9003 bd2 ba1.7k sqft1337 Cedar Trail Ave, Zachary, LA 70791For SaleMLS ID #2026018275, Kara Horne, Dawson Grey Real Estate. ROAM MLS
- $306,8943 bd2 ba1.5k sqft9058 Parkway Dr, Baton Rouge, LA 70810New ConstructionMLS ID #2026016051, Jennifer Waguespack, Keller Williams Realty Red Stick Partners. ROAM MLS
