Welcome to this 3-bedroom, 2-bath home situated on just over half an acre of private land, offering space, comfort, and peaceful surroundings. Inside, you’ll find vaulted ceilings throughout that create an open and airy feel. The spacious kitchen features abundant storage, a center island, and plenty of room for cooking and gathering. The primary suite offers a relaxing retreat with a walk-in closet complete with built-ins and an attached bathroom featuring a soaking tub, double sinks, and vanity space. The third bedroom includes a skylight that fills the room with natural light, along with its own walk-in closet. Enjoy outdoor living with large front and back yards, a back deck perfect for entertaining, and a welcoming covered front porch. With plenty of parking space and room to spread out, this property combines privacy, functionality, and charm in one inviting package.
Active
Price cut: $20K (10/13)
$475,000
83411 Clear Lake Rd, Florence, OR 97439
3beds
2,400sqft
Residential, Manufactured Home
Built in 1993
0.57 Acres Lot
$-- Zestimate®
$198/sqft
$-- HOA
What's special
Abundant storagePrimary suiteVaulted ceilings throughoutSpacious kitchenPlenty of parking spaceWelcoming covered front porchCenter island
- 139 days
- 114
- 3
Zillow last checked:
Listing updated:
Listed by:
Jim Hoberg sales@wcresi.com,
West Coast Real Estate Service
Source: RMLS (OR),MLS#: 325323691
Facts & features
Interior
Bedrooms & bathrooms
- Bedrooms: 3
- Bathrooms: 2
- Full bathrooms: 2
- Main level bathrooms: 2
Rooms
- Room types: Bedroom 2, Bedroom 3, Dining Room, Family Room, Kitchen, Living Room, Primary Bedroom
Primary bedroom
- Features: Bathroom, Double Sinks, Soaking Tub, Vaulted Ceiling, Walkin Closet
- Level: Main
Bedroom 2
- Features: Closet, Vaulted Ceiling
- Level: Main
Bedroom 3
- Features: Skylight, Vaulted Ceiling, Walkin Closet
- Level: Main
Dining room
- Features: Vaulted Ceiling
- Level: Main
Family room
- Features: Vaulted Ceiling
- Level: Main
Kitchen
- Features: Dishwasher, Island, Free Standing Range, Free Standing Refrigerator, Vaulted Ceiling
- Level: Main
Living room
- Features: Vaulted Ceiling
- Level: Main
Heating
- Zoned
Appliances
- Included: Dishwasher, Free-Standing Range, Free-Standing Refrigerator, Electric Water Heater
Features
- Vaulted Ceiling(s), Closet, Walk-In Closet(s), Kitchen Island, Bathroom, Double Vanity, Soaking Tub
- Windows: Skylight(s)
Interior area
- Total structure area: 2,400
- Total interior livable area: 2,400 sqft
Property
Parking
- Parking features: Driveway, RV Access/Parking
- Has uncovered spaces: Yes
Features
- Stories: 1
- Patio & porch: Covered Patio, Deck
- Exterior features: Yard
- Has view: Yes
- View description: Trees/Woods
Lot
- Size: 0.57 Acres
- Features: Level, Private, SqFt 20000 to Acres1
Details
- Additional structures: RVParking
- Parcel number: 0869949
- Zoning: R
Construction
Type & style
- Home type: MobileManufactured
- Property subtype: Residential, Manufactured Home
Materials
- T111 Siding
- Roof: Composition
Condition
- Resale
- New construction: No
- Year built: 1993
Utilities & green energy
- Sewer: Septic Tank
- Water: Community
Community & HOA
HOA
- Has HOA: No
Location
- Region: Florence
Financial & listing details
- Price per square foot: $198/sqft
- Tax assessed value: $581,171
- Annual tax amount: $2,510
- Date on market: 5/28/2026
- Listing terms: Cash,Conventional
- Road surface type: Gravel, Paved
Estimated market value
Not available
Estimated sales range
Not available
Not available
Price history
| Date | Event | Price |
|---|---|---|
| 10/13/2026 | Price change | $475,000-4%$198/sqft |
Source:  RMLS (OR) #325323691 Report a problem RMLS (OR) #325323691 Report a problem | ||
| 8/24/2026 | Price change | $495,000-3.9%$206/sqft |
Source: RMLS (OR) #325323691 Report a problem | ||
| 5/28/2026 | Listed for sale | $515,000+21.2%$215/sqft |
Source: RMLS (OR) #325323691 Report a problem | ||
| 8/12/2022 | Sold | $425,000$177/sqft |
Source: Public Record Report a problem | ||
Public tax history
| Year | Property taxes | Tax assessment |
|---|---|---|
| 2025 | $2,510 +3.4% | $225,566 +3% |
| 2024 | $2,428 +2.7% | $218,997 +3% |
| 2023 | $2,364 +4.4% | $212,619 +3% |
| 2022 | $2,264 +2.8% | $206,427 +3% |
| 2021 | $2,201 +3% | $200,415 +3% |
| 2020 | $2,138 -1.9% | $194,578 -3.1% |
| 2019 | $2,180 | $200,814 |
Find assessor info on the county website
Monthly payment
Climate risks
Neighborhood: 97439
Nearby schools
Schools provided by the listing agent
- Elementary: Siuslaw
- Middle: Siuslaw
- High: Siuslaw
Source: RMLS (OR). This data may not be complete. We recommend contacting the local school district to confirm school assignments for this home.
Similar homes
- $499,0003 bd3 ba2.1k sqft83224 Clear Lake Rd, Florence, OR 97439Active
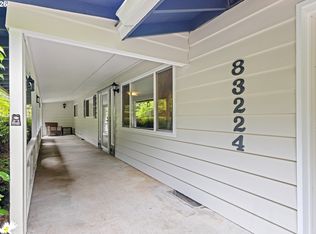
 MLS ID #467775842, Danielle Flescher, Coldwell Banker Coast Real Est. RMLS (OR)
 - $459,9002 bd2 ba1.3k sqft83362 Parkway Dr, Florence, OR 97439Active
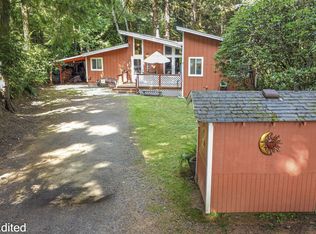 MLS ID #745319223, Linda Tipton, RE/MAX South Coast. RMLS (OR)
 - $475,0003 bd3 ba1.7k sqft85434 Glenada Rd, Florence, OR 97439Active
 MLS ID #564564363, Anthony Wells, Berkshire Hathaway HomeServices NW Real Estate. RMLS (OR)
 - $429,9003 bd2 ba1.4k sqft5119 S Loftus Rd, Florence, OR 97439Active
 MLS ID #722680917, Jim Hoberg, West Coast Real Estate Service. RMLS (OR)
 - $664,9903 bd3 ba2.6k sqft83239 N Pioneer Rd, Florence, OR 97439ActiveMLS ID #332757752, Paul West, eXp Realty, LLC. RMLS (OR)
- $455,0003 bd2 ba1.4k sqft87540 Rhodowood Dr, Florence, OR 97439ActiveMLS ID #440929811, Mike Blankenship, TR Hunter Real Estate. RMLS (OR)
- $525,0003 bd2 ba1.9k sqft85405 Armstrong Way, Florence, OR 97439ActiveMLS ID #385016516, Crystell Wise, TR Hunter Real Estate. RMLS (OR)
- $--2 bd2 ba2k sqft84755 Highway 101, Florence, OR 97439ActiveMLS ID #534426431, Tim Stuart, Keller Williams Realty Portland Premiere. RMLS (OR)
- $429,0003 bd2 ba1.7k sqft618 38th Pl, Florence, OR 97439ActiveMLS ID #193770327, Crystell Wise, TR Hunter Real Estate. RMLS (OR)
- $509,0003 bd2 ba2.2k sqft512 Robin Ln, Florence, OR 97439ActiveMLS ID #712446638, Maureen Hewlett, West Coast Real Estate Service. RMLS (OR)
- $479,0003 bd2 ba1.5k sqft1751 Willow Loop, Florence, OR 97439ActiveMLS ID #341030175, Tralena Whitten, Jim Downing Realty. RMLS (OR)
- $450,0003 bd2 ba1.7k sqft438 Sherwood Loop, Florence, OR 97439ActiveMLS ID #609538668, Crystell Wise, TR Hunter Real Estate. RMLS (OR)
- $429,0003 bd2 ba1.5k sqft147 42nd Way, Florence, OR 97439ActiveMLS ID #787661513, Mike Blankenship, TR Hunter Real Estate. RMLS (OR)
- $525,0003 bd2 ba1.7k sqft5045 N Loftus Rd, Florence, OR 97439ActiveMLS ID #183278526, Jillian Burris, RE/MAX South Coast. RMLS (OR)
- $464,9003 bd2 ba1.4k sqft48 Park Village Dr, Florence, OR 97439ActiveMLS ID #738234928, John Barnett, Coldwell Banker Coast Real Est. RMLS (OR)
- $419,0003 bd2 ba1.2k sqft1142 9th St, Florence, OR 97439ActiveMLS ID #105031991, Jillian Burris, RE/MAX South Coast. RMLS (OR)
- $425,0003 bd2 ba1.7k sqft249 Munsel Creek Loop, Florence, OR 97439ActiveMLS ID #772338768, Adam Joyce, Value Home Realty. RMLS (OR)
- $499,0003 bd3 ba2.1k sqft2372 S 22nd Ct, Florence, OR 97439ActiveMLS ID #768863492, Nichole Lewis, TR Hunter Real Estate. RMLS (OR)
- $375,0002 bd2 ba1.4k sqft5198 Grand Ave, Florence, OR 97439ActiveMLS ID #494749188, Alva Bracey, Coldwell Banker Coast Real Est. RMLS (OR)
- $565,0003 bd2 ba2.1k sqft4895 Seapine Dr, Florence, OR 97439ActiveMLS ID #690774254, Crystell Wise, TR Hunter Real Estate. RMLS (OR)
