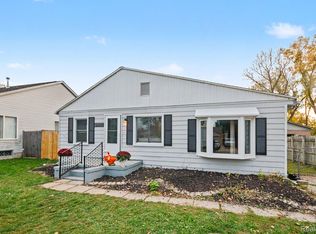
Walking distance to town! 3 bedroom 1 1/2 bath brick ranch with first floor laundry. Family room with wood stove for those chilly nights! All appliances included. Possible expansion of unfinished attic, loads of possibilities here. Shed in yard. Priced for immediate sale!
For sale
$235,000
36066 Bartell St, Richmond, MI 48062
3beds
1,174sqft
Single Family Residence
Built in 1950
0.25 Acres Lot
$258,500 Zestimate®
$200/sqft
$-- HOA
What's special
Shed in yardFirst floor laundryAll appliances included
- 5 hours
- 252
- 8
Zillow last checked:
Listing updated:
Listed by:
Ed Martin 586-322-2221,
RE/MAX First 586-799-8000
Source: MiRealSource,MLS#: 50227079 Originating MLS: MiRealSource
Facts & features
Interior
Bedrooms & bathrooms
- Bedrooms: 3
- Bathrooms: 2
- Full bathrooms: 1
- 1/2 bathrooms: 1
Rooms
- Room types: Family Room, Bedroom, Laundry, Living Room, First Flr Lavatory, Bathroom, Master Bathroom, Breakfast Nook/Room
Bedroom 1
- Level: Entry
- Area: 207
- Dimensions: 23 x 9
Bedroom 2
- Level: Entry
- Area: 200
- Dimensions: 20 x 10
Bedroom 3
- Level: Entry
- Area: 120
- Dimensions: 12 x 10
Bathroom 1
- Level: Entry
Family room
- Level: Entry
- Area: 300
- Dimensions: 20 x 15
Kitchen
- Level: Entry
- Area: 99
- Dimensions: 11 x 9
Living room
- Level: Entry
- Area: 228
- Dimensions: 19 x 12
Heating
- Forced Air, Natural Gas
Cooling
- Central Air
Appliances
- Included: Disposal, Range/Oven, Refrigerator, Gas Water Heater
- Laundry: First Floor Laundry, Entry
Features
- Flooring: Hardwood
- Basement: Block,Sump Pump
- Number of fireplaces: 1
- Fireplace features: Wood Burning Stove
Interior area
- Total structure area: 1,664
- Total interior livable area: 1,174 sqft
- Finished area above ground: 1,174
- Finished area below ground: 0
Video & virtual tour
Property
Features
- Levels: One
- Stories: 1
- Patio & porch: Porch
- Frontage type: Road
- Frontage length: 66
Lot
- Size: 0.25 Acres
- Dimensions: 66 x 165
- Features: Subdivision, Sidewalks
Details
- Additional structures: Shed(s)
- Parcel number: 50070601103004
- Zoning description: Residential
- Special conditions: Private
Construction
Type & style
- Home type: SingleFamily
- Architectural style: Ranch
- Property subtype: Single Family Residence
Materials
- Brick
- Foundation: Basement
Condition
- Year built: 1950
Utilities & green energy
- Sewer: Public Sanitary
- Water: Public
Community & HOA
Community
- Subdivision: A/P # 06 Richmond City
HOA
- Has HOA: No
Location
- Region: Richmond
Financial & listing details
- Price per square foot: $200/sqft
- Tax assessed value: $205,000
- Annual tax amount: $2,377
- Date on market: 11/8/2026
- Cumulative days on market: 52 days
- Listing agreement: Exclusive Right To Sell
- Listing terms: Cash,Conventional
- Road surface type: Paved
Estimated market value
$258,500
$246,000 - $271,000
$1,658/mo
Price history
| Date | Event | Price |
|---|---|---|
| 11/8/2026 | Listed for sale | $235,000-12.6%$200/sqft |
Source:  MiRealSource #50227079 Report a problem | ||
| 10/31/2026 | Listing removed | $269,000$229/sqft |
Source: MiRealSource #50221181 Report a problem | ||
| 9/9/2026 | Listed for sale | $269,000$229/sqft |
Source: MiRealSource #50221181 Report a problem | ||
Public tax history
| Year | Property taxes | Tax assessment |
|---|---|---|
| 2026 | $2,422 +2.5% | $102,500 +1.4% |
| 2025 | $2,362 +3.1% | $101,100 +8.4% |
| 2024 | $2,291 +5% | $93,300 +14.3% |
| 2023 | $2,181 +2.5% | $81,600 +9.2% |
| 2022 | $2,128 | $74,700 +1.5% |
| 2021 | -- | $73,600 +8.6% |
| 2020 | -- | $67,800 +8.3% |
| 2019 | -- | $62,600 +15.7% |
| 2018 | $1,857 | $54,100 +14.4% |
| 2017 | -- | $47,300 |
| 2016 | -- | $47,300 +2.4% |
| 2015 | $1,660 | $46,200 +12.7% |
| 2013 | $1,660 | $41,000 -9.1% |
| 2012 | -- | $45,100 -10.9% |
| 2011 | -- | $50,600 -1.6% |
| 2010 | $2,053 | $51,400 -16.6% |
| 2009 | -- | $61,600 -7.3% |
| 2008 | $2,074 +12.8% | $66,466 -9.3% |
| 2007 | $1,838 +7.4% | $73,279 +12.5% |
| 2006 | $1,712 | $65,143 +5% |
| 2004 | -- | $62,039 +17% |
| 2003 | $1,786 -5.3% | $53,039 +23% |
| 2001 | $1,886 +5.5% | $43,122 +3.2% |
| 2000 | $1,788 | $41,785 |
Find assessor info on the county website
Monthly payment
Est. payment
Payment breakdown
Explore the cost of this home by adjusting the details. Changes won't be saved.Climate risks
Neighborhood: 48062
Nearby schools
Schools provided by the listing agent
- District: Richmond Community Schools
Source: MiRealSource. This data may not be complete. We recommend contacting the local school district to confirm school assignments for this home.


Similar homes
- $274,9003 bd2 ba1.3k sqft70484 N Main St, Richmond, MI 48062For Sale

 MLS ID #20261072261, Michael T Moore, NextHome The Boulevard. Realcomp II
- $265,0003 bd2 ba1.4k sqft64690 Gratiot Ave, Lenox, MI 48050For Sale

 MLS ID #50221562, Garry Chaney, Berkshire Hathaway HomeServices Kee Realty NB. MiRealSource
- $215,0003 bd1 ba1.2k sqft24040 Harrison St, Clinton Township, MI 48035For Sale
 MLS ID #20261090094, Joshua Brown, The Brand Real Estate. Realcomp II
- $225,8282 bd2 ba1.2k sqft6146 Century Ct, Shelby Township, MI 48316For Sale
 MLS ID #50227008, Robert Lykins, Excel Legacy Realty Group. MiRealSource
- $300,0003 bd2 ba1.4k sqft7648 Lapeer Rd, Avoca, MI 48006For SaleMLS ID #50226827, Justin Gazdick, KW Platinum. MiRealSource
- $180,0003 bd1 ba1.2k sqft49 Logan St, Mount Clemens, MI 48043For SaleMLS ID #50226927, Gail Harrington, Epique Inc.. MiRealSource
- $290,0005 bd3 ba1.7k sqft615 Shady Ln, China, MI 48054For SaleMLS ID #50226406, Jeremy Fournier, RE/MAX First. MiRealSource
- $243,0003 bd2 ba1k sqft39370 Long St, Harrison Township, MI 48045For SaleMLS ID #50223627, Lori Mequio, Berkshire Hathaway HomeServices Kee Realty. MiRealSource
- $339,9004 bd2 ba1.2k sqft52647 Brentwood Dr, Shelby Township, MI 48316For SaleMLS ID #20261090038, Jennifer Qasawa, Utica Realty LLC. Realcomp II
- $179,9003 bd1 ba1.1k sqft371 Colonial Ln, Algonac, MI 48001For SaleMLS ID #50226756, Lucy A Burby, RE/MAX First. MiRealSource
- $225,0003 bd2 ba1.4k sqft1246 Quain Ln, Port Huron, MI 48060For SaleMLS ID #50223834, Carol L. Paton, Coldwell Banker Professionals. MiRealSource
- $237,4993 bd2 ba1.3k sqft474 Maple St, Algonac, MI 48001For SaleMLS ID #50225320, Keegan Mahaffy, Epique Inc.. MiRealSource
- $219,9003 bd2 ba1.2k sqft351 Center St, Algonac, MI 48001For SaleMLS ID #50220936, Janis DeGregory, JD & Associates Realtors. MiRealSource
- $235,0003 bd1 ba960 sqft36734 Theodore St, Clinton Township, MI 48035For SaleMLS ID #50225703, Adam Shepherd, Berkshire Hathaway HomeServices Kee Realty NB. MiRealSource
- $224,9002 bd1 ba858 sqft5575 River Rd, East China, MI 48054For SaleMLS ID #50219719, Stefanie Distelrath, Sine & Monaghan Realtors LLC St Clair. MiRealSource
- $299,9004 bd2 ba1.4k sqft6039 Belle River Rd, China, MI 48054For SaleMLS ID #50225516, Renee Bacon, KW Platinum. MiRealSource
- $245,0003 bd1 ba1.2k sqft21450 Ulrich St, Clinton Township, MI 48036For SaleMLS ID #50213795, Sherri Dagastino, Lee Realty Inc.. MiRealSource
- $224,9003 bd2 ba1.6k sqft49234 Michelle Ann Dr, Chesterfield, MI 48051For SaleMLS ID #50216961, Christopher Taylor, Keller Williams Realty Lakeside. MiRealSource
- $214,0003 bd2 ba1.4k sqft39280 Muffatt St, Harrison Township, MI 48045For SaleMLS ID #20261070078, Mindy Casadei, Keller Williams Lakeside. Realcomp II
- $202,9003 bd2 ba1.4k sqft49905 North Ave, Macomb, MI 48042For SaleMLS ID #50209668, James Fennell, Berkshire Hathaway HomeServices Kee Realty NB. MiRealSource
