Welcome home to this beautifully remodeled sprawling ranch in Kenockee Township! Located at 7648 Lapeer Rd, this inviting home offers three bedrooms, two full bathrooms, and a convenient single-story layout, all situated on approximately 0.84 acres. Inside, you'll find an inviting open floor plan, a spacious primary bedroom, and new carpeting throughout. The home also features a furnace replaced last year, natural gas, and a slab foundation. The fully redone attic provides a large additional storage area, adding even more functionality to the home. Outside, enjoy the generous property with plenty of room to spread out, along with a large pole barn offering abundant storage for vehicles, equipment, recreational toys, and more. A detached two-car garage provides even more room for parking and storage. Located within Yale Public Schools, this property combines updated living space, practical storage, and the added appeal of a spacious country setting. Come explore everything this property has to offer!
For sale
$300,000
7648 Lapeer Rd, Avoca, MI 48006
3beds
1,408sqft
Single Family Residence
Built in 1950
0.84 Acres Lot
$291,900 Zestimate®
$213/sqft
$-- HOA
What's special
Inviting open floor planBeautifully remodeled sprawling ranchNew carpeting throughoutSpacious primary bedroomThree bedroomsConvenient single-story layout
- 14 days
- 1,124
- 99
Zillow last checked:
Listing updated:
Listed by:
Justin Gazdick 586-876-0372,
KW Platinum 586-949-0200
Source: MiRealSource,MLS#: 50226827 Originating MLS: MiRealSource
Facts & features
Interior
Bedrooms & bathrooms
- Bedrooms: 3
- Bathrooms: 2
- Full bathrooms: 2
Bedroom 1
- Level: Entry
- Area: 204
- Dimensions: 17 x 12
Bedroom 2
- Level: Entry
- Area: 110
- Dimensions: 11 x 10
Bedroom 3
- Level: Entry
- Area: 100
- Dimensions: 10 x 10
Bathroom 1
- Level: Entry
- Area: 30
- Dimensions: 6 x 5
Bathroom 2
- Level: Entry
Kitchen
- Level: Entry
- Area: 231
- Dimensions: 21 x 11
Living room
- Level: Entry
- Area: 308
- Dimensions: 14 x 22
Heating
- Forced Air, Natural Gas
Cooling
- Ceiling Fan(s)
Appliances
- Laundry: Entry
Features
- Has basement: No
- Has fireplace: No
Interior area
- Total structure area: 1,408
- Total interior livable area: 1,408 sqft
- Finished area above ground: 1,408
- Finished area below ground: 0
Property
Parking
- Total spaces: 2
- Parking features: 2 Spaces, Detached
- Garage spaces: 2
Features
- Levels: One
- Stories: 1
- Waterfront features: None
- Frontage type: Road
- Frontage length: 124
Lot
- Size: 0.84 Acres
- Dimensions: 124 × 332 × 124 × 331
Details
- Additional structures: Pole Barn, Shed(s)
- Parcel number: 240363005000
- Zoning description: Residential
- Special conditions: Private
Construction
Type & style
- Home type: SingleFamily
- Architectural style: Ranch
- Property subtype: Single Family Residence
Materials
- Vinyl Siding
- Foundation: Slab
Condition
- Year built: 1950
Utilities & green energy
- Sewer: Septic Tank
- Water: Private Well
Community & HOA
Community
- Subdivision: Na
HOA
- Has HOA: No
Location
- Region: Avoca
Financial & listing details
- Price per square foot: $213/sqft
- Tax assessed value: $165,200
- Annual tax amount: $2,299
- Date on market: 11/4/2026
- Cumulative days on market: 15 days
- Listing agreement: Exclusive Right To Sell
- Listing terms: Cash,Conventional,FHA
Estimated market value
$291,900
$277,000 - $306,000
$1,586/mo
Price history
| Date | Event | Price |
|---|---|---|
| 11/4/2026 | Listed for sale | $300,000+20.5%$213/sqft |
Source:  MiRealSource #50226827 Report a problem | ||
| 9/30/2024 | Sold | $249,000$177/sqft |
Source: Public Record Report a problem | ||
| 7/15/2024 | Sold | $249,000-0.4%$177/sqft |
Source:  Realcomp II #20240033813 Report a problem | ||
| 6/2/2024 | Pending sale | $249,900$177/sqft |
Source: Realcomp II #20240033813 Report a problem | ||
| 5/19/2024 | Listed for sale | $249,900+719.3%$177/sqft |
Source: Realcomp II #20240033813 Report a problem | ||
| 8/29/2008 | Sold | $30,500-66.4%$22/sqft |
Source: MiRealSource #112315 Report a problem | ||
| 5/4/2007 | Sold | $90,768$64/sqft |
Source: Public Record Report a problem | ||
Public tax history
| Year | Property taxes | Tax assessment |
|---|---|---|
| 2026 | -- | $82,600 +5.9% |
| 2025 | $1,226 +4.9% | $78,000 +8.2% |
| 2024 | $1,168 +4.7% | $72,100 -2.8% |
| 2023 | $1,115 +21.5% | $74,200 +13.8% |
| 2022 | $918 | $65,200 +8.5% |
| 2021 | -- | $60,100 +8.9% |
| 2020 | -- | $55,200 +14.8% |
| 2019 | $954 | $48,100 -0.6% |
| 2018 | -- | $48,400 +11.3% |
| 2017 | -- | $43,500 |
| 2016 | -- | $43,500 +22.9% |
| 2015 | -- | $35,400 +7.6% |
| 2014 | -- | $32,900 +1.2% |
| 2013 | -- | $32,500 -1.8% |
| 2012 | -- | $33,100 +1.5% |
| 2011 | -- | $32,600 |
| 2010 | -- | $32,600 -9.9% |
| 2009 | -- | $36,200 |
| 2008 | -- | $36,200 -4.5% |
| 2007 | -- | $37,903 -18.2% |
| 2006 | -- | $46,360 +31.4% |
| 2003 | -- | $35,282 +7.2% |
| 2002 | -- | $32,897 +3.1% |
| 2001 | -- | $31,898 +8.1% |
| 2000 | -- | $29,516 |
Find assessor info on the county website
Monthly payment
Est. payment
Payment breakdown
Explore the cost of this home by adjusting the details. Changes won't be saved.Climate risks
Neighborhood: 48006
Nearby schools
Schools provided by the listing agent
- District: Yale Public Schools
Source: MiRealSource. This data may not be complete. We recommend contacting the local school district to confirm school assignments for this home.
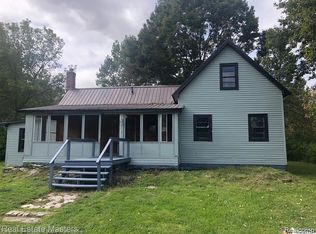
Similar homes
- $299,9003 bd2 ba1.2k sqft2631 Bartlett Rd, Kimball, MI 48074For Sale
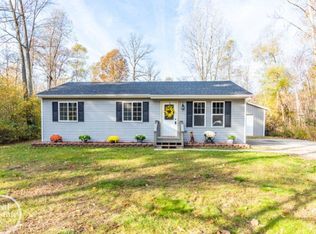
 MLS ID #50226872, Faye Maraman, Real Estate One Clinton. MiRealSource
- $299,0002 bd1 ba1.1k sqft5195 Duce Rd, Avoca, MI 48006For Sale
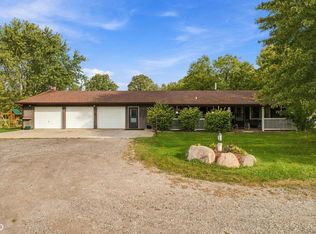 MLS ID #50223753, Eric Raymo, EXP Realty LLC. MiRealSource
- $255,0003 bd1 ba1.1k sqft3048 Wadhams Rd, North Street, MI 48049For Sale
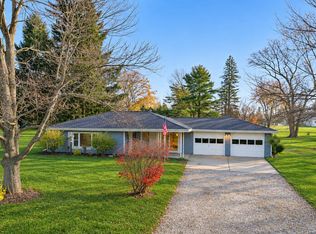
 MLS ID #26060820, Andre Ameye, Beal Properties LLC. MichRIC
- $289,9003 bd2 ba1.9k sqft2556 Allen Rd, Smiths Creek, MI 48074For Sale

 MLS ID #20261090429, John Graham, John Graham Realty, LLC. Realcomp II
- $299,9993 bd2 ba1.4k sqft5080 Dove Rd, Smiths Creek, MI 48074For SaleMLS ID #50208817, Jonathan Minerick, HomeCoin.com. MiRealSource
- $279,0003 bd1 ba1k sqft2970 Range Rd, Pt Huron, MI 48060For SaleMLS ID #50227067, Kimberly Tousignant, Community Choice Realty Inc.. MiRealSource
- $325,0004 bd3 ba1.8k sqft685 Cardinal Dr, Marysville, MI 48040For SaleMLS ID #50227751, Albert LaForte IV, Keller Williams Paint Creek. MiRealSource
- $300,0003 bd2 ba1.5k sqft6482 Wellman Line Rd, Croswell, MI 48422For SaleMLS ID #20261090117, Mathew Belanger, Keller Williams Paint Creek. Realcomp II
- $249,9994 bd1 ba1.7k sqft5030 W Water St, Clyde, MI 48049For SaleMLS ID #50219601, Jarred Ross, KW Platinum. MiRealSource
- $299,9004 bd2 ba1.4k sqft6039 Belle River Rd, China, MI 48054For SaleMLS ID #50225516, Renee Bacon, KW Platinum. MiRealSource
- $265,0003 bd2 ba1.4k sqft64690 Gratiot Ave, Lenox, MI 48050For SaleMLS ID #50221562, Garry Chaney, Berkshire Hathaway HomeServices Kee Realty NB. MiRealSource
- $279,9003 bd2 ba1.8k sqft67981 Main St, Richmond, MI 48062For SaleMLS ID #50227183, John Warner, Berkshire Hathaway HomeServices Kee Realty NB. MiRealSource
- $274,9003 bd2 ba1.3k sqft70484 N Main St, Richmond, MI 48062For SaleMLS ID #20261072261, Michael T Moore, NextHome The Boulevard. Realcomp II
- $340,0003 bd2 ba1.3k sqft73710 Floral St, Armada, MI 48005For SaleMLS ID #50227285, Elizabeth Rogers, Realty Executives Home Towne Chesterfield. MiRealSource
- $290,0005 bd3 ba1.7k sqft615 Shady Ln, China, MI 48054For SaleMLS ID #50226406, Jeremy Fournier, RE/MAX First. MiRealSource
- $259,9003 bd3 ba1.6k sqft3674 E Surrey Ln, Fort Gratiot, MI 48059For SaleMLS ID #20261088939, Andrea Donley, Donley Realty. Realcomp II
- $269,9002 bd1 ba1.7k sqft3246 Keewahdin Rd, Fort Gratiot, MI 48059For SaleMLS ID #20261071643, Jeff Kakos, Hanging Gardens Real Estate LLC. Realcomp II
- $399,9003 bd2 ba1.5k sqft760 Palms Rd, Goodells, MI 48027For SaleMLS ID #50226398, Michael Pousha, Real Estate One Chesterfield. MiRealSource
- $350,0003 bd2 ba1.5k sqft4177 Janice Ct, Fort Gratiot, MI 48059For SaleMLS ID #50226846, Tiffanie Bissett, Sine & Monaghan Realtors LLC St Clair. MiRealSource
- $299,0003 bd2 ba1.9k sqft3 High St, Yale, MI 48097For SaleMLS ID #50222734, Thomas Kean, KW Platinum. MiRealSource
