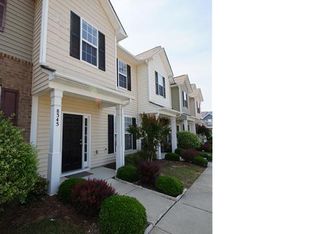
Welcome to this bright and sunny 3 bed, 2.5 bathroom townhome, perfect for a home buyer or investor! Freshly painted interior, all new LVP flooring and plush carpet throughout the home add the modern touch. Roof replaced in 2025, HVAC - in 2026, offering truly maintenance free move-in ready condition. A spacious living room with a gas log fireplace, dining area and kitchen with tall cabinets and walk-in pantry are downstairs. Upstairs, the primary bedroom has vaulted ceiling, walk-in closet and double vanity bath with a large garden tub and shower combo. Enjoy your back patio, or go for a walk or run on a nearby Neuse River greenway right from your home. Great location close to 540, shopping and dining in both North Raleigh and Wake Forest. Low HOA fee takes care of landscaping and exterior maintenance, so you can enjoy life in your new home!
For sale
$257,000
8347 Boca Point, Raleigh, NC 27616
3beds
1,390sqft
Townhouse
Built in 2006
1,306 Square Feet Lot
$251,400 Zestimate®
$185/sqft
$109/mo HOA
What's special
Gas log fireplaceFreshly painted interiorKitchen with tall cabinetsAll new lvp flooringWalk-in pantryWalk-in closetBright and sunny
- 1 day
- 89
- 14
Likely to sell faster than
Zillow last checked:
Listing updated:
Listed by:
Nadia Bareisha 912-996-3979,
Choice Residential Real Estate
Source: Doorify MLS,MLS#: 10198029
Facts & features
Interior
Bedrooms & bathrooms
- Bedrooms: 3
- Bathrooms: 3
- Full bathrooms: 2
- 1/2 bathrooms: 1
Primary bedroom
- Level: Second
- Area: 19734 Square Feet
- Dimensions: 138.0 x 143.0
Bedroom 2
- Level: Second
- Area: 12672 Square Feet
- Dimensions: 99.0 x 128.0
Bedroom 3
- Level: Second
- Area: 9222 Square Feet
- Dimensions: 87.0 x 106.0
Dining room
- Level: Main
- Area: 11125 Square Feet
- Dimensions: 89.0 x 125.0
Kitchen
- Level: Main
- Area: 110231 Square Feet
- Dimensions: 911.0 x 121.0
Living room
- Level: Main
- Area: 326376 Square Feet
- Dimensions: 1511.0 x 216.0
Heating
- Natural Gas
Cooling
- Central Air, Ceiling Fan(s), Electric
Appliances
- Included: Dishwasher, Free-Standing Electric Range, Gas Water Heater, Microwave, Plumbed For Ice Maker, Refrigerator, Washer/Dryer
Features
- Ceiling Fan(s), Open Floorplan, Bathtub/Shower Combination, Smooth Ceilings
- Flooring: Carpet, Luxury Vinyl
- Number of fireplaces: 1
- Fireplace features: Gas
- Common walls with other units/homes: 2+ Common Walls
Interior area
- Total structure area: 1,390
- Total interior livable area: 1,390 sqft
- Finished area above ground: 1,390
- Finished area below ground: 0
Property
Parking
- Total spaces: 2
- Parking features: Open
- Uncovered spaces: 2
Features
- Levels: Two
- Stories: 2
- Exterior features: Storage
Lot
- Size: 1,306 Square Feet
Details
- Parcel number: 173804604779
- Zoning: R-10
- Special conditions: Standard
Construction
Type & style
- Home type: Townhouse
- Architectural style: Transitional
- Property subtype: Townhouse
Materials
- Stone Veneer, Vinyl Siding
- Foundation: Slab
- Roof: Architectural Shingle
Condition
- New construction: No
- Year built: 2006
Utilities & green energy
- Sewer: Public Sewer
- Water: Public
- Utilities for property: Electricity Connected, Natural Gas Connected, Sewer Connected, Water Connected
Community & HOA
Community
- Features: Sidewalks
- Subdivision: Addison Reserve
HOA
- Has HOA: Yes
- Services included: Maintenance Grounds
- HOA fee: $109 monthly
- HOA name: Addison Reserve HOA
- HOA phone: 919-348-2031
Location
- Region: Raleigh
Financial & listing details
- Price per square foot: $185/sqft
- Tax assessed value: $279,094
- Annual tax amount: $2,557
- Date on market: 10/13/2026
- Listing agreement: Exclusive Right To Sell
- Listing terms: 1031 Exchange,Cash,Conventional,FHA,VA Loan
- Ownership type: Townhouse
Estimated market value
$251,400
$239,000 - $264,000
$1,724/mo
Price history
| Date | Event | Price |
|---|---|---|
| 10/13/2026 | Listed for sale | $257,000+77.2%$185/sqft |
Source:  Doorify MLS #10198029 Report a problem Doorify MLS #10198029 Report a problem | ||
| 11/21/2023 | Listing removed | -- |
Source: Zillow Rentals Report a problem | ||
| 11/2/2023 | Listed for rent | $1,595+8.1%$1/sqft |
Source: Zillow Rentals Report a problem | ||
| 8/4/2021 | Listing removed | -- |
Source: Zillow Rental Network Premium Report a problem | ||
| 7/30/2021 | Listed for rent | $1,475+25.5%$1/sqft |
Source: Zillow Rental Network Premium Report a problem | ||
| 5/31/2018 | Listing removed | $1,175$1/sqft |
Source: Schambs Property Management Group, Inc. Report a problem | ||
| 5/17/2018 | Listed for rent | $1,175+18.1%$1/sqft |
Source: Schambs Property Management Group, Inc. Report a problem | ||
| 2/26/2018 | Sold | $145,000+13.3%$104/sqft |
Source: Public Record Report a problem | ||
| 5/3/2014 | Listing removed | $995$1/sqft |
Source: Schambs Property Management Group, Inc. #1932040 Report a problem | ||
| 3/18/2014 | Price change | $995-5.2%$1/sqft |
Source: Schambs Property Management Group, Inc. #1932040 Report a problem | ||
| 2/19/2014 | Listed for rent | $1,050$1/sqft |
Source: iHOUSEWeb Solutions, Inc #1932040 Report a problem | ||
| 8/10/2006 | Sold | $128,000$92/sqft |
Source: Public Record Report a problem | ||
Public tax history
| Year | Property taxes | Tax assessment |
|---|---|---|
| 2025 | $2,454 +0.4% | $279,094 |
| 2024 | $2,444 +26% | $279,094 +58.4% |
| 2023 | $1,940 +7.6% | $176,153 |
| 2022 | $1,804 +4% | $176,153 |
| 2021 | $1,734 +1.8% | $176,153 |
| 2020 | $1,703 | $176,153 +33.1% |
| 2019 | -- | $132,342 |
| 2018 | -- | $132,342 |
| 2017 | $1,397 +2.1% | $132,342 |
| 2016 | $1,368 -1.4% | $132,342 +0.2% |
| 2015 | $1,388 +5.4% | $132,135 |
| 2014 | $1,317 | $132,135 |
| 2013 | -- | $132,135 |
| 2012 | -- | $132,135 |
| 2011 | -- | $132,135 |
| 2010 | -- | $132,135 |
| 2009 | -- | $132,135 |
| 2008 | -- | -- |
| 2007 | -- | -- |
Find assessor info on the county website
Monthly payment
Est. payment
Payment breakdown
Explore the cost of this home by adjusting the details. Changes won't be saved.Climate risks
Neighborhood: Northeast Raleigh
Nearby schools
Schools provided by the listing agent
- Elementary: Wake - Wildwood Forest Elementary
- Middle: Wake - East Millbrook Middle
- High: Wake - Wakefield High
Source: Doorify MLS. This data may not be complete. We recommend contacting the local school district to confirm school assignments for this home.
Similar homes
- $265,0003 bd3 ba1.4k sqft7716 River Field Dr, Raleigh, NC 27616For Sale
 MLS ID #10197986, Shaylan Good. Doorify MLS
 - $265,0003 bd3 ba1.4k sqft8320 Plano Ct, Raleigh, NC 27616For Sale
 MLS ID #10194010, Lee Goldstein. Doorify MLS
 - $265,0003 bd3 ba1.4k sqft8326 Boca Pt, Raleigh, NC 27616For Sale
 MLS ID #10192741, Hugh Grist. Doorify MLS
 - $260,0003 bd3 ba1.4k sqft8807 Commons Townes Dr, Raleigh, NC 27616For Sale
 MLS ID #10196134, Susan Doninger Greer. Doorify MLS
 - $269,9003 bd3 ba1.4k sqft8304 Plano Ct, Raleigh, NC 27616For SaleMLS ID #10179383, Craig Shatilla. Doorify MLS
- $255,0003 bd3 ba1.3k sqft7816 Averette Field Dr, Raleigh, NC 27616For SaleMLS ID #10195120, Eric Christopher Cuda. Doorify MLS
- $269,9003 bd3 ba1.3k sqft8879 Thornton Town Pl, Raleigh, NC 27616For SaleMLS ID #10190914, Robert Salmons. Doorify MLS
- $287,0003 bd2 ba1.3k sqft4437 Whisperwood Dr, Raleigh, NC 27616For SaleMLS ID #10198043, C. Randy Young. Doorify MLS
- $285,0003 bd3 ba1.4k sqft5104 Brooke Lauren Ln, Raleigh, NC 27616For SaleMLS ID #10193455, Brianda Jamillet Noyola. Doorify MLS
- $260,0003 bd3 ba1.3k sqft8309 Glenwood Springs Ct, Raleigh, NC 27609For SaleMLS ID #10172785, Don Gomez. Doorify MLS
- $244,9002 bd3 ba1.3k sqft6010 San Marcos Way, Raleigh, NC 27616For SaleMLS ID #10130956, Joan Curry. Doorify MLS
- $260,0003 bd3 ba1.3k sqft8232 Merriweather Cir, Raleigh, NC 27616For SaleMLS ID #10190911, Victor Barreiro. Doorify MLS
- $245,0003 bd2 ba1.3k sqft8029 Perry Creek Rd, Raleigh, NC 27616For SaleMLS ID #10183120, Tanya Lynn Laton. Doorify MLS
- $275,0003 bd3 ba1.3k sqft5038 Brooke Lauren Ln, Raleigh, NC 27616For SaleMLS ID #10168666, Lois Sylvia Saxby. Doorify MLS
- $250,0003 bd3 ba1.3k sqft8336 McGuire Dr, Raleigh, NC 27616For SaleMLS ID #10186035, Juan Nunez. Doorify MLS
- $245,0003 bd3 ba1.4k sqft8031 Perry Creek Rd, Raleigh, NC 27616For SaleMLS ID #10183129, Tanya Lynn Laton. Doorify MLS
- $220,0003 bd3 ba1.6k sqft8640 Neuse Landing Ln Unit 105, Raleigh, NC 27616For SaleMLS ID #10191917, Mohammad Mohammad. Doorify MLS
- $229,0002 bd3 ba1.1k sqft5122 Thornton Knoll Way, Raleigh, NC 27616For SaleMLS ID #10185220, Amy Gretenstein. Doorify MLS
- $285,0003 bd3 ba1.5k sqft2920 Casona Way, Raleigh, NC 27616For SaleMLS ID #10184313, Erik Laurence Nicolaysen. Doorify MLS
- $245,0002 bd3 ba1.2k sqft8505 Quarton Dr, Raleigh, NC 27616For SaleMLS ID #10191448, Alex Bingham. Doorify MLS
