Charming Colonial in Historic Fincastle! Enjoy the historic character and spaciousness of this 3 bedroom, 1.5 bath home situated on a level 3/4 acre lot . Offering nearly 3,500 square feet, the home features beautiful hardwood floors, a large living room with fireplace, dining room, a charming office with built-in bookcases, and an eat-in kitchen. Additional highlights include a partially finished basement, spacious attic with potential for a 4th bedroom or bonus room, 2-car attached garage, two covered porches, large rear deck, fenced backyard, and abundant storage space. Enjoy the charm of small town living and being located in one of Virginia's best school districts, while remaining conveniently located to Rt. 220, I-81, and the amenities of the greater Roanoke Valley. Home recently appraised for over $400,000. Professional photos coming 11/21.
For sale
Price increase: $195K (11/20)
$394,950
8347 Roanoke Rd, Fincastle, VA 24090
3beds
3,178sqft
Single Family Residence
Built in 1939
0.73 Acres Lot
$-- Zestimate®
$124/sqft
$-- HOA
What's special
Historic characterPartially finished basementFenced backyardEat-in kitchenTwo covered porchesAbundant storage spaceBeautiful hardwood floors
- 1 day
- 421
- 26
Zillow last checked:
Listing updated:
Listed by:
JENNA LAWRENCE 540-529-0473,
RE/MAX ALL STARS 540-992-2525
Source: RVAR,MLS#: 933410
Facts & features
Interior
Bedrooms & bathrooms
- Bedrooms: 3
- Bathrooms: 2
- Full bathrooms: 1
- 1/2 bathrooms: 1
Bedroom 1
- Level: Upper
Bedroom 2
- Level: Upper
Bedroom 3
- Level: Upper
Other
- Level: Upper
Other
- Level: Entry
Dining room
- Level: Entry
Family room
- Level: Lower
Foyer
- Level: Entry
Kitchen
- Level: Entry
Laundry
- Level: Lower
Living room
- Level: Entry
Office
- Level: Lower
Other
- Level: Lower
Heating
- Radiator Gas Heat
Cooling
- Window Unit(s)
Appliances
- Included: Dishwasher, Dryer, Microwave Oven (Built In), Gas Range
Features
- Bookcases, Ceiling Fan(s), Flue Available, Storage
- Flooring: Slate, Tile, Wood
- Doors: Wood
- Basement: Sump Pump,Full
- Number of fireplaces: 1
- Fireplace features: Living Room
Interior area
- Total structure area: 4,272
- Total interior livable area: 3,178 sqft
Video & virtual tour
Property
Parking
- Total spaces: 6
- Covered spaces: 2
- Uncovered spaces: 4
- Details: Designated Spaces
Features
- Levels: Two
- Stories: 2
- Patio & porch: Front Porch, Rear Porch, Covered Porch, Deck
- Exterior features: Garden Space, Nat Gas Line Outdoor
- Fencing: Fenced
- Has view: Yes
- View description: Mountain(s), Sunrise, Sunset
Lot
- Size: 0.73 Acres
- Features: Level
Details
- Parcel number: 73A33
Construction
Type & style
- Home type: SingleFamily
- Architectural style: Colonial
- Property subtype: Single Family Residence
Materials
- Brick
Condition
- Year built: 1939
Utilities & green energy
- Sewer: Private Septic
- Water: Public
Community & HOA
HOA
- Has HOA: No
Location
- Region: Fincastle
Financial & listing details
- Price per square foot: $124/sqft
- Tax assessed value: $305,200
- Annual tax amount: $2,137
- Date on market: 11/20/2026
- Cumulative days on market: 3 days
Estimated market value
Not available
Estimated sales range
Not available
Not available
Price history
| Date | Event | Price |
|---|---|---|
| 11/20/2026 | Price change | $394,950+97.5%$124/sqft |
Source:  Rockbridge Highlands REALTORS® #140412 Report a problem | ||
| 10/19/2026 | Listed for sale | $200,000-25.9%$63/sqft |
Source: My State MLS #12033555 Report a problem | ||
| 3/23/2020 | Sold | $270,000+1.9%$85/sqft |
Source:  RVAR #866139 Report a problem | ||
| 1/23/2020 | Pending sale | $265,000$83/sqft |
Source: RE/MAX ALL STARS #866139 Report a problem | ||
| 1/20/2020 | Listed for sale | $265,000+9.1%$83/sqft |
Source: RE/MAX ALL STARS #866139 Report a problem | ||
| 11/20/2009 | Sold | $243,000$76/sqft |
Source: Public Record Report a problem | ||
Public tax history
| Year | Property taxes | Tax assessment |
|---|---|---|
| 2025 | $2,136 | $305,200 |
| 2024 | $2,136 +16.6% | $305,200 +31.6% |
| 2023 | $1,833 | $232,000 |
| 2022 | $1,833 -99.2% | $232,000 |
| 2021 | $232,000 +12558.2% | $232,000 |
| 2020 | $1,833 +6.7% | $232,000 +6.7% |
| 2018 | $1,718 | $217,500 |
| 2017 | $1,718 | $217,500 |
| 2016 | $1,718 | $217,500 -11.9% |
| 2015 | $1,718 | $246,900 |
Find assessor info on the county website
Monthly payment
Est. payment
Payment breakdown
Explore the cost of this home by adjusting the details. Changes won't be saved.Climate risks
Neighborhood: 24090
Nearby schools
Schools provided by the listing agent
- Elementary: Breckinridge
- Middle: Central Academy
- High: James River
Source: RVAR. This data may not be complete. We recommend contacting the local school district to confirm school assignments for this home.
Similar homes
- $489,0003 bd2 ba3.1k sqft322 E Main St, Fincastle, VA 24090For Sale
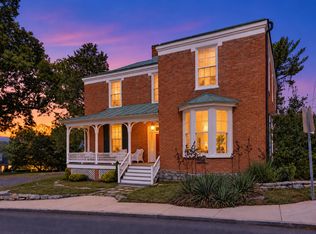
 MLS ID #931730, MELDA BATES. RVAR
- $349,9504 bd2 ba2k sqft133 Kelsey Way, Fincastle, VA 24090For Sale
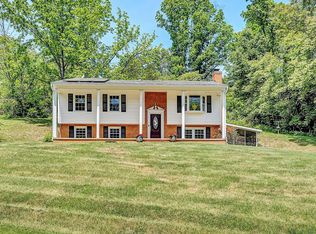 MLS ID #927550, DANA BERENBAUM. RVAR
- $539,5003 bd3 ba2.9k sqft341 Springwood Rd, Fincastle, VA 24090For Sale
 MLS ID #927622, JANICE JACKSON. RVAR
- $384,7003 bd2 ba2k sqft102 Keswick Farm Rd, Troutville, VA 24175For Sale
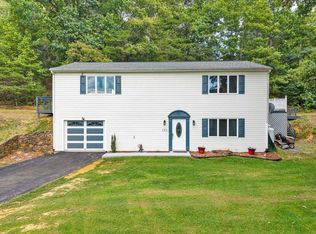 MLS ID #932899, TRAVIS HILL. RVAR
- $424,9503 bd2 ba1.8k sqft1729 Westover Ave SW, Roanoke, VA 24015For SaleMLS ID #933326, DAVID SPANGLER. RVAR
- $399,9503 bd3 ba2.1k sqft1081 Old Sessler Mill Rd, Troutville, VA 24175For SaleMLS ID #932490, TIMOTHY DWAYNE GREENWAY. RVAR
- $489,5003 bd2 ba1.9k sqft819 Sprinkle Rd, Fincastle, VA 24090For SaleMLS ID #931296, TIM J TOOHIG. RVAR
- $540,0003 bd4 ba2.9k sqft999 Lee Ln, Fincastle, VA 24090For SaleMLS ID #931312, JANICE JACKSON. RVAR
- $449,9004 bd3 ba2.7k sqft5209 Medmont Cir SW, Roanoke, VA 24018For SaleMLS ID #933363, CYNTHIA ILEWICZ. RVAR
- $439,0003 bd3 ba2.6k sqft677 Deerfield Rd, Troutville, VA 24175For SaleMLS ID #927827, JANICE JACKSON. RVAR
- $574,9503 bd2 ba2.5k sqft537 Blue Ridge Tpke, Fincastle, VA 24090For SaleMLS ID #930448, JAY KILBY. RVAR
- $389,9505 bd3 ba2.9k sqft817 Ridgecrest Dr, Roanoke, VA 24019For SaleMLS ID #932298, JACK RICHARDS, JR. RVAR
- $379,0003 bd3 ba2.1k sqft44 Shady Ln, Troutville, VA 24175For SaleMLS ID #927802, CORY FEAGIN. RVAR
- $395,0003 bd2 ba2.7k sqft2554 Creston Ave SW, Roanoke, VA 24015For SaleMLS ID #932791, DAVID MCCRAY. RVAR
- $399,9503 bd3 ba1.8k sqft7919 Shadwell Dr, Roanoke, VA 24019For SaleMLS ID #932822, JAY KILBY. RVAR
- $399,0004 bd3 ba1.8k sqft72 Hillandale Dr, Troutville, VA 24175For SaleMLS ID #931151, LISA MARIE SANTACATERINA. RVAR
- $299,0004 bd3 ba2k sqft3301 Ridgerun Dr NE, Roanoke, VA 24012For SaleMLS ID #933378, ROBERT HENRY KERN. RVAR
- $384,9504 bd2 ba1.6k sqft77 Mountain Pass Rd, Blue Ridge, VA 24064For SaleMLS ID #929607, JAY KILBY. RVAR
- $379,9503 bd3 ba2.1k sqft312 Ashley Ct, Vinton, VA 24179For SaleMLS ID #927945, TAMMY ENTSMINGER SHEPHERD. RVAR
