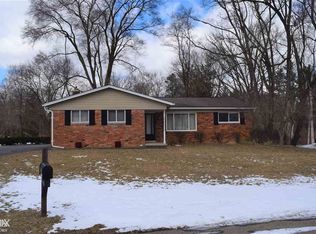
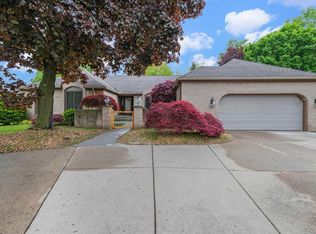
Welcome to 5577 Harlow Drive in Shelby Township! This beautiful home offers the perfect blend of comfort, style, and location. Nestled in a sought-after neighborhood with top-rated Utica schools, you’ll love the convenience of being close to shopping, dining, parks, and major expressways while still enjoying the peace and quiet of a suburban setting. Step inside to find a bright, open floor plan w/ 3 spacious bedrooms and 2.5 bathrooms. The updated kitchen features stainless steel appliances / large island, flowing seamlessly into the dining and living areas—perfect for entertaining. Relax in the cozy family room with a fireplace or step outside to your private backyard with patio / deck / landscaping / fenced yard. The primary suite includes walk-in closet / spa-like bath, and the additional bedrooms offer plenty of space for family, guests, or a home office. A finished basement provides even more room for a rec area, gym, or storage. Other highlights include hardwood floors, new roof, updated mechanicals, attached garage, etc.. Prime Location: Just minutes from Stony Creek Metropark, The Mall at Partridge Creek, M-53, and all the best Shelby Township has to offer. Don’t miss your chance to call this move-in-ready home yours—schedule a private showing today!
For sale
$464,000
5577 Harlowe Dr, Shelby Township, MI 48316
3beds
3,358sqft
Est.:
Single Family Residence
Built in 1988
0.63 Acres Lot
$478,500 Zestimate®
$138/sqft
$-- HOA
What's special
Fenced yardLarge islandFinished basementPrivate backyardHardwood floorsPrimary suiteWalk-in closet
- 613 days |
- 1,409 |
- 29 |
Zillow last checked:
Listing updated:
Listed by:
James Ray 810-397-3526,
Select RE Prof - James Ray & Associates 586-226-4477
Source: MiRealSource,MLS#: 50155711 Originating MLS: MiRealSource
Originating MLS: MiRealSourceTour with a local agent
Facts & features
Interior
Bedrooms & bathrooms
- Bedrooms: 3
- Bathrooms: 3
- Full bathrooms: 2
- 1/2 bathrooms: 1
Bedroom 1
- Features: Carpet
- Level: Second
- Area: 252
- Dimensions: 18 x 14
Bedroom 2
- Features: Wood
- Level: Second
- Area: 154
- Dimensions: 14 x 11
Bedroom 3
- Features: Wood
- Level: Second
- Area: 110
- Dimensions: 11 x 10
Bathroom 1
- Features: Ceramic
- Level: Second
- Area: 45
- Dimensions: 9 x 5
Bathroom 2
- Features: Ceramic
- Level: Second
- Area: 56
- Dimensions: 8 x 7
Dining room
- Features: Carpet
- Level: Entry
- Area: 196
- Dimensions: 14 x 14
Family room
- Features: Wood
- Level: Entry
- Area: 252
- Dimensions: 18 x 14
Kitchen
- Features: Ceramic
- Level: Entry
- Area: 108
- Dimensions: 12 x 9
Living room
- Features: Carpet
- Level: Entry
- Area: 195
- Dimensions: 15 x 13
Heating
- Forced Air, Natural Gas
Cooling
- Ceiling Fan(s), Central Air
Appliances
- Included: Dishwasher, Dryer, Microwave, Range/Oven, Refrigerator, Washer
- Laundry: Entry
Features
- Bar
- Flooring: Ceramic Tile, Carpet, Wood
- Basement: Finished
- Number of fireplaces: 1
- Fireplace features: Gas
Interior area
- Total structure area: 3,358
- Total interior livable area: 3,358 sqft
- Finished area above ground: 1,679
- Finished area below ground: 1,679
Video & virtual tour
Property
Parking
- Total spaces: 2
- Parking features: Garage, Attached
- Attached garage spaces: 2
Features
- Levels: Two
- Stories: 2
- Frontage type: Road
- Frontage length: 247
Lot
- Size: 0.63 Acres
- Dimensions: 247 x 164 x 217 x 164
- Features: Easement, Irregular Lot
Details
- Additional structures: Shed(s)
- Parcel number: 230717277018
- Special conditions: Private
Construction
Type & style
- Home type: SingleFamily
- Architectural style: Colonial
- Property subtype: Single Family Residence
Materials
- Brick, Wood Siding
- Foundation: Basement
Condition
- New construction: No
- Year built: 1988
Utilities & green energy
- Sewer: Septic Tank
- Water: Public
Community & HOA
Community
- Subdivision: Stratford Downs
HOA
- Has HOA: No
Location
- Region: Shelby Township
Financial & listing details
- Price per square foot: $138/sqft
- Tax assessed value: $251,400
- Annual tax amount: $3,555
- Date on market: 9/18/2024
- Cumulative days on market: 614 days
- Listing agreement: Exclusive Right to Sell/VR
- Listing terms: Cash,Conventional,FHA,VA Loan
- Road surface type: Paved
Estimated market value
$478,500
$455,000 - $502,000
$3,462/mo
Price history
| Date | Event | Price |
|---|---|---|
| 11/20/2025 | Price change | $464,000-5.1%$138/sqft |
Source:  MiRealSource #50155711 Report a problem MiRealSource #50155711 Report a problem | ||
| 9/18/2024 | Listed for sale | $489,000+98.8%$146/sqft |
Source: MiRealSource #50155711 Report a problem | ||
| 11/18/2019 | Sold | $246,000-1.6%$73/sqft |
Source: Public Record Report a problem | ||
| 9/11/2019 | Pending sale | $249,900$74/sqft |
Source: RE/MAX Vision #219086174 Report a problem | ||
| 8/21/2019 | Price change | $249,900-3.8%$74/sqft |
Source: RE/MAX Vision #219086174 Report a problem | ||
| 7/17/2019 | Listed for sale | $259,900$77/sqft |
Source: RE/MAX Vision #219065944 Report a problem | ||
Public tax history
| Year | Property taxes | Tax assessment |
|---|---|---|
| 2025 | $3,616 +5% | $125,700 +3.2% |
| 2024 | $3,442 +5.3% | $121,800 +7.3% |
| 2023 | $3,269 +0.9% | $113,500 +6.5% |
| 2022 | $3,242 -0.6% | $106,600 +1.3% |
| 2021 | $3,261 | $105,200 +0.1% |
| 2020 | $3,261 +14.2% | $105,100 -1.1% |
| 2019 | $2,856 +23.5% | $106,300 +4.6% |
| 2018 | $2,313 +5.7% | $101,600 +5.8% |
| 2017 | $2,188 | $96,000 |
| 2016 | $2,188 | $96,000 +5.6% |
| 2015 | $2,188 | $90,900 |
| 2012 | -- | -- |
| 2009 | -- | -- |
| 2001 | $1,924 +3.5% | $69,420 +3.2% |
| 2000 | $1,859 | $67,270 |
Find assessor info on the county website
Monthly payment
Est. payment$--/mo
Payment breakdown
Explore the cost of this home by adjusting the details. Changes won't be saved.
All calculations are estimates and provided by Zillow, Inc. for informational purposes only. Actual amounts may vary.
HOA fees may include property taxes on listings classified as Co-Ops. Contact the listing agent and/or owner for fee details.
Mortgage interest rates are dependent on a number of factors, including credit score, down payment, and repayment length. Interest rate data provided by Zillow Group Marketplace, Inc. as of 1/1/1970 from various mortgage lenders with which we have lead or other similar arrangements; the Estimated Payment is an average of those rates.
See how much you could borrow to make a competitive offer.
Climate risks
Neighborhood: 48316
Nearby schools
GreatSchools rating
- 7/10Issac Monfort Elementary SchoolGrades: PK-6Distance: 0.6 mi
- 7/10Shelby Junior High SchoolGrades: 7-9Distance: 1.6 mi
- 9/10Utica High SchoolGrades: 9-12Distance: 2.7 mi
Schools provided by the listing agent
- District: Utica Community Schools
Source: MiRealSource. This data may not be complete. We recommend contacting the local school district to confirm school assignments for this home.
A local agent can set up tours, give advice and negotiate with sellers.



- Michigan
- Macomb County
- Shelby Township
- 48316
- 5577 Harlowe Dr
Nearby cities
Nearby zip codes
Other Shelby Township Topics
