**OPEN HOUSE 8/16 FROM 12PM-2:30PM.** Welcome to this spacious 4 bedroom, 3.5 bath home in Shelby Township featuring beautiful curb appeal and an interior designed for both everyday living and entertaining. Step inside to a dramatic great room with soaring ceilings, hardwood floors, and a fireplace. The kitchen features wood cabinetry, granite countertops, stainless steel appliances, a center island, and plenty of prep and storage space. The spacious primary suite offers a private retreat with a large en-suite bath featuring dual sinks, a jetted tub, and separate tiled shower. The finished basement provides an expansive additional living and recreation area with plenty of flexibility for entertaining, a home gym, game room, or media space. With four bedrooms, three full baths, a convenient half bath, generous living spaces, and an attached garage, this Shelby Township home has plenty to offer! Updates include: new appliances, new roof in 2025, new A/C in 2022, and newer furnace.
For sale
$627,000
54867 Preston Pines Ln, Shelby Township, MI 48315
4beds
4,798sqft
Single Family Residence
Built in 2003
0.34 Acres Lot
$613,900 Zestimate®
$131/sqft
$22/mo HOA
What's special
- 4 days |
- 1,026 |
- 23 |
Zillow last checked:
Listing updated:
Listed by:
Anthony Saputo 586-557-6603,
REALTEAM Real Estate 586-580-8092
Source: Realcomp II,MLS#: 20261063435
Facts & features
Interior
Bedrooms & bathrooms
- Bedrooms: 4
- Bathrooms: 4
- Full bathrooms: 3
- 1/2 bathrooms: 1
Bedroom
- Level: Entry
- Area: 180
- Dimensions: 15 X 12
Bedroom
- Level: Second
- Area: 187
- Dimensions: 17 X 11
Bedroom
- Level: Second
- Area: 120
- Dimensions: 12 X 10
Bedroom
- Level: Second
- Area: 144
- Dimensions: 12 X 12
Other
- Level: Entry
- Area: 144
- Dimensions: 12 X 12
Other
- Level: Basement
- Area: 48
- Dimensions: 8 X 6
Other
- Level: Second
- Area: 56
- Dimensions: 8 X 7
Other
- Level: Entry
- Area: 42
- Dimensions: 7 X 6
Dining room
- Level: Entry
- Area: 156
- Dimensions: 13 X 12
Kitchen
- Level: Entry
- Area: 176
- Dimensions: 16 X 11
Laundry
- Level: Entry
- Area: 60
- Dimensions: 10 X 6
Living room
- Level: Entry
- Area: 650
- Dimensions: 26 X 25
Heating
- Forced Air, Natural Gas
Cooling
- Ceiling Fans, Central Air
Appliances
- Included: Dishwasher, Dryer, Free Standing Gas Range, Free Standing Refrigerator, Microwave, Washer
Features
- Basement: Finished
- Has fireplace: Yes
- Fireplace features: Living Room
Interior area
- Total interior livable area: 4,798 sqft
- Finished area above ground: 2,811
- Finished area below ground: 1,987
Property
Parking
- Total spaces: 2
- Parking features: Two Car Garage, Attached
- Attached garage spaces: 2
Features
- Levels: Two
- Stories: 2
- Entry location: GroundLevelwSteps
- Pool features: None
Lot
- Size: 0.34 Acres
- Dimensions: 90 x 162
Details
- Parcel number: 0712105003
- Special conditions: Short Sale No,Standard
Construction
Type & style
- Home type: SingleFamily
- Architectural style: Colonial
- Property subtype: Single Family Residence
Materials
- Brick
- Foundation: Basement, Poured
Condition
- New construction: No
- Year built: 2003
Utilities & green energy
- Sewer: Public Sewer
- Water: Public
Community & HOA
Community
- Subdivision: PRESTON PINES SUB
HOA
- Has HOA: Yes
- HOA fee: $260 annually
Location
- Region: Shelby Township
Financial & listing details
- Price per square foot: $131/sqft
- Tax assessed value: $195,298
- Annual tax amount: $6,001
- Date on market: 8/12/2026
- Cumulative days on market: 4 days
- Listing agreement: Exclusive Right To Sell
- Listing terms: Cash,Conventional,FHA,Va Loan
Estimated market value
$613,900
$583,000 - $645,000
$3,457/mo
Price history
| Date | Event | Price |
|---|---|---|
| 8/12/2026 | Listed for sale | $627,000$131/sqft |
Source:  Realcomp II #20261063435 Report a problem Realcomp II #20261063435 Report a problem | ||
Public tax history
| Year | Property taxes | Tax assessment |
|---|---|---|
| 2025 | $5,828 +5% | $272,700 +3.7% |
| 2024 | $5,548 +5.3% | $263,000 +13.7% |
| 2023 | $5,269 +2.8% | $231,400 +9.5% |
| 2022 | $5,125 +0.7% | $211,300 +3.5% |
| 2021 | $5,090 | $204,200 +5.7% |
| 2020 | $5,090 +8.5% | $193,100 +0.5% |
| 2019 | $4,692 +3.1% | $192,200 +7.4% |
| 2018 | $4,552 +2.2% | $179,000 +2.2% |
| 2017 | $4,455 | $175,200 |
| 2016 | $4,455 | $175,200 +10.6% |
| 2015 | $4,455 +78.1% | $158,400 +5.9% |
| 2013 | $2,501 | $149,550 |
Find assessor info on the county website
Monthly payment
Est. payment
Payment breakdown
Explore the cost of this home by adjusting the details. Changes won't be saved.Climate risks
Neighborhood: 48315
Nearby schools
GreatSchools rating
- 8/10Crissman Elementary SchoolGrades: PK-6Distance: 1.9 mi
- 7/10Malow Junior High SchoolGrades: 7-9Distance: 3 mi
- 9/10Eisenhower High SchoolGrades: 10-12Distance: 2.8 mi
- $715,8004 bd4 ba3.2k sqft54845 Preston Pines Ln, Shelby Township, MI 48315Off Market
- $717,700-- bd-- ba-- sqft54891 Preston Pines Ln, Shelby Township, MI 48315Off Market
- $--4 bd3 ba2.8k sqft54823 Preston Pnes, Update, MI 48315Off Market
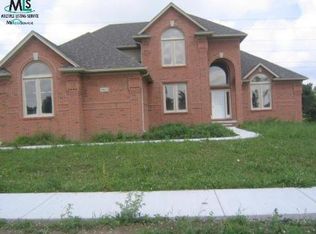
- $612,4004 bd2 ba2.8k sqft54823 Preston Pines Ln, Shelby Township, MI 48315Off Market
- $713,2004 bd4 ba3.2k sqft54935 Preston Pines Ln, Shelby Township, MI 48315Off Market
- $716,5003 bd3 ba-- sqft54852 Preston Pines Ln, Shelby Township, MI 48315Off Market
- $811,7004 bd4 ba3.2k sqft54822 Preston Pines Ln, Shelby Township, MI 48315Off Market
- $515,5003 bd2 ba2.2k sqft54801 Preston Pines Ln, Shelby Township, MI 48315Off Market
A local agent can set up tours, give advice and negotiate with sellers.
Similar homes
- $649,9004 bd4 ba3.3k sqft53134 Alyssa Ct, Shelby Township, MI 48315For Sale

 MLS ID #20261060738, Sarah Monzo, Keller Williams Realty-Great Lakes. Realcomp II
 - $619,9994 bd3 ba3.9k sqft54359 Algonquin Dr, Shelby Township, MI 48315For Sale
 MLS ID #20261054200, Julieanne DeVooght, Great Lakes Real Estate Agency LLC. Realcomp II
 - $599,0004 bd3 ba3.2k sqft55380 Theo Dr, Shelby Township, MI 48315For Sale
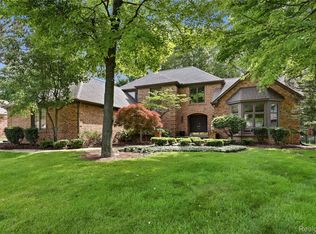 MLS ID #20261043178, Scott W Aniel, Scott Aniel Realty LLC. Realcomp II
 - $600,0004 bd4 ba5k sqft55260 Belmont Dr, Shelby Township, MI 48315For Sale
 MLS ID #20261045684, Dylan Tanaka, EXP Realty Main. Realcomp II
 - $515,0004 bd3 ba3.3k sqft48952 Forest Dr, Shelby Township, MI 48317For SaleMLS ID #20261063669, Shakir Uddin, NPG Real Estate. Realcomp II
- $525,0003 bd4 ba3.8k sqft55349 Nile Way, Macomb, MI 48042For SaleMLS ID #20261057696, Salvatore Dimercurio, DiMercurio Real Estate. Realcomp II
- $555,0004 bd4 ba4.4k sqft46547 Glen Eagle Dr, Shelby Township, MI 48315For SaleMLS ID #20261040813, Nicholas McCombs, Max Broock, REALTORS®-Birmingham. Realcomp II
- $475,0004 bd3 ba3k sqft52338 Livingstone Ct, Shelby Township, MI 48316For SaleMLS ID #20261062953, Kevin Devergilio, REALTEAM Real Estate. Realcomp II
- $599,0004 bd3 ba4.6k sqft52825 Seven Oaks Dr, Shelby Township, MI 48316For SaleMLS ID #20261045561, Charles N Tamou, Top Agent Realty. Realcomp II
- $529,0004 bd3 ba3.7k sqft13826 Grandeur Ave, Shelby Township, MI 48315For SaleMLS ID #20261043979, Laith Yousif, Top Agent Realty. Realcomp II
- $619,0004 bd4 ba3.4k sqft845 River Bend Dr, Rochester Hills, MI 48307For SaleMLS ID #20261063300, Jennifer A Zardus, The Agency Hall & Hunter. Realcomp II
- $460,0004 bd2 ba2.6k sqft12650 22 Mile Rd, Utica, MI 48315For SaleMLS ID #20261039515, Andrew Karam, @properties Christie's Int'l R E Rochester. Realcomp II
- $679,9004 bd5 ba4k sqft20727 Vesper Dr, Macomb, MI 48044For SaleMLS ID #20261062073, Randy Miller, RE/MAX Eclipse Clarkston. Realcomp II
- $588,8004 bd4 ba3.3k sqft49235 Yale Dr, Macomb, MI 48044For SaleMLS ID #20261061034, Kin Yu, EXP Realty Main. Realcomp II
- $634,9004 bd3 ba2.8k sqft75365 Peters Dr, Romeo, MI 48065For SaleMLS ID #20261061349, Haig V Istamboulian, Arterra Realty Michigan LLC. Realcomp II
- $599,0004 bd4 ba4.2k sqft14973 River View Ct, Sterling Heights, MI 48313For SaleMLS ID #20261052024, Emi Cross, Good Company. Realcomp II
- $525,0004 bd4 ba3.4k sqft57492 Hawthorn Dr, Washington, MI 48094For SaleMLS ID #20261049851, Malek Zawaideh, EXP Z Real Estate. Realcomp II
- $725,0004 bd5 ba4.7k sqft6725 Michael Dr, Troy, MI 48098For SaleMLS ID #20261062639, Stephanie Bahoura, REMAX City Centre. Realcomp II
- $694,9004 bd4 ba4.3k sqft1909 Catlin Dr, Rochester, MI 48306For SaleMLS ID #20261055928, Linda Glembocki, Epique Realty. Realcomp II
- $849,9006 bd5 ba5.6k sqft11226 Wilshire Dr, Shelby Township, MI 48315For SaleMLS ID #20261057581, Anthony Bertrand, Berkshire Hathaway HomeServices Kee Realty Bham. Realcomp II
