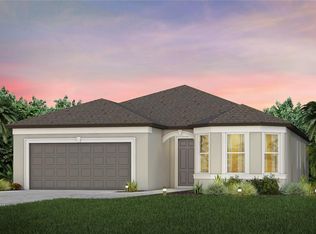
Why wait to build when this nearly new Mystique residence in Del Webb's highly sought-after 55+ Stone Creek golf community is ready to welcome you now? Built in 2025, this exquisitely appointed 2-bdrm 2-bath home w/additional flex room blends modern elegance, thoughtful upgrades and effortless comfort. A custom color palette, honeycomb window shades throughout, luxury wide-plank vinyl flooring in the main living areas, tile the laundry room & baths with plush carpeting in the bedrooms creates a refined yet inviting atmosphere. Custom wood window casings lend a polished architectural finish throughout, while an impressive collection of upgrades makes this home truly move-in ready and ideally suited for a relaxed, elevated lifestyle. The beautifully upgraded kitchen serves as the heart of the home, offering both sophistication and everyday functionality. Quartz countertops, stainless steel appliances, a new refrigerator, 36-inch upper cabinets with crown molding, upgraded cabinet pulls with soft-close hinges, double chrome Rev-A-Shelf pull-out lower shelves, dual trash bins, a large single-bowl stainless steel sink w/pullout faucet, & a generous walk-in pantry all contribute to a thoughtfully designed culinary space. The expansive island provides additional seating and transitions seamlessly into the adjoining dining & living areas, creating an open, graceful flow for gathering & entertaining. Bright, spacious & filled with natural light, the open-concept living area features multiple windows, sliding glass doors to the covered lanai, & a sparkling crystal chandelier that adds a touch of timeless elegance. The Owner’s Suite provides a serene private retreat, enhanced by an artistic ombré accent wall & a beautifully finished en-suite bath, featuring a tiled walk-in shower w/built-in bench, upgraded frameless shower glass & door, dual sinks set in a broad quartz-topped vanity w/upgraded pulls and soft-close hinges, a spacious walk-in closet, private commode, and a conveniently located linen closet. The Guest Bedroom provides a comfortable & welcoming space for visitors. The Guest Bath includes an upgraded chrome rain shower head w/ matching handheld fixture, a vanity cabinet w/soft-close hinges, upgraded pulls, and quartz countertop. The flex room is a standout bonus space, appointed with custom floor-to-ceiling + wall-to-wall built-in birch bookshelves. Whether envisioned as a handsome library, private office, media room, music room, craft studio, or personalized retreat, this versatile room provides exceptional style and function. The expansive indoor laundry room includes a new washer & dryer, practical shelving and a large HVAC/utility closet for valuable additional storage. A one-of-a-kind custom drop zone in the laundry/garage hallway adds both character and convenience, showcasing a beautiful stacked-stone wall, built-in birch bench seat with shoe cubbies for elegant everyday organization. The spacious 2+ car garage continues the home's emphasis on smart design & flexibility. lt includes an energy-saving hybrid water heater, a pre-plumbed water softener stub, and a generous alcove ideal for tandem golf cart parking, a workshop, home gym, sports equipment, or additional storage. Further enhancements include a wood workbench, a SECO-installed whole-house surge protector, & a transferable HVAC maintenance/inspection plan. *All room dimensions are approximate by builder floorplan; Buyer/Buyer’s Representative to verify all information.*
For sale
Price cut: $6K (9/16)
$379,990
8348 SW 58TH LOOP, OCALA, FL 34481
2beds
1,889sqft
Single Family Residence
Built in 2025
6,534 Square Feet Lot
$-- Zestimate®
$201/sqft
$320/mo HOA
What's special
Beautifully finished en-suite bathQuartz countertopQuartz countertopsMultiple windowsGenerous walk-in pantryPrivate commodeNew refrigerator
- 94 days
- 103
- 5
Zillow last checked:
Listing updated:
Listed by:
Bernii Coppola 941-504-7099,
COPPOLA REALTY LLC 941-504-7152
Source: Stellar MLS,MLS#: OM726899 Originating MLS: Ocala - Marion
Originating MLS: Ocala - Marion
Facts & features
Interior
Bedrooms & bathrooms
- Bedrooms: 2
- Bathrooms: 2
- Full bathrooms: 2
Rooms
- Room types: Den/Library/Office, Utility Room
Primary bedroom
- Features: Walk-In Closet(s)
- Level: First
- Area: 224 Square Feet
- Dimensions: 16x14
Bedroom 2
- Features: Built-in Closet
- Level: First
- Area: 132 Square Feet
- Dimensions: 12x11
Primary bathroom
- Features: Built-In Shower Bench, Dual Sinks, En Suite Bathroom, Exhaust Fan, Makeup/Vanity Space, Multiple Shower Heads, Rain Shower Head, Shower No Tub, Water Closet/Priv Toilet, Window/Skylight in Bath, Linen Closet
- Level: First
Bathroom 2
- Features: Exhaust Fan, Multiple Shower Heads, Rain Shower Head, Single Vanity, Tub With Shower
- Level: First
Den
- Features: Built-In Shelving, Ceiling Fan(s)
- Level: First
- Area: 108 Square Feet
- Dimensions: 9x12
Dining room
- Level: First
- Area: 104.5 Square Feet
- Dimensions: 11x9.5
Kitchen
- Features: Exhaust Fan, Kitchen Island, Pantry
- Level: First
Laundry
- Features: Built-In Shelving, Storage Closet
- Level: First
Living room
- Features: Ceiling Fan(s)
- Level: First
- Area: 216 Square Feet
- Dimensions: 18x12
Heating
- Electric, Heat Pump
Cooling
- Central Air
Appliances
- Included: Dishwasher, Disposal, Dryer, Electric Water Heater, Exhaust Fan, Microwave, Range, Refrigerator, Washer
- Laundry: Electric Dryer Hookup, Inside, Laundry Room, Washer Hookup
Features
- Built-in Features, Ceiling Fan(s), Eating Space In Kitchen, High Ceilings, In Wall Pest System, Kitchen/Family Room Combo, Open Floorplan, Pest Guard System, Primary Bedroom Main Floor, Solid Surface Counters, Split Bedroom, Thermostat, Walk-In Closet(s)
- Flooring: Carpet, Luxury Vinyl, Tile
- Doors: Sliding Doors
- Windows: Window Treatments
- Has fireplace: No
Interior area
- Total structure area: 2,632
- Total interior livable area: 1,889 sqft
Video & virtual tour
Property
Parking
- Total spaces: 2
- Parking features: Curb Parking, Driveway, Garage Door Opener, Golf Cart Parking
- Attached garage spaces: 2
- Has uncovered spaces: Yes
Features
- Levels: One
- Stories: 1
- Patio & porch: Covered, Rear Porch
- Exterior features: Irrigation System, Lighting, Rain Gutters, Sidewalk, Sprinkler Metered
- Waterfront features: Lake
Lot
- Size: 6,534 Square Feet
- Dimensions: 55 x 120
- Features: Landscaped, Level, Near Golf Course, Sidewalk
- Residential vegetation: Trees/Landscaped
Details
- Parcel number: 3489186102
- Zoning: PUD
- Special conditions: None
Construction
Type & style
- Home type: SingleFamily
- Architectural style: Florida
- Property subtype: Single Family Residence
Materials
- Block, Concrete, Stucco
- Foundation: Slab
- Roof: Shingle
Condition
- New construction: No
- Year built: 2025
Details
- Builder model: Mystique
- Builder name: Pulte
Utilities & green energy
- Sewer: Public Sewer
- Water: Public
- Utilities for property: BB/HS Internet Available, Cable Connected, Electricity Connected, Fiber Optics, Fire Hydrant, Public, Sewer Connected, Sprinkler Meter, Street Lights, Underground Utilities, Water Connected
Community & HOA
Community
- Features: Fishing, Lake, Association Recreation - Owned, Clubhouse, Deed Restrictions, Dog Park, Fitness Center, Gated Community - Guard, Golf Carts OK, Golf, Irrigation-Reclaimed Water, No Truck/RV/Motorcycle Parking, Pool, Restaurant, Sidewalks, Special Community Restrictions, Tennis Court(s)
- Security: Gated Community, Smoke Detector(s)
- Pet fee: $0 monthly
- Senior community: Yes
- Subdivision: STONE CREEK BY DEL WEBB SOLAIRE
HOA
- Has HOA: Yes
- Amenities included: Basketball Court, Clubhouse, Fence Restrictions, Fitness Center, Gated, Golf Course, Optional Additional Fees, Pickleball Court(s), Pool, Recreation Facilities, Sauna, Shuffleboard Court, Spa/Hot Tub, Tennis Court(s), Trail(s), Vehicle Restrictions
- Services included: 24-Hour Guard, Common Area Taxes, Community Pool, Reserve Fund, Maintenance Grounds, Manager, Pool Maintenance, Private Road, Recreational Facilities, Trash
- HOA fee: $320 monthly
- HOA name: First Service Residential / Rachel Mayer, GM
- HOA phone: 352-237-8418
Location
- Region: Ocala
Financial & listing details
- Price per square foot: $201/sqft
- Annual tax amount: $486
- Date on market: 6/29/2026
- Cumulative days on market: 95 days
- Listing terms: Cash,Conventional
- Ownership: Fee Simple
- Total actual rent: 0
- Electric utility on property: Yes
- Road surface type: Paved, Asphalt
Estimated market value
Not available
Estimated sales range
Not available
Not available
Price history
| Date | Event | Price |
|---|---|---|
| 9/16/2026 | Price change | $379,990-1.6%$201/sqft |
Source:  Stellar MLS #OM726899 Report a problem Stellar MLS #OM726899 Report a problem | ||
| 9/8/2026 | Price change | $386,000-0.3%$204/sqft |
Source: Stellar MLS #OM726899 Report a problem | ||
| 8/30/2026 | Price change | $387,000-2%$205/sqft |
Source: Stellar MLS #OM726899 Report a problem | ||
| 8/15/2026 | Price change | $395,000-4.3%$209/sqft |
Source: Stellar MLS #OM726899 Report a problem | ||
| 7/30/2026 | Price change | $412,700-0.7%$218/sqft |
Source: Stellar MLS #OM726899 Report a problem | ||
| 6/29/2026 | Listed for sale | $415,700+21.2%$220/sqft |
Source: Stellar MLS #OM726899 Report a problem | ||
| 4/10/2025 | Listing removed | $342,990$182/sqft |
Source:  Del Webb Report a problem Del Webb Report a problem | ||
| 2/27/2025 | Listed for sale | $342,990-3.4%$182/sqft |
Source: Del Webb Report a problem | ||
| 2/27/2025 | Listing removed | $354,990$188/sqft |
Source: Del Webb Report a problem | ||
| 1/3/2025 | Price change | $354,990+0.3%$188/sqft |
Source: Del Webb Report a problem | ||
| 12/20/2024 | Listed for sale | $353,990$187/sqft |
Source: Del Webb Report a problem | ||
Public tax history
Tax history is unavailable.
Monthly payment
Est. payment
Payment breakdown
Explore the cost of this home by adjusting the details. Changes won't be saved.Climate risks
Neighborhood: 34481
Similar homes
- $384,0004 bd2 ba1.8k sqft5579 SW 85TH AVENUE ROAD, OCALA, FL 34481For Sale

 MLS ID #OM731981, Marcia Kasper, RE/MAX ALLSTARS REALTY. Stellar MLS
 - $379,9002 bd2 ba1.9k sqft8799 SW 69TH PLACE ROAD, OCALA, FL 34481For Sale
 MLS ID #OM732261, Christopher Holl, ON TOP OF THE WORLD REAL EST. Stellar MLS
 - $379,9002 bd2 ba1.9k sqft9534 SW 65TH PLACE, OCALA, FL 34481For Sale
 MLS ID #G5114134, Raena Ratcliff, WORTH CLARK REALTY. Stellar MLS
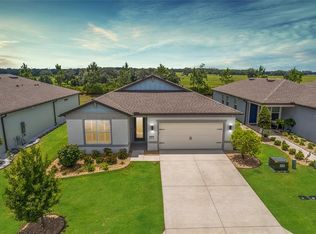
 - $379,9003 bd2 ba1.6k sqft9407 SW 52ND LOOP, OCALA, FL 34481For Sale
 MLS ID #OM726840, Anthony Alfarone, REAL BROKER LLC - OCALA. Stellar MLS
 - $387,5002 bd2 ba1.9k sqft7175 SW 86TH COURT, OCALA, FL 34481For SaleMLS ID #OM725362, Anthony Alfarone, REAL BROKER LLC - OCALA. Stellar MLS
- $338,9003 bd2 ba1.6k sqft8479 SW 52ND LANE ROAD, OCALA, FL 34481For SaleMLS ID #OM727691, Anthony Alfarone, REAL BROKER LLC - OCALA. Stellar MLS
- $354,9003 bd2 ba1.6k sqft9491 SW 52ND LOOP, OCALA, FL 34481For SaleMLS ID #G5110012, Vanessa Aybar Badillo, LPT REALTY, LLC. Stellar MLS
- $398,8882 bd2 ba1.9k sqft9576 SW 65TH PLACE, OCALA, FL 34481For SaleMLS ID #OM728636, Deborah Sumey, NEXT GENERATION REALTY OF MARION COUNTY. Stellar MLS
- $339,5852 bd2 ba1.6k sqft5866 SW 87TH AVENUE, OCALA, FL 34481For SaleMLS ID #OM728536, Fabiola Barrios, CRYSTAL SNOOK REAL ESTATE. Stellar MLS
- $330,0002 bd2 ba1.6k sqft5942 SW 93RD CIRCLE, OCALA, FL 34481For SaleMLS ID #OM731619, Julie Beck, KELLER WILLIAMS CORNERSTONE RE. Stellar MLS
- $397,2002 bd2 ba2k sqft10327 SW 96TH LOOP, OCALA, FL 34481For SaleMLS ID #OM731985, Marcia Kasper, RE/MAX ALLSTARS REALTY. Stellar MLS
- $348,7502 bd2 ba1.9k sqft6951 SW 94TH COURT, OCALA, FL 34481For SaleMLS ID #OM726393, Teri McKeon LLC, RE/MAX PREMIER REALTY HWY 200. Stellar MLS
- $334,9502 bd2 ba1.6k sqft6043 SW 93RD CIRCLE, OCALA, FL 34481For SaleMLS ID #GC542615, Brian Butler, HOME ENV REALTY. Stellar MLS
- $299,0002 bd2 ba1.3k sqft5870 SW 93RD CIRCLE, OCALA, FL 34481For SaleMLS ID #OM732867, Julie Bommarito, RE/MAX FOXFIRE - HWY200/103 S. Stellar MLS
- $375,0003 bd3 ba2.7k sqft9858 SW 90TH STREET, OCALA, FL 34481For SaleMLS ID #OM727673, Crystal Roldan, FONTANA REALTY. Stellar MLS
- $299,9002 bd2 ba1.5k sqft9419 SW 66TH LOOP, OCALA, FL 34481For SaleMLS ID #OM732184, Donato Scarcello, GAILEY ENTERPRISES REAL ESTATE. Stellar MLS
- $329,9002 bd2 ba1.4k sqft9419 SW 53RD PLACE, OCALA, FL 34481For SaleMLS ID #OM719290, Robert Forrest, RE/MAX PREMIER REALTY. Stellar MLS
- $325,0002 bd2 ba1.4k sqft8919 SW 58TH STREET ROAD, OCALA, FL 34481For SaleMLS ID #OM717376, Jamie Arnold, HOMERUN REALTY. Stellar MLS
- $384,9003 bd2 ba2.1k sqft6535 SW 51ST TERRACE, OCALA, FL 34474For SaleMLS ID #OM730419, Jimmy Cooke II, BOFFO REAL ESTATE GROUP LLC. Stellar MLS
