Resort-Style Living in Stone Creek’s Bridlewood – Welcome to this beautifully appointed 2023-built Contour model located in the desirable Bridlewood neighborhood of Stone Creek, where resort-style living meets everyday comfort. This open-concept, move-in ready home shows like a model. A charming formal entry welcomes you into a bright, airy living space that flows seamlessly into the kitchen, perfect for entertaining or relaxing in style. The kitchen features a large center island, quartz countertops, and upgraded white wood cabinetry with soft-close drawers and doors, offering both beauty and function. This thoughtfully designed home offers 2 bedrooms, 2 bathrooms, plus a versatile flex space ideal for a home office, hobby room, or guest area. The spacious primary suite provides a peaceful retreat with ample closet space and a well-appointed en-suite bath. Enjoy Florida living year-round on the covered, screened lanai, overlooking a private setting with mature landscaping—perfect for morning coffee or evening unwinding. You’ll also appreciate the abundant storage throughout the home, making organization easy and convenient. Located just minutes from world-class amenities, Stone Creek offers an unmatched lifestyle featuring: resort-style pool and spa, elegant clubhouse, state-of-the-art fitness center, pickleball, tennis, bocce, horseshoes, softball field, scenic lake with pier, and an 18-hole championship golf course, plus countless clubs and activities to suit every interest. Whether you’re seeking a full-time residence or a luxurious seasonal retreat, this turnkey home in one of Ocala’s premier active communities is ready for you to start living the lifestyle you deserve. Schedule your private showing today and experience resort-style living at its finest!
For sale
$325,000
8919 SW 58TH STREET ROAD, OCALA, FL 34481
2beds
1,404sqft
Single Family Residence
Built in 2023
6,098 Square Feet Lot
$316,800 Zestimate®
$231/sqft
$472/mo HOA
What's special
- 224 days
- 110
- 3
Zillow last checked:
Listing updated:
Listed by:
Jamie Arnold 352-427-7291,
HOMERUN REALTY 352-624-0935,
Charles Arnold 352-427-7968,
HOMERUN REALTY
Source: Stellar MLS,MLS#: OM717376 Originating MLS: Ocala - Marion
Originating MLS: Ocala - Marion
Facts & features
Interior
Bedrooms & bathrooms
- Bedrooms: 2
- Bathrooms: 2
- Full bathrooms: 2
Primary bedroom
- Features: Walk-In Closet(s)
- Level: First
- Area: 182 Square Feet
- Dimensions: 13x14
Bedroom 2
- Features: Walk-In Closet(s)
- Level: First
- Area: 143 Square Feet
- Dimensions: 11x13
Dining room
- Level: First
- Area: 104 Square Feet
- Dimensions: 8x13
Kitchen
- Level: First
- Area: 182 Square Feet
- Dimensions: 13x14
Living room
- Level: First
- Area: 169 Square Feet
- Dimensions: 13x13
Office
- Level: First
- Area: 81 Square Feet
- Dimensions: 9x9
Heating
- Heat Pump
Cooling
- Central Air
Appliances
- Included: Dishwasher, Dryer, Microwave, Range, Refrigerator, Washer, Water Softener
- Laundry: Inside
Features
- Ceiling Fan(s), Eating Space In Kitchen, High Ceilings, Living Room/Dining Room Combo, Open Floorplan, Primary Bedroom Main Floor, Solid Wood Cabinets, Split Bedroom, Stone Counters, Thermostat
- Flooring: Carpet, Luxury Vinyl
- Doors: Sliding Doors
- Windows: Window Treatments
- Has fireplace: No
- Furnished: Yes
Interior area
- Total structure area: 2,087
- Total interior livable area: 1,404 sqft
Video & virtual tour
Property
Parking
- Total spaces: 2
- Parking features: Garage - Attached
- Attached garage spaces: 2
Features
- Levels: One
- Stories: 1
- Patio & porch: Covered, Rear Porch, Screened
- Exterior features: Rain Gutters
Lot
- Size: 6,098 Square Feet
Details
- Parcel number: 3489184059
- Zoning: PUD
- Special conditions: None
Construction
Type & style
- Home type: SingleFamily
- Property subtype: Single Family Residence
Materials
- Stucco
- Foundation: Slab
- Roof: Shingle
Condition
- New construction: No
- Year built: 2023
Utilities & green energy
- Sewer: Public Sewer
- Water: Public
- Utilities for property: Electricity Connected, Underground Utilities
Community & HOA
Community
- Features: Clubhouse, Deed Restrictions, Dog Park, Fitness Center, Gated Community - Guard, Golf Carts OK, Golf, Pool, Restaurant, Tennis Court(s)
- Pet fee: $0 monthly
- Senior community: Yes
- Subdivision: STONE CREEK
HOA
- Has HOA: Yes
- Services included: 24-Hour Guard, Cable TV, Common Area Taxes, Community Pool, Other, Trash
- HOA fee: $472 monthly
- HOA name: Rachel Mayer
- HOA phone: 352-237-8418
Location
- Region: Ocala
Financial & listing details
- Price per square foot: $231/sqft
- Tax assessed value: $256,948
- Annual tax amount: $4,459
- Date on market: 1/26/2026
- Cumulative days on market: 213 days
- Listing terms: Cash,Conventional
- Ownership: Fee Simple
- Total actual rent: 0
- Electric utility on property: Yes
- Road surface type: Paved
Estimated market value
$316,800
$301,000 - $333,000
$2,000/mo
Price history
| Date | Event | Price |
|---|---|---|
| 3/12/2026 | Price change | $325,000-13.3%$231/sqft |
Source:  Stellar MLS #OM717376 Report a problem Stellar MLS #OM717376 Report a problem | ||
| 1/26/2026 | Listed for sale | $375,000+16.9%$267/sqft |
Source: Stellar MLS #OM717376 Report a problem | ||
| 2/20/2023 | Sold | $320,900-4.7%$229/sqft |
Source: Public Record Report a problem | ||
| 1/31/2023 | Pending sale | $336,850$240/sqft |
Source: Stellar MLS #T3408935 Report a problem | ||
| 12/20/2022 | Price change | $336,850-1.5%$240/sqft |
Source: Stellar MLS #T3408935 Report a problem | ||
| 10/19/2022 | Listed for sale | $341,850$243/sqft |
Source: Stellar MLS #T3408935 Report a problem | ||
Public tax history
| Year | Property taxes | Tax assessment |
|---|---|---|
| 2025 | $4,459 -3.8% | $256,948 -7.3% |
| 2024 | $4,634 +749.8% | $277,099 +1221.9% |
| 2023 | $545 +9.2% | $20,962 -31.3% |
| 2022 | $499 | $30,532 +21.8% |
| 2021 | -- | $25,064 |
Find assessor info on the county website
Monthly payment
Est. payment
Payment breakdown
Explore the cost of this home by adjusting the details. Changes won't be saved.Climate risks
Neighborhood: 34481
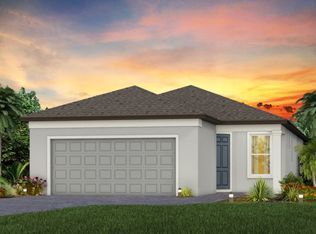
Similar homes
- $340,0002 bd2 ba1.6k sqft5942 SW 93RD CIRCLE, OCALA, FL 34481For Sale
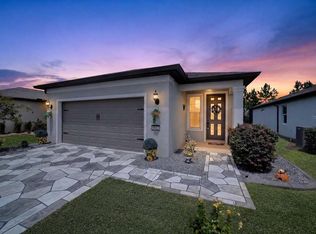
 MLS ID #OM731619, Julie Beck, KELLER WILLIAMS CORNERSTONE RE. Stellar MLS
 - $319,9002 bd2 ba1.6k sqft8978 SW 57TH PLACE ROAD, OCALA, FL 34481For Sale
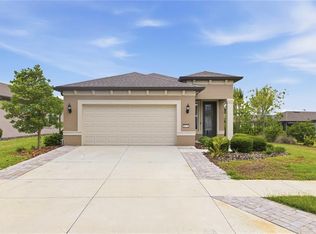 MLS ID #OM724549, Rhonda Cassidy, EXP REALTY LLC. Stellar MLS
 - $329,9002 bd2 ba1.4k sqft9419 SW 53RD PLACE, OCALA, FL 34481For Sale
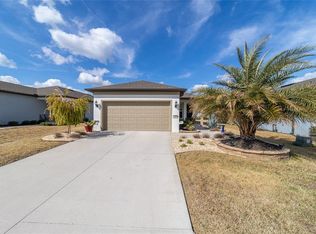 MLS ID #OM719290, Robert Forrest, RE/MAX PREMIER REALTY. Stellar MLS
 - $342,2433 bd2 ba1.6k sqft9426 SW 54TH STREET, OCALA, FL 34481For Sale
 MLS ID #OM725587, Deborah Sumey, NEXT GENERATION REALTY OF MARION COUNTY. Stellar MLS
 - $334,9003 bd2 ba1.6k sqft9664 SW 63RD LOOP, OCALA, FL 34481For SaleMLS ID #OM731004, Anthony Alfarone, REAL BROKER LLC - OCALA. Stellar MLS
- $339,9502 bd2 ba1.6k sqft6043 SW 93RD CIRCLE, OCALA, FL 34481For SaleMLS ID #GC542615, Brian Butler, HOME ENV REALTY. Stellar MLS
- $335,5333 bd2 ba1.6k sqft8480 SW 52ND LANE ROAD, OCALA, FL 34481For SaleMLS ID #OM726757, Deborah Sumey, NEXT GENERATION REALTY OF MARION COUNTY. Stellar MLS
- $333,9002 bd2 ba1.4k sqft5517 SW 85TH AVENUE ROAD, OCALA, FL 34481For SaleMLS ID #OM729307, Linda Adamson, SHOWCASE PROPERTIES OF CENTRAL. Stellar MLS
- $304,4032 bd2 ba1.4k sqft8764 SW 58TH STREET ROAD, OCALA, FL 34481For SaleMLS ID #OM727102, Deborah Sumey, NEXT GENERATION REALTY OF MARION COUNTY. Stellar MLS
- $339,5852 bd2 ba1.6k sqft5866 SW 87TH AVENUE, OCALA, FL 34481For SaleMLS ID #OM728536, Fabiola Barrios, CRYSTAL SNOOK REAL ESTATE. Stellar MLS
- $306,5002 bd2 ba1.4k sqft8776 SW 58TH STREET ROAD, OCALA, FL 34481For SaleMLS ID #OM726221, Robyn Wagner, ROYAL OAK REALTY LLC. Stellar MLS
- $272,2722 bd2 ba1.4k sqft8392 SW 54TH LOOP, OCALA, FL 34481For SaleMLS ID #OM731311, Deborah Sumey, NEXT GENERATION REALTY OF MARION COUNTY. Stellar MLS
- $325,0003 bd2 ba1.7k sqft7381 SW 78TH TERRACE, OCALA, FL 34481For SaleMLS ID #OM721217, Tamara Myers, ENGEL & VOLKERS OCALA. Stellar MLS
- $299,9002 bd2 ba1.7k sqft9269 SW 97TH CIRCLE, OCALA, FL 34481For SaleMLS ID #OM729958, Amber Leathers, ON TOP OF THE WORLD REAL EST. Stellar MLS
- $384,9003 bd2 ba1.6k sqft9407 SW 52ND LOOP, OCALA, FL 34481For SaleMLS ID #OM726840, Anthony Alfarone, REAL BROKER LLC - OCALA. Stellar MLS
- $364,8003 bd2 ba1.6k sqft9295 SW 60TH LANE ROAD, OCALA, FL 34481For SaleMLS ID #OM727928, Robyn Wagner, ROYAL OAK REALTY LLC. Stellar MLS
- $339,9332 bd2 ba1.9k sqft9070 SW 106TH AVENUE, OCALA, FL 34481For SaleMLS ID #OM721096, Jacqueline Smith, NEXT GENERATION REALTY OF MARION COUNTY. Stellar MLS
- $314,9003 bd3 ba2k sqft7931 SW 74TH LOOP, OCALA, FL 34481For SaleMLS ID #OM728134, Craig Heron, REAL BROKER, LLC. Stellar MLS
- $275,0002 bd2 ba1.3k sqft7741 SW 86TH TERRACE ROAD, OCALA, FL 34481For SaleMLS ID #OM728403, Olivia Perez, COMPASS FLORIDA LLC. Stellar MLS
