A Classic Farmhouse on a Beautiful Wooded Setting – Ready for Its Next Chapter!
If you've been searching for an older home with character, privacy and the opportunity to make it your own, this may be the one. Built in 1910, this classic farmhouse has seen very few updates over the years, but has been well kept, is clean and showable, and offers the kind of character that's difficult to recreate today.
Inside you'll find approximately 1,728 square feet with 4 bedrooms, 2 full baths and a half bath, original hardwood floors, generous room sizes and plenty of reminders of the home's history. An enclosed porch adds even more possibilities and is a great spot to enjoy the peaceful surroundings.
The home is ready for renovation and updating, making this an exciting opportunity for someone who appreciates an older home and wants to bring their own vision to it. Restore its farmhouse character, modernize it, or create a unique country retreat.
The setting is what truly makes this property special. Surrounded by mature trees and wildlife, it has a wonderful "Up North" feel without the drive. Whether you envision trails through the woods, hunting, wildlife watching, gardening, or simply having room to get away from it all, this is the type of property that's becoming increasingly difficult to find.
Historic character. Beautiful woods. Privacy. Wildlife. And a farmhouse waiting for someone to bring it back to life.
Property has recently been split; see survey and legal description for parcel configuration and acreage being conveyed.
For sale
$367,500
16649 Dixie Hwy, Davisburg, MI 48350
3beds
1,728sqft
Single Family Residence
Built in 1910
6.81 Acres Lot
$361,000 Zestimate®
$213/sqft
$-- HOA
What's special
- 3 days |
- 209 |
- 8 |
Zillow last checked:
Listing updated:
Listed by:
Darin Ureche 810-240-1266,
KW Realty Livingston 810-227-5500
Source: Realcomp II,MLS#: 20261064212
Facts & features
Interior
Bedrooms & bathrooms
- Bedrooms: 3
- Bathrooms: 2
- Full bathrooms: 2
Primary bedroom
- Level: Second
- Area: 132
- Dimensions: 12 X 11
Bedroom
- Level: Second
- Area: 110
- Dimensions: 10 X 11
Bedroom
- Level: Second
- Area: 121
- Dimensions: 11 X 11
Other
- Level: Second
- Area: 40
- Dimensions: 5 X 8
Other
- Level: Entry
- Area: 40
- Dimensions: 5 X 8
Dining room
- Level: Entry
- Area: 192
- Dimensions: 12 X 16
Kitchen
- Level: Entry
- Area: 320
- Dimensions: 20 X 16
Library
- Level: Entry
- Area: 90
- Dimensions: 9 X 10
Living room
- Level: Entry
- Area: 216
- Dimensions: 12 X 18
Mud room
- Level: Entry
- Area: 280
- Dimensions: 20 X 14
Heating
- Forced Air, Natural Gas
Cooling
- Central Air
Features
- Basement: Unfinished
- Has fireplace: No
Interior area
- Total interior livable area: 1,728 sqft
- Finished area above ground: 1,728
Property
Parking
- Parking features: No Garage
Features
- Levels: Two
- Stories: 2
- Entry location: GroundLevel
- Pool features: None
Lot
- Size: 6.81 Acres
- Dimensions: 291 x 642 x 278 x 463
Details
- Parcel number: 0233426004
- Special conditions: Short Sale No,Standard
Construction
Type & style
- Home type: SingleFamily
- Architectural style: Farmhouse,Historic
- Property subtype: Single Family Residence
Materials
- Wood Siding
- Foundation: Basement, Michigan Basement, Stone
- Roof: Asphalt
Condition
- New construction: No
- Year built: 1910
Utilities & green energy
- Sewer: Septic Tank
- Water: Well
- Utilities for property: Above Ground Utilities
Community & HOA
HOA
- Has HOA: No
Location
- Region: Davisburg
Financial & listing details
- Price per square foot: $213/sqft
- Tax assessed value: $72,180
- Annual tax amount: $2,079
- Date on market: 8/13/2026
- Cumulative days on market: 3 days
- Listing agreement: Exclusive Right To Sell
- Listing terms: Cash,Conventional
Estimated market value
$361,000
$343,000 - $379,000
$2,492/mo
Price history
| Date | Event | Price |
|---|---|---|
| 8/13/2026 | Listed for sale | $367,500$213/sqft |
Source:  Realcomp II #20261064212 Report a problem Realcomp II #20261064212 Report a problem | ||
Public tax history
| Year | Property taxes | Tax assessment |
|---|---|---|
| 2025 | -- | $133,930 +11.7% |
| 2024 | $1,958 +5% | $119,910 +14.8% |
| 2023 | $1,865 +6.4% | $104,480 +9.4% |
| 2022 | $1,753 +1.2% | $95,480 +9.2% |
| 2021 | $1,733 | $87,400 +2.9% |
| 2020 | -- | $84,970 +7.8% |
| 2019 | $1,726 +29.5% | $78,790 +6.1% |
| 2018 | $1,333 +0.7% | $74,240 +1.4% |
| 2017 | $1,324 | $73,240 +5.8% |
| 2016 | $1,324 | $69,250 +5.8% |
| 2015 | -- | $65,470 +11.3% |
| 2014 | -- | $58,800 -12.5% |
| 2011 | -- | $67,180 -14.1% |
| 2010 | $1,505 -0.3% | $78,170 -18.5% |
| 2009 | $1,510 | $95,880 |
Find assessor info on the county website
Monthly payment
Est. payment
Payment breakdown
Explore the cost of this home by adjusting the details. Changes won't be saved.Climate risks
Neighborhood: 48350
Nearby schools
GreatSchools rating
- 7/10Davisburg Elementary SchoolGrades: PK-5Distance: 3.5 mi
- 5/10Holly High SchoolGrades: 8-12Distance: 3.7 mi
- 6/10Holly Elementary SchoolGrades: PK-5Distance: 5.4 mi
- $315,7003 bd2 ba1.4k sqft3750 Wildwood Rd, Holly, MI 48442Off Market
- $---- bd-- ba-- sqft16745 Dixie Hwy, Davisburg, MI 48350Off Market
- $225,0002 bd2 ba1k sqft16629 Dixie Hwy, Davisburg, MI 48350Sold
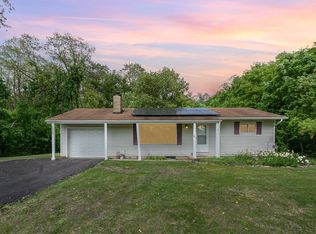
- $190,0002 bd1 ba1.2k sqft16632 Dixie Hwy, Davisburg, MI 48350Sold

- $---- bd-- ba-- sqft16755 Dixie Hwy, Davisburg, MI 48350Off Market
- $938,000-- bd18 ba6.6k sqft16200 Dixie Hwy, Davisburg, MI 48350Sold
- $638,6004 bd2 ba2.1k sqft16607 Dixie Hwy, Davisburg, MI 48350Off Market
- $573,0002 bd2 ba3.3k sqft6641 Clear Ct, Davisburg, MI 48350Sold
A local agent can set up tours, give advice and negotiate with sellers.
Similar homes
- $395,5005 bd3 ba2.5k sqft10055 Walnut Hill Dr, Davisburg, MI 48350For Sale

 MLS ID #20261052702, Christopher Mersino, MBA Real Estate Services. Realcomp II
 - $274,5004 bd3 ba1.9k sqft8212 Tindall Rd, Davisburg, MI 48350For Sale
 MLS ID #20261061255, Ali Fawaz, Keller Williams Realty-Great Lakes. Realcomp II
 - $399,9003 bd3 ba1.6k sqft8965 Sherwood Dr, Davisburg, MI 48350For Sale
 MLS ID #20261050689, Diane M Shires, Coldwell Banker Professionals-Birm. Realcomp II
 - $395,0003 bd2 ba2.1k sqft6676 Northview Dr, Clarkston, MI 48346For Sale
 MLS ID #20261063850, Sally Hendrix, Century 21 Professionals Clarkston. Realcomp II
 - $405,0003 bd3 ba2.3k sqft411 Ridgewood Dr S, Ortonville, MI 48462For Sale
 MLS ID #50218388, Alicia Sheridan, RE/MAX Results. MiRealSource
 - $375,0003 bd2 ba2.3k sqft5728 Warbler Dr, Clarkston, MI 48346For SaleMLS ID #20261063907, Jaime E Jones, KW Professionals. Realcomp II
- $375,0003 bd2 ba1.2k sqft322 Hidden Riv, Holly, MI 48442For SaleMLS ID #20261062974, Arius Richmond, Real Broker, LLC. Realcomp II
- $405,0003 bd2 ba1.8k sqft1365 Thistleridge Dr, Holly, MI 48442For SaleMLS ID #20261046655, Tina Aginaga, Keller Williams Premier. Realcomp II
- $319,9004 bd1 ba2k sqft358 Broadway Rd, Davisburg, MI 48350For SaleMLS ID #20251051049, Harry M Lee, Golden Key Realty Group LLC. Realcomp II
- $335,0004 bd2 ba1.9k sqft403 East Rd, Holly, MI 48442For SaleMLS ID #20261032999, Sybil Cary, Cary Real Estate. Realcomp II
- $350,0005 bd3 ba2k sqft5578 Hummingbird Ln, Clarkston, MI 48346For SaleMLS ID #20261063162, John Yorke, EXP Realty Rochester. Realcomp II
- $349,9753 bd2 ba1.3k sqft15280 Riviera Shores Dr, Holly, MI 48442For SaleMLS ID #20261057518, Georgeann Griffin, National Realty Centers, Inc. Realcomp II
- $--3 bd2 ba2.1k sqft109 Hartz Dr, Holly, MI 48442AuctionXome
- $319,9004 bd3 ba1.7k sqft4471 Impala Dr, Holly, MI 48442For SaleMLS ID #20261058927, Michelle Gerovac, Keller Williams First. Realcomp II
- $285,0003 bd1 ba1.3k sqft3030 Grange Hall Rd, Ortonville, MI 48462For SaleMLS ID #20261060162, Corey Spohn, Sellers Realty. Realcomp II
- $349,9004 bd2 ba1.9k sqft507 S Ortonville Rd, Ortonville, MI 48462For SaleMLS ID #20261060521, Jeffery Dawley, Atlas Real Estate. Realcomp II
- $399,9004 bd2 ba2.5k sqft10075 Graham Dr, Clarkston, MI 48348For SaleMLS ID #20261050286, Todd McNulty, Douglas Rose Realty. Realcomp II
- $299,9003 bd2 ba2k sqft15345 Catalina Way, Holly, MI 48442For SaleMLS ID #20261060701, Michael Fanous, Real Estate For A CAUSE. Realcomp II
- $379,0003 bd3 ba1.8k sqft866 Canyon Creek Dr, Holly, MI 48442For SaleMLS ID #20261054959, Anthony Djon, Anthony Djon Luxury Real Estate. Realcomp II
- $365,0004 bd3 ba1.7k sqft3515 Lakeview Dr, Ortonville, MI 48462For SaleMLS ID #20261053247, Ibtesam Haque, PurePath Realty Group. Realcomp II
