Welcome to this beautifully updated 4-bedroom, 4-bath home offering over 2,400 square feet of living space in the highly desirable Bellehurst subdivision! With updates throughout and a roof less than three years old, this home offers the perfect combination of space, comfort, and value.
Step inside to discover new flooring throughout, fresh paint, an updated kitchen, and a beautifully updated primary bathroom. The generously sized bedrooms provide plenty of room for family and guests, while the bonus room offers endless possibilities for a home office, playroom, or additional entertaining space.
One of the home's standout features is the enclosed sunroom, complete with a newly installed heating and cooling unit, making it the perfect place to relax and enjoy the backyard views year-round. Step outside onto the rear porch and decks, where you can unwind while overlooking the serene backyard.
Additional highlights include an enclosed carport and a separate detached storage building, ideal for lawn equipment, tools, and extra storage.
With over 2,400 square feet, four full bathrooms, numerous updates, and a desirable location, this home delivers exceptional value at a very attractive price. Don't miss your opportunity to make this Bellehurst beauty your own! Schedule your private showing today!
For sale
$282,000
348 Holly Ridge Dr, Montgomery, AL 36109
4beds
2,436sqft
Single Family Residence
Built in 1968
0.61 Acres Lot
$276,500 Zestimate®
$116/sqft
$-- HOA
What's special
Fresh paintRear porch and decksEnclosed carportGenerously sized bedroomsBonus roomEnclosed sunroomUpdated kitchen
- 25 days
- 934
- 91
Likely to sell faster than
Zillow last checked:
Listing updated:
Listed by:
Derek Scott 334-246-4922,
Scott Champion and Company
Source: MAAR,MLS#: 591345 Originating MLS: Montgomery Area Association Of Realtors
Facts & features
Interior
Bedrooms & bathrooms
- Bedrooms: 4
- Bathrooms: 4
- Full bathrooms: 4
Primary bedroom
- Level: Second
Bedroom
- Level: First
Bedroom
- Level: Second
Bedroom
- Level: Second
Bathroom
- Level: First
Bathroom
- Level: Second
Bathroom
- Level: Second
Bathroom
- Level: Second
Family room
- Level: First
Kitchen
- Level: Second
Laundry
- Level: First
Living room
- Features: Living/Dining Room
- Level: Second
Sunroom
- Level: Second
Heating
- Central, Electric
Cooling
- Central Air, Ceiling Fan(s), Electric
Appliances
- Included: Water Heater
Features
- Flooring: Plank, Tile, Vinyl
- Basement: Finished
- Number of fireplaces: 1
- Fireplace features: One
Interior area
- Total interior livable area: 2,436 sqft
Property
Parking
- Total spaces: 2
- Parking features: Attached Carport
- Carport spaces: 2
Features
- Levels: One and One Half
- Patio & porch: Porch
- Exterior features: Porch, Storage
- Pool features: None
Lot
- Size: 0.61 Acres
- Features: City Lot, Mature Trees, Rolling Slope
- Topography: Rolling
Details
- Parcel number: 1001113006021.000
Construction
Type & style
- Home type: SingleFamily
- Property subtype: Single Family Residence
Materials
- Brick
- Foundation: Basement, Slab
Condition
- New construction: No
- Year built: 1968
Utilities & green energy
- Sewer: Public Sewer
- Water: Public
- Utilities for property: Cable Available
Community & HOA
Community
- Subdivision: Bellehurst Estates
HOA
- Has HOA: No
Location
- Region: Montgomery
Financial & listing details
- Price per square foot: $116/sqft
- Tax assessed value: $194,500
- Annual tax amount: $903
- Date on market: 10/17/2026
- Listing terms: Cash,Conventional,FHA,VA Loan
Estimated market value
$276,500
$263,000 - $290,000
$1,953/mo
Price history
| Date | Event | Price |
|---|---|---|
| 10/17/2026 | Listed for sale | $282,000+70.9%$116/sqft |
Source:  MAAR #591345 Report a problem | ||
| 4/16/2024 | Sold | $165,000+9.3%$68/sqft |
Source: Public Record Report a problem | ||
| 7/28/2023 | Sold | $151,000-17%$62/sqft |
Source: Public Record Report a problem | ||
| 11/22/2022 | Sold | $182,000$75/sqft |
Source: Public Record Report a problem | ||
Public tax history
| Year | Property taxes | Tax assessment |
|---|---|---|
| 2025 | $903 -57.8% | $19,460 -55.9% |
| 2024 | $2,138 +10.2% | $44,080 +10.2% |
| 2023 | $1,940 +60.1% | $40,000 +20.5% |
| 2022 | $1,212 +10.6% | $33,200 |
| 2021 | $1,096 +0.7% | -- |
| 2020 | $1,088 | $29,800 |
| 2019 | -- | -- |
| 2018 | -- | $14,220 -51.4% |
| 2017 | -- | $29,240 +101.4% |
| 2014 | $421 | $14,520 +11.5% |
| 2013 | $421 | $13,020 |
| 2011 | -- | -- |
Find assessor info on the county website
Monthly payment
Est. payment
Payment breakdown
Explore the cost of this home by adjusting the details. Changes won't be saved.Climate risks
Neighborhood: 36109
Nearby schools
Schools provided by the listing agent
- Elementary: Dalraida Elementary School
- Middle: Goodwyn Middle School,
- High: Lee High School
Source: MAAR. This data may not be complete. We recommend contacting the local school district to confirm school assignments for this home.
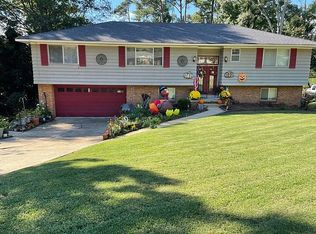
Similar homes
- $279,9003 bd2 ba2.1k sqft3883 Faunsdale Dr, Montgomery, AL 36109For Sale
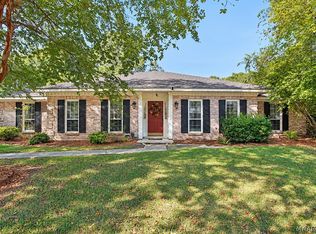 MLS ID #590927, Stacey Davidson, Realty Central. MAAR
- $235,0004 bd3 ba2.2k sqft536 Farmington Rd, Montgomery, AL 36109For Sale
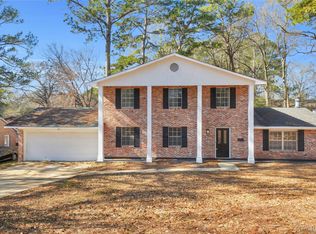 MLS ID #583568, Ja'Mese M. Hawkins, EXIT Garth Realty. MAAR
- $299,0004 bd4 ba2.8k sqft3549 Melton Rd, Montgomery, AL 36106For Sale
 MLS ID #591678, Richard A. Carey, KW Montgomery. MAAR
- $214,9004 bd3 ba2.2k sqft305 Sterling Dr, Montgomery, AL 36109For Sale
 MLS ID #587448, Regena S. Hill, ARC Realty. MAAR
