Skip main navigation
For sale
  • $525,000

    835 Rockingham Dr, Irving, TX 75063

    3beds
    3,040sqft
    : 
    Townhouse
    Built in 2010
    2,090.88 Square Feet Lot
    $-- Zestimate®
    $173/sqft
    $225/mo HOA

    What's special

    Second fireplaceOpen floorplanWrap around pavestone patioGleaming hardwood flooringWell-planned kitchenCorner lotSpacious sitting area
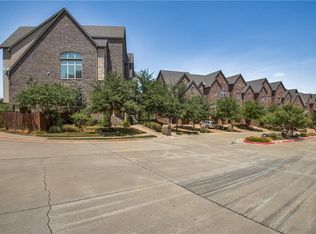
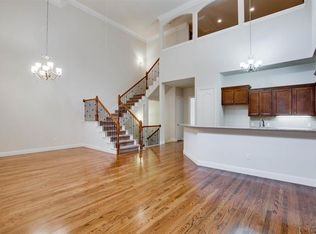
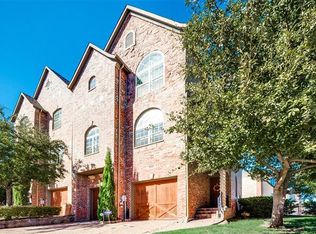
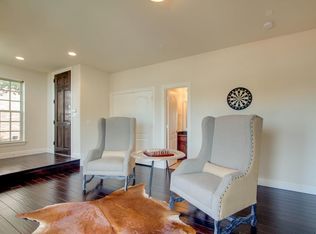
    This luxury townhome is so desirable in this gated community on a corner lot with a wrap around pavestone patio and its own separate electronic gate access to the garage for additional security and privacy. The first level could be used as a home gym or game room complete with a kitchenette and wet bar. Or it could be a 2nd primary bedroom or an in-law suite with its own separate bath. Gleaming hardwood flooring, a well-planned kitchen with plenty of prep space on granite counters, & an open floorplan with a balcony off the living and dining rooms. A guest room and full bath are also on the main level. The upper level offers a fabulous primary suite, with the home's second fireplace, a spacious sitting area, a balcony, and a luxurious bathroom with a huge closet designed by California Closets. Convenient location to downtown Dallas or northern suburbs.
    1 day
    |
    241
    |
    16
    |

    Likely to sell faster than

    Zillow last checked:

    Listing updated:

    Listed by:

    Michael Harvey 0376687 972-387-0300,

    Ebby Halliday, REALTORS 972-387-0300,

    Pamela Harvey 0396639 214-415-1778,

    Ebby Halliday, REALTORS

    Source: NTREIS,MLS#: 21280005

    Tour with a local agent

      Facts & features

      Interior

      Bedrooms & bathrooms
      • Bedrooms: 3
      • Bathrooms: 3
      • Full bathrooms: 3
      Primary bedroom
      • Features: Closet Cabinetry, Dual Sinks, En Suite Bathroom, Jetted Tub, Sitting Area in Primary, Separate Shower, Walk-In Closet(s)
      • Level: Third
      • Dimensions: 26 x 16
      Primary bedroom
      • Features: Sitting Area in Primary, Walk-In Closet(s)
      • Level: First
      • Dimensions: 20 x 16
      Bedroom
      • Features: Built-in Features, Split Bedrooms
      • Level: Second
      • Dimensions: 10 x 14
      Dining room
      • Level: Second
      • Dimensions: 17 x 11
      Kitchen
      • Features: Breakfast Bar, Built-in Features, Eat-in Kitchen, Kitchen Island, Pantry, Stone Counters
      • Level: Second
      • Dimensions: 17 x 10
      Living room
      • Features: Ceiling Fan(s), Fireplace
      • Level: Second
      • Dimensions: 17 x 16
      Heating
      • Central, Fireplace(s), Zoned
      Cooling
      • Central Air, Ceiling Fan(s), Electric, Zoned
      Appliances
      • Included: Dishwasher, Electric Range, Disposal, Gas Water Heater, Microwave, Wine Cooler
      Features
      • Wet Bar, Chandelier, Decorative/Designer Lighting Fixtures, Double Vanity, Eat-in Kitchen, Granite Counters, High Speed Internet, In-Law Floorplan, Kitchen Island, Multiple Master Suites, Multiple Staircases, Open Floorplan, Pantry, Vaulted Ceiling(s), Natural Woodwork, Wired for Sound
      • Flooring: Carpet, Hardwood, Tile
      • Windows: Window Coverings
      • Has basement: No
      • Number of fireplaces: 2
      • Fireplace features: Gas Log, Gas Starter, Living Room, Primary Bedroom
      Interior area
      • Total interior livable area: 3,040 sqft
      Video & virtual tour

      Property

      Parking
      • Total spaces: 2
      • Parking features: Garage, Garage Door Opener
      • Attached garage spaces: 2
      Features
      • Levels: Three Or More
      • Patio & porch: Covered, Patio
      • Pool features: None, Community
      Lot
      • Size: 2,090.88 Square Feet
      • Dimensions: 35 x 60
      Details
      • Parcel number: 322796100A0140000

      Construction

      Type & style
      • Home type: Townhouse
      • Architectural style: Traditional
      • Property subtype: Townhouse
      • Attached to another structure: Yes
      Materials
      • Brick
      • Foundation: Slab
      • Roof: Composition
      Condition
      • Year built: 2010

      Utilities & green energy

      • Sewer: Public Sewer
      • Water: Public
      • Utilities for property: Natural Gas Available, Sewer Available, Separate Meters, Water Available

      Community & HOA

      Community
      • Features: Clubhouse, Fenced Yard, Gated, Pool, Curbs, Sidewalks
      • Security: Security System
      • Subdivision: Manors Valley Ranch
      HOA
      • Has HOA: Yes
      • Services included: All Facilities, Association Management, Maintenance Grounds, Maintenance Structure, Security
      • HOA fee: $1,350 semi-annually
      • HOA name: The Manors At Valley Ranch Hoa
      • HOA phone: 972-960-2800
      Location
      • Region: Irving

      Financial & listing details

      • Price per square foot: $173/sqft
      • Tax assessed value: $529,950
      • Annual tax amount: $11,454
      • Date on market: 5/23/2026
      • Cumulative days on market: 2 days
      Get pre-qualifiedBe ready to make an offer.
      Connect with an agentGet info on this home, tour, and more.
      Calculate monthly paymentSee if you can afford this home.

        Estimated market value

        Not available

        Estimated sales range

        Not available

        Not available

        Price history

        DateEventPrice
        5/23/2026Listed for sale$525,000+26.5%$173/sqft
        Source: NTREIS #21280005 Report a problem
        10/9/2018Listing removed$415,000$137/sqft
        Source: Ebby Halliday Realtors #13920801 Report a problem
        8/31/2018Pending sale$415,000$137/sqft
        Source: Ebby Halliday Realtors #13920801 Report a problem
        8/24/2018Listed for sale$415,000+5.1%$137/sqft
        Source: Ebby Halliday, REALTORS #13920801 Report a problem
        3/13/2018Sold--
        Source: Agent Provided Report a problem
        2/12/2018Pending sale$395,000$130/sqft
        Source: Ebby Halliday, REALTORS #13653449 Report a problem
        2/2/2018Price change$395,000-1.2%$130/sqft
        Source: Ebby Halliday, REALTORS #13653449 Report a problem
        12/15/2017Price change$399,900-2.4%$132/sqft
        Source: Ebby Halliday, REALTORS #13653449 Report a problem
        11/2/2017Price change$409,900-1.2%$135/sqft
        Source: Ebby Halliday, REALTORS #13653449 Report a problem
        9/15/2017Price change$414,900-1.2%$136/sqft
        Source: Ebby Halliday, REALTORS #13653449 Report a problem
        9/8/2017Listed for sale$419,900$138/sqft
        Source: Ebby Halliday, REALTORS #13653449 Report a problem
        8/30/2017Pending sale$419,900$138/sqft
        Source: Ebby Halliday, REALTORS #13653449 Report a problem
        7/21/2017Listed for sale$419,900$138/sqft
        Source: Ebby Halliday, REALTORS #13653449 Report a problem

        Public tax history

        YearProperty taxesTax assessment
        2025$5,143 -0.2%$529,950
        2024$5,154 +3%$529,950
        2023$5,004 +6.3%$529,950 +15.4%
        2022$4,706 +4.4%$459,350 +8.7%
        2021$4,510 -1.7%$422,560
        2020$4,589 +6.3%$422,560 +6.9%
        2019$4,318 +36.4%$395,200 +8.3%
        2018$3,166 -52.5%$364,800 +11.8%
        2017$6,663 -0.7%$326,250
        2016$6,712 -13%$326,250
        2015$7,716 $326,250
        2014$7,716 $326,250
        2013-- --
        2012-- --
        2011-- --
        2010-- --
        2009-- --
        2008-- --
        2007-- --
        2005-- --

        Find assessor info on the county website

        Monthly payment

        Est. payment

          Payment breakdown

          Explore the cost of this home by adjusting the details. Changes won't be saved.
          All calculations are estimates and provided by Zillow, Inc. for informational purposes only. Actual amounts may vary.
          HOA fees may include property taxes on listings classified as Co-Ops. Contact the listing agent and/or owner for fee details.
          Mortgage interest rates are dependent on a number of factors, including credit score, down payment, and repayment length. Interest rate data provided by Zillow Group Marketplace, Inc. as of 1/1/1970 from various mortgage lenders with which we have lead or other similar arrangements; the Estimated Payment is an average of those rates.
          See how much you could borrow to make a competitive offer.

          Climate risks

          Neighborhood: Valley Ranch

          Getting around

          48 / 100
          Car-Dependent
          27 / 100
          Some Transit
          36 / 100
          Somewhat Bikeable

          Nearby schools

          GreatSchools rating
          Schools provided by the listing agent
          • Elementary: Landry
          • Middle: Bush
          • High: Ranchview
          • District: Carrollton-Farmers Branch ISD

          Source: NTREIS. This data may not be complete. We recommend contacting the local school district to confirm school assignments for this home.

          A local agent can set up tours, give advice and negotiate with sellers.

          Browse local experts

          Similar homes

          Skip to the end of the carouselSkip to the beginning of the carousel