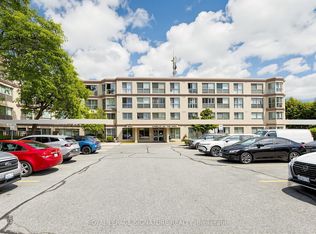
Welcome to Unit 428 in the heart of Brampton South. This bright 1-bedroom condo offers 642 sq. ft. of practical living space with a desirable south-facing exposure that fills the home with natural light throughout the day. The functional layout includes a comfortable living area, separate dining space, carpeted bedroom, and a storage locker for added convenience. Recent laminate flooring updates completed in 2025 provide a fresh look throughout the main living areas. Residents enjoy an excellent selection of amenities including an indoor pool, library, hobby room, games room, billiards room, community laundry facilities, and a car wash station. The building's common areas are well maintained and create a welcoming atmosphere for residents and visitors alike. Located steps from Sheridan College, public transit, shopping, and major commuter routes, this home is also minutes from downtown Brampton, the GO Station, Gage Park, Garden Square, restaurants, cafés, and local shops. The building is situated alongside Fletcher's Creek Park, offering easy access to walking and cycling trails. An affordable opportunity for first-time buyers, downsizers, commuters, or investors seeking convenient condo living in an established neighbourhood.
For sale
C$330,000
8351 McLaughlin Rd S #428, Brampton, ON L6Y 4H8
2beds
1baths
Apartment
Built in ----
-- sqft lot
$-- Zestimate®
C$--/sqft
C$726/mo HOA
What's special
Separate dining spaceCarpeted bedroomIndoor poolHobby roomGames roomBilliards roomCommunity laundry facilities
- 13 hours
- 5
- 0
Zillow last checked:
Listing updated:
Listed by:
JN REALTY
Source: TRREB,MLS®#: W14082108 Originating MLS®#: Toronto Regional Real Estate Board
Originating MLS®#: Toronto Regional Real Estate BoardFacts & features
Interior
Bedrooms & bathrooms
- Bedrooms: 2
- Bathrooms: 1
Bedroom
- Level: Flat
- Dimensions: 2.93 x 9.61
Dining room
- Level: Flat
- Dimensions: 5.5 x 3.66
Kitchen
- Level: Flat
- Dimensions: 2.3 x 2.2
Living room
- Level: Flat
- Dimensions: 5.5 x 3.66
Other
- Level: Flat
- Dimensions: 3.1 x 2.4
Heating
- Forced Air, Gas
Cooling
- Central Air
Appliances
- Laundry: In-Suite Laundry
Features
- Wheelchair Access
- Flooring: Carpet Free
- Basement: None
- Has fireplace: No
Interior area
- Living area range: 600-699 null
Property
Parking
- Total spaces: 1
Accessibility
- Accessibility features: Wheelchair Access
Features
- Exterior features: Enclosed Balcony
- Has view: Yes
- View description: City
Lot
- Features: Greenbelt/Conservation, Public Transit, School
Details
- Parcel number: 193610301
Construction
Type & style
- Home type: Apartment
- Property subtype: Apartment
Materials
- Brick
Community & HOA
HOA
- Amenities included: Community BBQ, Exercise Room, Guest Suites, Indoor Pool, Car Wash, Party Room/Meeting Room
- Services included: Heat Included, CAC Included, Common Elements Included, Building Insurance Included, Water Included
- HOA fee: C$726 monthly
- HOA name: PCC
Location
- Region: Brampton
Financial & listing details
- Annual tax amount: C$2,137
- Date on market: 10/15/2026
Price history
Price history is unavailable.
Public tax history
Tax history is unavailable.
Climate risks
Neighborhood: Brampton South
Nearby schools
GreatSchools rating
No schools nearby
We couldn't find any schools near this home.
- C$--1 bd1 ba650 sqft8351 McLaughlin Rd S #234, Brampton, ON L6Y4H8Off Market
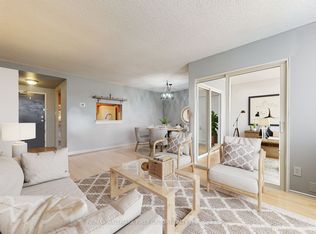
- C$344,9002 bd1 ba-- sqft8351 McLaughlin Rd S #218, Brampton, ON L6Y4H8For Sale
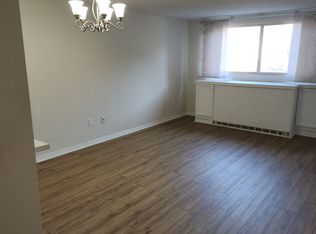
- C$--1 bd1 ba700 sqft8351 McLaughlin Rd S #102, Brampton, ON L6Y4H8Off Market
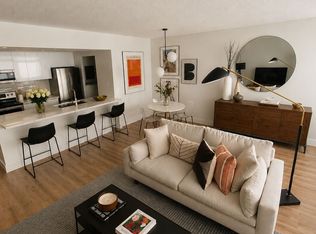
- C$389,0001 bd1 ba-- sqft8351 McLaughlin Rd S #133, Brampton, ON L6Y4H8For Sale
Similar homes
- C$339,0001 bd1 ba-- sqftCamelot On The Park, Brampton, ON L6Y 4H8For Sale
 MLS ID #W13840188, ROYAL LEPAGE SIGNATURE REALTY. TRREB
 - C$344,9002 bd1 ba-- sqft8351 McLaughlin Rd S #218, Brampton, ON L6Y 4H8For SaleMLS ID #W13650150, RE/MAX HALLMARK FIRST GROUP REALTY LTD.. TRREB
- C$349,9901 bd1 ba-- sqftDUO Condos, Brampton, ON L6Y 6L6New Construction
 MLS ID #W14084374, BAKER REAL ESTATE INCORPORATED. TRREB
 - C$329,0002 bd2 ba-- sqft310 Mill St S #411, Brampton, ON L6Y 3B1For Sale
 MLS ID #W13860412, ROYAL LEPAGE NRC REALTY. TRREB
