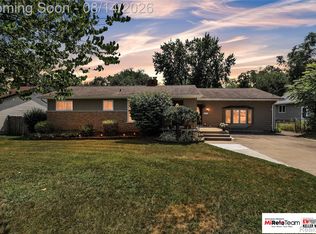
Full brick ranch style home features large Country style Lot with tree's and Park Like back yard with a couple Pear, Cherry and apple tree's. You will love sitting on the large covered Deck that creates a private setting. The 2 car attached garage features a bonus garage door in the back wall to drive through to a 24' x 24' second garage in the back yard for your toy's, workshop or storage for your Classic Car. The bonus garage has gas, electric, 2 Rollup doors, gas heater and a pulldown stairway that takes you to the 2nd level for extra storage. The basement is partially finished and ready for personal touches. The home was originally a 3 Bedroom home converted to 2 Bedroom to create a Large Primary Bedroom. (** can easily be converted back to 3 bedroom with addition of a wall.)
For sale
$319,000
11700 Jean Ann, Washington, MI 48094
2beds
1,785sqft
Single Family Residence
Built in 1971
0.43 Acres Lot
$311,700 Zestimate®
$179/sqft
$-- HOA
What's special
- 3 days |
- 561 |
- 27 |
Zillow last checked:
Listing updated:
Listed by:
David Crabtree 586-907-4375,
Red Carpet Lakeside Real Estate Inc 586-254-4500
Source: Realcomp II,MLS#: 20261063950
Facts & features
Interior
Bedrooms & bathrooms
- Bedrooms: 2
- Bathrooms: 2
- Full bathrooms: 2
Primary bedroom
- Level: Entry
- Area: 190
- Dimensions: 19 X 10
Bedroom
- Level: Entry
- Area: 130
- Dimensions: 13 X 10
Other
- Level: Entry
- Area: 42
- Dimensions: 7 X 6
Other
- Level: Entry
- Area: 36
- Dimensions: 6 X 6
Dining room
- Level: Entry
- Area: 182
- Dimensions: 14 X 13
Family room
- Level: Entry
- Area: 320
- Dimensions: 20 X 16
Kitchen
- Level: Entry
- Area: 110
- Dimensions: 11 X 10
Heating
- Forced Air, Natural Gas
Cooling
- Ceiling Fans, Central Air
Appliances
- Included: Dishwasher, Disposal, Dryer, Exhaust Fan, Free Standing Gas Range, Free Standing Refrigerator, Microwave, Range Hood, Stainless Steel Appliances, Vented Exhaust Fan, Washer
- Laundry: Gas Dryer Hookup, Washer Hookup
Features
- High Speed Internet
- Basement: Partially Finished
- Has fireplace: Yes
- Fireplace features: Family Room, Gas
Interior area
- Total interior livable area: 1,785 sqft
- Finished area above ground: 1,285
- Finished area below ground: 500
Property
Parking
- Total spaces: 2
- Parking features: Two Car Garage, Attached, Circular Driveway, Direct Access, Drive Through, Driveway, Electricityin Garage, Garage Faces Front, Garage Door Opener
- Attached garage spaces: 2
Features
- Levels: One
- Stories: 1
- Entry location: GroundLevelwSteps
- Patio & porch: Covered, Deck, Porch
- Exterior features: Awnings
- Pool features: None
- Fencing: Fencing Allowed
Lot
- Size: 0.43 Acres
- Dimensions: 100 x 188
- Features: Dead End Street, Level, Native Plants
Details
- Additional structures: Second Garage
- Parcel number: 0435154006
- Special conditions: Short Sale No,Standard
Construction
Type & style
- Home type: SingleFamily
- Architectural style: Ranch
- Property subtype: Single Family Residence
Materials
- Brick
- Foundation: Basement, Block, Crawl Space, Sump Pump
- Roof: Asphalt
Condition
- Platted Sub
- New construction: No
- Year built: 1971
Utilities & green energy
- Electric: Circuit Breakers
- Sewer: Septic Tank
- Water: Public
- Utilities for property: Above Ground Utilities
Community & HOA
Community
- Subdivision: WOODLAND ACRES SUB
HOA
- Has HOA: No
Location
- Region: Washington
Financial & listing details
- Price per square foot: $179/sqft
- Tax assessed value: $77,053
- Annual tax amount: $2,410
- Date on market: 8/12/2026
- Cumulative days on market: 3 days
- Listing agreement: Exclusive Right To Sell
- Listing terms: Cash,Conventional
Estimated market value
$311,700
$296,000 - $327,000
$2,016/mo
Price history
| Date | Event | Price |
|---|---|---|
| 8/12/2026 | Listed for sale | $319,000$179/sqft |
Source:  Realcomp II #20261063950 Report a problem Realcomp II #20261063950 Report a problem | ||
Public tax history
| Year | Property taxes | Tax assessment |
|---|---|---|
| 2025 | $2,341 -0.5% | $132,800 +5.5% |
| 2024 | $2,353 +11.1% | $125,900 +4.8% |
| 2023 | $2,119 +2.2% | $120,100 +9% |
| 2022 | $2,072 | $110,200 +3.3% |
| 2021 | -- | $106,700 +3% |
| 2020 | -- | $103,600 +15.5% |
| 2019 | $1,902 +5.8% | $89,700 +1.1% |
| 2018 | $1,797 | $88,700 +4.1% |
| 2017 | -- | $85,200 |
| 2016 | -- | $85,200 +24.6% |
| 2015 | -- | $68,400 +20.4% |
| 2012 | $1,886 | $56,800 -11.7% |
| 2011 | -- | $64,300 -3.3% |
| 2010 | -- | $66,500 -10.6% |
| 2009 | -- | $74,400 -20.4% |
| 2008 | $1,790 +45.9% | $93,500 +0.8% |
| 2007 | $1,227 | $92,800 +2.4% |
| 2006 | -- | $90,600 +5.6% |
| 2005 | -- | $85,800 +4.8% |
| 2003 | -- | $81,900 +54.5% |
| 2001 | $1,554 +3.4% | $53,020 +3.2% |
| 2000 | $1,502 | $51,380 |
Find assessor info on the county website
Monthly payment
Est. payment
Payment breakdown
Explore the cost of this home by adjusting the details. Changes won't be saved.Climate risks
Neighborhood: 48094
Nearby schools
GreatSchools rating
- 6/10Washington Elementary SchoolGrades: K-5Distance: 1.1 mi
- 7/10Romeo Middle SchoolGrades: 6-8Distance: 5.6 mi
- 7/10Romeo High SchoolGrades: 9-12Distance: 2.2 mi
- $410,5003 bd2 ba1.6k sqft11650 Jean Ann, Washington, MI 48094Off Market
- $290,5003 bd1 ba1.3k sqft11720 Jean Ann, Washington, MI 48094Off Market
- $416,0003 bd2 ba1.7k sqft11745 Joanne Smith, Washington, MI 48094Off Market
- $394,4003 bd2 ba1.4k sqft11799 Joanne Smith, Washington, MI 48094Off Market
- $252,3003 bd1 ba1k sqft11740 Jean Ann, Washington, MI 48094Off Market
- $301,8003 bd2 ba1.3k sqft58050 Jewell Rd, Washington, MI 48094Off Market
- $399,9003 bd2 ba1.5k sqft58070 Jewell Rd, Washington, MI 48094Off Market
- $350,1003 bd2 ba1.8k sqft11701 Jean Ann, Washington, MI 48094Off Market
A local agent can set up tours, give advice and negotiate with sellers.
Similar homes
- $249,0002 bd1 ba1k sqft7269 Emerson, Washington, MI 48094For Sale

 MLS ID #50218655, Linda Newcom, Century 21 Professionals. MiRealSource
 - $335,0003 bd2 ba1.7k sqft8300 Pacton Dr, Shelby Township, MI 48317For Sale
 MLS ID #20261063033, Stephen Hohl, KW Professionals Brighton. Realcomp II
 - $329,9003 bd2 ba2.3k sqft52720 Pappy Ln, Shelby Township, MI 48316For Sale
 MLS ID #50218442, Remo Petrucci, Century 21 Professionals. MiRealSource
 - $320,0002 bd2 ba1.3k sqft59219 Conifer Ct, Washington, MI 48094For Sale
 MLS ID #20261062149, Kire Stojanovski, VM Real Estate Group. Realcomp II
 - $370,0003 bd2 ba1.7k sqft58085 Dulwich, Washington, MI 48094For SaleMLS ID #20261025732, Andrew Bourland, MHR Real Estate LLC. Realcomp II
- $390,0004 bd3 ba1.9k sqft58748 Ruth Jean St, Washington, MI 48094For SaleMLS ID #50217170, Jessica Kuhn, Epique Inc.. MiRealSource
- $185,0002 bd2 ba1.9k sqft11389 Faircrest Dr, Washington, MI 48094For SaleMLS ID #20261063120, Lindsay Anderson, EXP Realty. Realcomp II
- $379,9004 bd2 ba2.1k sqft7677 Washburn St, Washington, MI 48094For SaleMLS ID #20261053389, Christopher J Makowski, EXP Realty Main. Realcomp II
- $289,9002 bd2 ba1.4k sqft7013 Boulder Pointe Dr, Washington, MI 48094For SaleMLS ID #50214515, Michele Milam, Canary Realty. MiRealSource
- $299,9994 bd2 ba1.5k sqft330 E Washington St, Romeo, MI 48065For SaleMLS ID #20261063735, Tomasz Peda, Keller Williams Paint Creek. Realcomp II
- $315,0002 bd2 ba1.4k sqft6989 Boulder Pointe Dr, Washington, MI 48094For SaleMLS ID #50216408, Steven Kulik, KW Platinum. MiRealSource
- $299,8902 bd2 ba1.4k sqft6986 Boulder Pointe Ct #91, Washington, MI 48094For SaleMLS ID #50216517, Russell Glide, RE/MAX First. MiRealSource
- $--3 bd2 ba1.1k sqft52412 Pappy Ln, Shelby Township, MI 48316AuctionXome
- $379,0004 bd3 ba2.2k sqft11027 Timberline Dr, Shelby Township, MI 48316For SaleMLS ID #50217955, Kimberly Drescher Tanascu, Real Estate One Inc-Shelby. MiRealSource
- $310,0003 bd2 ba1.3k sqft4901 Robert St, Shelby Township, MI 48316For SaleMLS ID #20261059573, Leah Ruggirello, ICON Realty Experts, LLC. Realcomp II
- $--4 bd2 ba2.4k sqft50290 Mile End Dr, Shelby Township, MI 48317AuctionAuction.com 2
- $335,0001 bd2 ba1.5k sqft3211-24 Mile Rd, Utica, MI 48316For SaleMLS ID #20261061277, Daniel Beirne, OpenDoor Brokerage LLC. Realcomp II
- $475,0003 bd4 ba2k sqft54439 Nicholas Dr, Macomb, MI 48042For SaleMLS ID #20261064224, Matthew Abro, Silverstone Real Estate, LLC. Realcomp II
- $349,0003 bd2 ba1.8k sqft4821 Shelbyshire Dr, Shelby Township, MI 48316For SaleMLS ID #20261057493, Michael Heiwig, Signature Sotheby's International Realty Bham. Realcomp II
- $272,9002 bd2 ba1.2k sqft17248 Mayfield Dr, Macomb, MI 48042For SaleMLS ID #50218552, James Kaschalk, RE/MAX First. MiRealSource
