Beautifully maintained single-story home in Boca Raton featuring complete impact glass, a circular driveway, flexible layout, low HOA, and a peaceful waterfront setting. Surrounded by lush tropical landscaping and mature palms, the home offers inviting curb appeal and a warm indoor-outdoor lifestyle. Inside, you'll find spacious living areas, tile flooring through much of the home, comfortable bedrooms, and a versatile bonus room ideal for a den, office, hobby room, or additional sitting area. The oversized screened patio is a standout feature, offering the perfect place to relax or entertain while enjoying the beautifully landscaped surroundings, water view, and walking path. Major updates include a 2020 AC, 2020 water heater, and 2007 roof. Residents enjoy community amenities including pool and tennis courts, with leasing permitted subject to association approval, all conveniently located near shopping, dining, parks, and highly rated area schools including Hammock Pointe Elementary, Omni Middle, and Spanish River Community High.
For sale
Price cut: $27.5K (8/19)
$500,000
8353 Huntsman Place, Boca Raton, FL 33433
3beds
1,610sqft
Single Family Residence
Built in 1984
6,026 Square Feet Lot
$-- Zestimate®
$311/sqft
$124/mo HOA
What's special
Peaceful waterfront settingBeautifully maintained single-story homeWater viewWalking pathComfortable bedroomsInviting curb appealWarm indoor-outdoor lifestyle
- 178 days
- 1,052
- 52
Zillow last checked:
Listing updated:
Listed by:
Samuel Herschel Lorch 561-558-6596,
RE/MAX Direct
Source: BeachesMLS,MLS#: B26015567 Originating MLS: BeachesMLS
Originating MLS: BeachesMLSFacts & features
Interior
Bedrooms & bathrooms
- Bedrooms: 3
- Bathrooms: 2
- Full bathrooms: 2
- Main level bathrooms: 2
- Main level bedrooms: 3
Heating
- Electric
Cooling
- Central Air, Ceiling Fan(s), Electric
Appliances
- Included: Dryer, Dishwasher, Electric Range, Microwave, Oven, Range, Refrigerator, Washer
- Laundry: In Garage, Washer Dryer Install Allowed
Features
- Built-in Features, Bedroom on Main Level, High Ceilings, Kitchen/Dining Combo, Living/Dining Room, Main Level Primary, Separate Shower, Vaulted Ceiling(s)
- Flooring: Carpet, Tile
- Doors: French Doors
- Windows: Blinds, Drapes, Rods, Skylight(s)
- Has fireplace: No
Interior area
- Total structure area: 1,729
- Total interior livable area: 1,610 sqft
Video & virtual tour
Property
Parking
- Total spaces: 5
- Parking features: Attached, Circular Driveway, Driveway, Garage
- Attached garage spaces: 1
- Has uncovered spaces: Yes
Accessibility
- Accessibility features: Accessibility Features, Grip-Accessible Features
Features
- Levels: One
- Stories: 1
- Entry location: First floor
- Patio & porch: Patio, Porch, Screened
- Exterior features: Outdoor Living Area, Porch
- Pool features: Association
- Fencing: Fenced
- Has view: Yes
- View description: Garden, Lake, Pond, Water
- Has water view: Yes
- Water view: Lake,Pond,Water
- Waterfront features: Lake Front, None, Pond
- Frontage type: Waterfront
- Frontage length: 50.00,50.00
Lot
- Size: 6,026 Square Feet
- Features: Sprinklers Automatic, < 1/4 Acre
Details
- Parcel number: 00424732040001040
- Zoning: RS
- Special conditions: Standard,Listed As-Is
Construction
Type & style
- Home type: SingleFamily
- Architectural style: Ranch
- Property subtype: Single Family Residence
Materials
- Frame, Stucco
- Roof: Composition,Shingle
Condition
- Resale
- New construction: No
- Year built: 1984
Utilities & green energy
- Sewer: Public Sewer
- Water: Public
- Utilities for property: Cable Available, Electricity Available
Community & HOA
Community
- Features: Home Owners Association
- Subdivision: COUNTRY PARK
HOA
- Has HOA: Yes
- Amenities included: Basketball Court, Pool, Tennis Court(s), Trail(s)
- Services included: Common Areas
- HOA fee: $124 monthly
- HOA phone: 561-588-7210
Location
- Region: Boca Raton
Financial & listing details
- Price per square foot: $311/sqft
- Tax assessed value: $134,599
- Annual tax amount: $1,988
- Date on market: 4/15/2026
- Cumulative days on market: 178 days
- Listing terms: Cash,Conventional,FHA,VA Loan
- Electric utility on property: Yes
Estimated market value
Not available
Estimated sales range
Not available
Not available
Price history
| Date | Event | Price |
|---|---|---|
| 8/19/2026 | Price change | $500,000-5.2%$311/sqft |
Source:  BeachesMLS #B26015567 Report a problem BeachesMLS #B26015567 Report a problem | ||
| 4/15/2026 | Listed for sale | $527,500-0.5%$328/sqft |
Source: BeachesMLS #B26015567 Report a problem | ||
| 1/1/2026 | Listing removed | $530,000$329/sqft |
Source: BeachesMLS #F10516825 Report a problem | ||
| 11/23/2025 | Price change | $530,000-3.6%$329/sqft |
Source: BeachesMLS #F10516825 Report a problem | ||
| 7/24/2025 | Listed for sale | $550,000+341.8%$342/sqft |
Source: BeachesMLS #F10516825 Report a problem | ||
| 9/1/2000 | Sold | $124,500+43.9%$77/sqft |
Source: Public Record Report a problem | ||
| 12/22/1995 | Sold | $86,500$54/sqft |
Source: Public Record Report a problem | ||
Public tax history
| Year | Property taxes | Tax assessment |
|---|---|---|
| 2025 | $1,988 +3.6% | $134,599 +2.9% |
| 2024 | $1,919 +3.3% | $130,806 +3% |
| 2023 | $1,857 +1.8% | $126,996 +3% |
| 2022 | $1,824 +2.2% | $123,297 +3% |
| 2021 | $1,785 +1.3% | $119,706 +1.4% |
| 2020 | $1,761 +1.5% | $118,053 +2.3% |
| 2019 | $1,735 | $115,399 +1.9% |
| 2018 | $1,735 +5.4% | $113,247 +2.1% |
| 2017 | $1,646 +2.9% | $110,918 +2.1% |
| 2016 | $1,599 +0.5% | $108,637 +0.7% |
| 2015 | $1,592 -1.8% | $107,882 +0.8% |
| 2014 | $1,621 +1.9% | $107,026 +1.5% |
| 2013 | $1,591 -0.3% | $105,444 +1.7% |
| 2012 | $1,595 -12.5% | $103,681 -9.1% |
| 2011 | $1,824 -1.9% | $114,008 -0.1% |
| 2010 | $1,860 +1.5% | $114,175 -2.4% |
| 2009 | $1,831 +11.3% | $116,976 +0.1% |
| 2008 | $1,646 -7% | $116,859 +3% |
| 2007 | $1,770 -6.4% | $113,455 +2.5% |
| 2006 | $1,892 | $110,688 +3% |
| 2005 | -- | $107,464 +3% |
| 2004 | $823 +233.2% | $104,334 +1.9% |
| 2003 | $247 -85.5% | $102,389 +2.4% |
| 2002 | $1,699 +0.9% | $99,989 +1.6% |
| 2001 | $1,684 +11.5% | $98,414 +8.5% |
| 2000 | $1,511 +22.2% | $90,725 -0.9% |
| 1999 | $1,236 | $91,594 |
Find assessor info on the county website
Monthly payment
Est. payment
Payment breakdown
Explore the cost of this home by adjusting the details. Changes won't be saved.Climate risks
Neighborhood: Sandalfoot Cove
Nearby schools
Schools provided by the listing agent
- Elementary: Hammock Pointe
- Middle: Omni
- High: Spanish River
Source: BeachesMLS. This data may not be complete. We recommend contacting the local school district to confirm school assignments for this home.
Similar homes
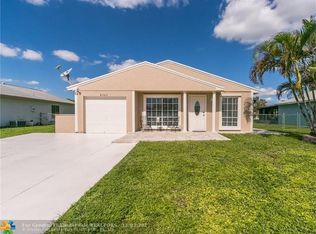

- $532,5003 bd2 ba1.5k sqft6670 Canary Palm Circle, Boca Raton, FL 33433For Sale

 MLS ID #B26033634, Kristy Baron, United Realty Group Inc.. BeachesMLS
 - $535,0003 bd2 ba1.6k sqft19881 VILLA MEDICI Place, Boca Raton, FL 33434For Sale
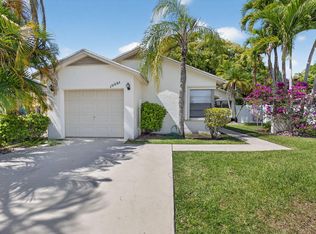 MLS ID #B26053191, Barak Bar Chaim, RE/MAX Select Group. BeachesMLS
 - $669,0003 bd2 ba1.5k sqft7951 Little Lane, Boca Raton, FL 33433For Sale
 MLS ID #B26024308, Mitchell S Stiel, Eleanor Ager Realty Inc.. BeachesMLS
 - $555,0003 bd3 ba2.1k sqft6062 Glendale Drive, Boca Raton, FL 33433For Sale
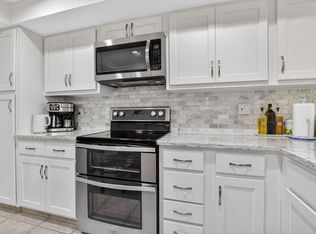 MLS ID #B26021549, Linda Barratt Cervantes PA, United Realty Group, Inc. BeachesMLS
 - $410,0003 bd2 ba1.4k sqft21214 Lago Circle #8b, Boca Raton, FL 33433For SaleMLS ID #B26054083, Jason Litt, LoKation. BeachesMLS
- $520,0003 bd2 ba1.6k sqft2780 NW 26TH Avenue, Oakland Park, FL 33311For SaleMLS ID #B26058534, Amanda Goggins, Lifestyle International Realty. BeachesMLS
- $415,0003 bd2 ba1.4k sqftNEIGHBORHOOD F, Boca Raton, FL 33496For SaleMLS ID #B26056549, Patricia Lioulas, Coldwell Banker Realty. BeachesMLS
- $529,9003 bd2 ba1.5k sqft1520 NE 34TH Court, Pompano Beach, FL 33064For SaleMLS ID #B26072379, Matthew M Consolo, Premier Point Realty. BeachesMLS
- $519,0002 bd3 ba1.3k sqft5221 NE 16TH Avenue, Pompano Beach, FL 33064For SaleMLS ID #B26070641, Marissa J Albertine, Mari Juliette Real Estate. BeachesMLS
- $409,0002 bd2 ba1.4k sqft2085 SW 15th Place, Deerfield Beach, FL 33442For SaleMLS ID #B26083434, Barbara A Higgins, Century 21 Hansen Realty Inc. BeachesMLS
- $459,9004 bd3 ba2.2k sqft534 DEER CREEK WILDWOOD Lane E #534, Deerfield Beach, FL 33442For SaleMLS ID #B26072197, Faye Lash, Deer Creek R E Inc. BeachesMLS
- $399,9002 bd2 ba1.4k sqft9219 Vineland Court #D, Boca Raton, FL 33496For SaleMLS ID #B26073910, Melanie A Raypole, Keller Williams Realty Boca Ra. BeachesMLS
- $440,0003 bd2 ba1.2k sqft5272 Buckhead Circle #1010, Boca Raton, FL 33486For SaleMLS ID #B26012723, Jessica Webb, CENTURY 21 Tenace Realty. BeachesMLS
- $679,0003 bd3 ba1.5k sqft21692 Cromwell Circle, Boca Raton, FL 33486For SaleMLS ID #B26047162, Karen M Kennedy PA, Coldwell Banker/BR. BeachesMLS
- $410,0002 bd2 ba1.6k sqft8463, Boca Raton, FL 33496For SaleMLS ID #B26068439, Elyse Duff, Coldwell Banker Realty. BeachesMLS
- $389,0002 bd2 ba1.1k sqft2007 DISCOVERY Circle E, Deerfield Beach, FL 33442For SaleMLS ID #B26070486, Tania L Harrison, LoKation. BeachesMLS
- $545,0003 bd2 ba1.9k sqft7390 HEATHLEY Drive, Lake Worth, FL 33467For SaleMLS ID #B26076798, Ronni Gerstel, Illustrated Properties. BeachesMLS
- $415,0003 bd2 ba1.5k sqft7203 Whitfield Avenue, Boynton Beach, FL 33437For SaleMLS ID #B26075787, Leslie Hewitt, Keyes Company. BeachesMLS
- $510,0003 bd2 ba1.4k sqft1660 SW 48TH Avenue, Fort Lauderdale, FL 33317For SaleMLS ID #B26062377, Candace Garber, TruDeals Realty Corp. BeachesMLS
- $369,0002 bd2 ba1.2k sqft4741 NW 13th Avenue, Deerfield Beach, FL 33064For SaleMLS ID #B26042844, Elcir Rocha, LoKation. BeachesMLS
