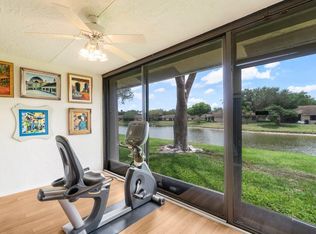
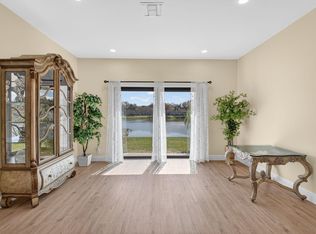
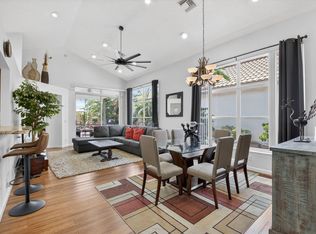
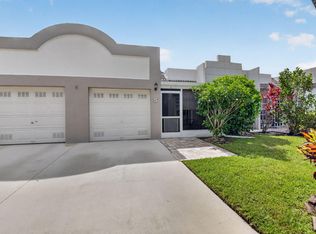
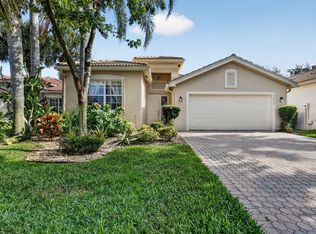
Welcome to 8347 Springlake Drive, a beautifully updated villa in the desirable Whisper Walk 55+ gated community of Boca Raton. This inviting residence offers the ease of single-story living with an attached 1-car garage plus two driveway parking spaces and a brand-new 2025 roof. Step inside to soaring volume vaulted ceilings that create a bright, open feel, complemented by new flooring throughout and a spacious layout ideal for both everyday living and entertaining. Enjoy the benefits of a low-maintenance lifestyle, with exterior maintenance included, allowing you more time to take advantage of everything this active adult community has to offer. Whisper Walk is known for its beautifully maintained grounds, mature landscaping, scenic lakes and expansive green spaces that create a peaceful park-like setting. The community is comprised of five distinct sections with extensive recreational amenities, including clubhouses, swimming pools, tennis, pickleball, handball, shuffleboard, fitness and social spaces. Whisper Walk's central recreation complex also features eight tennis courts, along with additional racquet and ball courts. Located in the sought-after Parkshore section of Whisper Walk, residents enjoy a large clubhouse, pool and hot tub with sundeck, shuffleboard courts, exercise facilities, library, billiards and gathering spaces. Parkshore also features lighted tennis and pickleball courts within the larger Whisper Walk recreation complex. Ideally situated in West Boca Raton, Whisper Walk offers convenient access to shopping, dining, parks, golf, entertainment and everyday conveniences while maintaining a tranquil residential atmosphere. With its 2025 roof, vaulted ceilings, new flooring, garage parking and maintenance-friendly lifestyle, 8347 Springlake Drive is an excellent opportunity to enjoy the active South Florida lifestyle in one of Boca Raton's established 55+ communities.
For sale
$410,000
8347 Springlake Drive, Boca Raton, FL 33496
2beds
1,654sqft
Villa
Built in 1992
-- sqft lot
$394,100 Zestimate®
$248/sqft
$732/mo HOA
What's special
Single-story livingBeautifully updated villaTwo driveway parking spacesScenic lakesShuffleboard courtsSoaring volume vaulted ceilingsBright open feel
- 44 days
- 492
- 15
Zillow last checked:
Listing updated:
Listed by:
Elyse Duff 631-275-7382,
Coldwell Banker Realty
Source: BeachesMLS,MLS#: B26068439 Originating MLS: BeachesMLS
Originating MLS: BeachesMLSFacts & features
Interior
Bedrooms & bathrooms
- Bedrooms: 2
- Bathrooms: 2
- Full bathrooms: 2
- Main level bathrooms: 2
- Main level bedrooms: 2
Primary bedroom
- Level: First
- Area: 224
- Dimensions: 16 X 14
Primary bedroom
- Level: First
- Area: 224
- Dimensions: 16 X 14
Bedroom 2
- Level: First
- Area: 132
- Dimensions: 12 X 11
Bedroom 2
- Level: First
- Area: 132
- Dimensions: 12 X 11
Bedroom 3
- Description: DEN
- Level: First
- Area: 132
- Dimensions: 11 X 12
Bedroom 3
- Description: DEN
- Level: First
- Area: 132
- Dimensions: 11 X 12
Den
- Description: DEN
- Level: First
Den
- Description: DEN
- Level: First
Florida room
- Level: First
- Area: 132
- Dimensions: 12 X 11
Florida room
- Level: First
- Area: 132
- Dimensions: 12 X 11
Kitchen
- Description: Eat-In
- Level: First
- Area: 190
- Dimensions: 19 X 10
Kitchen
- Description: Eat-In
- Level: First
- Area: 190
- Dimensions: 19 X 10
Living room
- Description: LR/DR
- Level: First
- Area: 364
- Dimensions: 26 X 14
Living room
- Description: LR/DR
- Level: First
- Area: 364
- Dimensions: 26 X 14
Heating
- Central, Electric
Cooling
- Central Air, Ceiling Fan(s), Electric
Appliances
- Included: Dryer, Dishwasher, Electric Range, Electric Water Heater, Disposal, Ice Maker, Microwave, Range, Refrigerator, Water Heater, Washer
- Laundry: Washer Hookup, Inside, In Garage, Laundry Tub
Features
- Cathedral Ceiling(s), Dual Sinks, Entrance Foyer, Eat-in Kitchen, High Ceilings, Living/Dining Room, Main Level Primary, Pantry, Split Bedrooms, Separate Shower, Vaulted Ceiling(s), Walk-In Closet(s)
- Flooring: Ceramic Tile, Tile, Vinyl
- Windows: Blinds, Skylight(s)
- Has fireplace: No
Interior area
- Total structure area: 1,921
- Total interior livable area: 1,654 sqft
Video & virtual tour
Property
Parking
- Total spaces: 2
- Parking features: Attached, Driveway, Garage, Garage Door Opener
- Attached garage spaces: 1
- Has uncovered spaces: Yes
Accessibility
- Accessibility features: None
Features
- Levels: One
- Stories: 1
- Exterior features: Barbecue
- Pool features: Association
- Fencing: Fenced
- Has view: Yes
- View description: Garden
- Waterfront features: None
Lot
- Features: Corner Lot, Sprinklers Automatic
Details
- Parcel number: 00424705223450010
- Zoning: RS
- Special conditions: Standard,Listed As-Is
Construction
Type & style
- Home type: SingleFamily
- Architectural style: Colonial,Ranch
- Property subtype: Villa
Materials
- CBSConcreteBlockStructure, Block, Stucco
- Roof: Composition,Shingle
Condition
- Resale
- New construction: No
- Year built: 1992
Details
- Builder name: Other
Utilities & green energy
- Sewer: Public Sewer
- Water: Public
- Utilities for property: Cable Available, Sewer Available, Water Available
Community & HOA
Community
- Features: Home Owners Association, Gated, Property Manager On-Site, Street Lights, Sidewalks
- Security: Gated Community, Security Guard
- Senior community: Yes
- Subdivision: WHISPER WALK SEC E CONDO
HOA
- Has HOA: Yes
- Amenities included: Basketball Court, Billiard Room, Clubhouse, Fitness Center, Library, Management, Pool, Shuffleboard Court, Sauna, Spa/Hot Tub, Sidewalks, Tennis Court(s), Trail(s)
- Services included: Common Areas, Cable TV, Insurance, Maintenance Grounds, Water
- HOA fee: $2,197 quarterly
Location
- Region: Boca Raton
Financial & listing details
- Price per square foot: $248/sqft
- Tax assessed value: $315,000
- Annual tax amount: $2,188
- Date on market: 8/28/2026
- Cumulative days on market: 44 days
- Listing terms: Cash,Conventional
Estimated market value
$394,100
$374,000 - $414,000
$3,064/mo
Price history
| Date | Event | Price |
|---|---|---|
| 8/28/2026 | Listed for sale | $410,000+74.5%$248/sqft |
Source:  BeachesMLS #B26068439 Report a problem BeachesMLS #B26068439 Report a problem | ||
| 9/14/2017 | Sold | $235,000+14.6%$142/sqft |
Source: Public Record Report a problem | ||
| 11/22/2016 | Sold | $205,000$124/sqft |
Source: Public Record Report a problem | ||
Public tax history
| Year | Property taxes | Tax assessment |
|---|---|---|
| 2025 | $2,188 +3.5% | $157,494 +2.9% |
| 2024 | $2,113 +3.4% | $153,055 +3% |
| 2023 | $2,044 -2% | $148,597 +3% |
| 2022 | $2,085 +1.8% | $144,269 +3% |
| 2021 | $2,048 +1% | $140,067 +1.4% |
| 2020 | $2,027 +1.5% | $138,133 +2.3% |
| 2019 | $1,996 | $135,027 +1.9% |
| 2018 | $1,996 +5.5% | $132,509 -24.3% |
| 2017 | $1,892 -43.6% | $175,000 +56.1% |
| 2016 | $3,353 +112% | $112,114 +0.7% |
| 2015 | $1,581 -1.9% | $111,335 +0.8% |
| 2014 | $1,612 +2% | $110,451 +1.5% |
| 2013 | $1,580 -0.2% | $108,819 +1.7% |
| 2012 | $1,584 +0.2% | $107,000 +1.5% |
| 2011 | $1,581 -8.3% | $105,450 -5% |
| 2010 | $1,725 +4.6% | $111,000 |
| 2009 | $1,648 -7.7% | $111,000 -14.1% |
| 2008 | $1,785 -12.3% | $129,150 -2.7% |
| 2007 | $2,036 -6.5% | $132,757 +2.5% |
| 2006 | $2,177 | $129,519 +3% |
| 2005 | -- | $125,747 +3% |
| 2004 | $1,007 +413.8% | $122,084 +1.9% |
| 2003 | $196 -90.1% | $119,808 +2.4% |
| 2002 | $1,982 -1.1% | $117,000 |
| 2001 | $2,005 +4.5% | $117,000 +2.6% |
| 2000 | $1,918 +13.5% | $114,000 |
| 1999 | $1,690 | $114,000 |
Find assessor info on the county website
Monthly payment
Est. payment
Payment breakdown
Explore the cost of this home by adjusting the details. Changes won't be saved.Climate risks
Neighborhood: 33496
Nearby schools
Schools provided by the listing agent
- Elementary: Whispering Pines (Palm Beach)
- Middle: Omni
- High: Olympic Heights
Source: BeachesMLS. This data may not be complete. We recommend contacting the local school district to confirm school assignments for this home.


Similar homes
- $419,0003 bd2 ba1.6k sqft6694 NW 26th Way, Boca Raton, FL 33496For Sale
 MLS ID #B26026154, Andrew Margolies, Engel & Volkers Boca Raton. BeachesMLS
 - $326,0002 bd2 ba1.2k sqft18940 Stewart Circle #5, Boca Raton, FL 33496For Sale
 MLS ID #B26070995, Steven Koleno, Beycome of Florida LLC. BeachesMLS
 - $510,0003 bd2 ba1.7k sqft8682, Boca Raton, FL 33496For Sale
 MLS ID #B26078885, Karen B Rothstein, Compass Florida LLC. BeachesMLS
 - $425,9003 bd2 ba1.4k sqft6602 CAMARILLO TERRACE Lane, Delray Beach, FL 33446For Sale
 MLS ID #B26069970, Marlene A Kogan, Kogan Estate Homes, Inc. BeachesMLS
 - $519,0003 bd2 ba1.3k sqft18838 Cloud Lake Circle, Boca Raton, FL 33496For SaleMLS ID #B26056259, Brian Bahn, Lang Realty/ BR. BeachesMLS
- $412,0002 bd2 ba1.1k sqft15136 W Tranquility Lake Drive, Delray Beach, FL 33446For SaleMLS ID #B26049236, Michelle Avila, Realty Home Advisors Inc. BeachesMLS
- $399,0002 bd2 ba1.6k sqft6353 Royal Manor Circle, Delray Beach, FL 33484For SaleMLS ID #B26055079, Stacy Lyn Plean, LoKation. BeachesMLS
- $410,0002 bd2 ba1k sqft539 NW 36th Avenue, Deerfield Beach, FL 33442For SaleMLS ID #B26044327, Diana Massott, RE/MAX Services. BeachesMLS
- $415,0003 bd2 ba1.5k sqft7203 Whitfield Avenue, Boynton Beach, FL 33437For SaleMLS ID #B26075787, Leslie Hewitt, Keyes Company. BeachesMLS
- $400,0002 bd2 ba1.5k sqft3180 NW 13th Street, Delray Beach, FL 33445For SaleMLS ID #B26072787, Carol Ann Fredericks, Houseworks Real Estate. BeachesMLS
- $415,9002 bd2 ba1.2k sqft3693 Arelia Drive N, Delray Beach, FL 33445For SaleMLS ID #B26017931, Jill R Glanzer, Sundial Real Estate. BeachesMLS
- $389,0002 bd2 ba1.1k sqft2007 DISCOVERY Circle E, Deerfield Beach, FL 33442For SaleMLS ID #B26070486, Tania L Harrison, LoKation. BeachesMLS
- $399,9002 bd2 ba1.4k sqft327 NW 36TH Avenue, Deerfield Beach, FL 33442For SaleMLS ID #B26064133, Rachael G Pantelakis, Coldwell Banker Realty. BeachesMLS
- $384,9002 bd2 ba1.5k sqft6427, Delray Beach, FL 33484For SaleMLS ID #B26076819, Ronald C Posner, Century 21 Stein Posner. BeachesMLS
- $425,0002 bd2 ba1.5k sqft664 Forsyth Street #6, Boca Raton, FL 33487For SaleMLS ID #B26006053, Christine Ramge, Lang Realty/Delray Beach. BeachesMLS
- $460,0002 bd3 ba2.3k sqft2320 Riviera Drive, Delray Beach, FL 33445For SaleMLS ID #B26075980, Nichole Lathrop, The Keyes Company. BeachesMLS
- $495,0002 bd2 ba1.6k sqft7659 Cinebar Drive, Boca Raton, FL 33433For SaleMLS ID #B26061834, Robin Elizabeth Donegan, Compass Florida LLC. BeachesMLS
- $349,9002 bd2 ba1.6k sqft23377 Barlake Drive, Boca Raton, FL 33433For SaleMLS ID #B26028791, Rodney Chapa, United Realty Group Inc. BeachesMLS
- $315,0002 bd2 ba1.2k sqft8545 Casa Del Lago #38 H, Boca Raton, FL 33433For SaleMLS ID #B26060850, Joseph Charles Cartelli, LPT Realty, LLC. BeachesMLS
- $515,0002 bd3 ba1.8k sqftBoca Pines, Boca Raton, FL 33433For SaleMLS ID #B26074134, Paulina Alexandra Corzo PA, Compass Florida LLC. BeachesMLS
