
Welcome to this charming 3 bedroom, 1.5 bathroom bungalow that is move in ready! Step inside through the wooden front door to see the hardwood flooring flows across the main level, offering warmth and character throughout. The eat in kitchen features new cabinetry, butcher block counter tops, and backsplash. Enjoy the convenience of a bathroom in the basement, a walk in closet in the primary bedroom, back patio, and nearby library and parks within walking distance along with an open field right across the street. The functional layout and room for storage provides the space to make it your own. Conveniently located near expressways, shopping, and dining. Your next chapter starts here!
For sale
$175,000
29850 John J St, Roseville, MI 48066
3beds
1,092sqft
:
Get pre-qualified$1,457/mo
Single Family Residence
Built in 1950
5,662 Square Feet Lot
$174,300 Zestimate®
$160/sqft
$-- HOA
What's special
- 4 days |
- 326 |
- 36 |
Zillow last checked:
Listing updated:
Listed by:
Nora Paciorek 586-419-6636,
Realteam Real Estate 586-580-8092
Source: MiRealSource,MLS#: 50218141 Originating MLS: MiRealSource
Originating MLS: MiRealSourceFacts & features
Interior
Bedrooms & bathrooms
- Bedrooms: 3
- Bathrooms: 2
- Full bathrooms: 1
- 1/2 bathrooms: 1
Rooms
- Room types: Bedroom, Living Room, Master Bedroom, Basement Lavatory, Bathroom, Second Flr Full Bathroom, Dining Room
Bedroom 1
- Level: Entry
- Area: 143
- Dimensions: 13 x 11
Bedroom 2
- Level: Entry
- Area: 99
- Dimensions: 11 x 9
Bedroom 3
- Level: Second
- Area: 336
- Dimensions: 28 x 12
Bathroom 1
- Level: Entry
- Area: 40
- Dimensions: 8 x 5
Kitchen
- Level: Entry
- Area: 130
- Dimensions: 13 x 10
Living room
- Level: Entry
- Area: 187
- Dimensions: 17 x 11
Heating
- Forced Air, Natural Gas
Cooling
- Ceiling Fan(s), Central Air
Appliances
- Included: Dryer, Range/Oven, Refrigerator, Washer
Features
- Eat-in Kitchen
- Flooring: Hardwood
- Basement: Finished,Concrete
- Has fireplace: No
Interior area
- Total structure area: 1,820
- Total interior livable area: 1,092 sqft
- Finished area above ground: 1,092
- Finished area below ground: 0
Video & virtual tour
Property
Parking
- Total spaces: 2
- Parking features: 2 Spaces, Covered, Garage, Driveway, Detached
- Garage spaces: 2
Features
- Levels: One and One Half
- Stories: 1.5
- Patio & porch: Patio, Porch
- Exterior features: Sidewalks
- Frontage type: Road
- Frontage length: 40
Lot
- Size: 5,662 Square Feet
- Dimensions: 40 x 139
- Features: Large Lot - 65+ Ft., Subdivision, Sidewalks
Details
- Parcel number: 081408426008
- Special conditions: Private
Construction
Type & style
- Home type: SingleFamily
- Architectural style: Bungalow
- Property subtype: Single Family Residence
Materials
- Other
- Foundation: Basement, Concrete Perimeter
Condition
- Year built: 1950
Utilities & green energy
- Sewer: Public Sanitary
- Water: Public
Community & HOA
Community
- Subdivision: Burton-Share Westminister Drive
HOA
- Has HOA: No
Location
- Region: Roseville
Financial & listing details
- Price per square foot: $160/sqft
- Tax assessed value: $147,800
- Annual tax amount: $5,770
- Date on market: 8/14/2026
- Cumulative days on market: 4 days
- Listing agreement: Exclusive Right To Sell
- Listing terms: Cash,Conventional,FHA,VA Loan
- Road surface type: Paved
Estimated market value
$174,300
$159,000 - $188,000
$1,691/mo
Price history
| Date | Event | Price |
|---|---|---|
| 8/14/2026 | Listed for sale | $175,000+106.1%$160/sqft |
Source:  MiRealSource #50218141 Report a problem MiRealSource #50218141 Report a problem | ||
| 11/14/2016 | Sold | $84,900$78/sqft |
Source: MiRealSource #31304448 Report a problem | ||
| 10/8/2016 | Pending sale | $84,900+1.2%$78/sqft |
Source: Deed Realtors #31304448 Report a problem | ||
| 10/3/2016 | Listed for sale | $83,900+42.2%$77/sqft |
Source: Deed Realtors #31304448 Report a problem | ||
| 5/22/2009 | Sold | $59,000-6.2%$54/sqft |
Source: MiRealSource #250299 Report a problem | ||
| 3/14/2009 | Price change | $62,900-30%$58/sqft |
Source: Keller Williams Realty #29034224 Report a problem | ||
| 1/1/2009 | Listed for sale | $89,900$82/sqft |
Source: Keller Williams Realty #29034224 Report a problem | ||
Public tax history
| Year | Property taxes | Tax assessment |
|---|---|---|
| 2025 | $2,395 -5.1% | $73,900 +2.9% |
| 2024 | $2,525 +18% | $71,800 +10.5% |
| 2023 | $2,139 +3% | $65,000 +15.9% |
| 2022 | $2,077 | $56,100 +7.1% |
| 2021 | -- | $52,400 +20.5% |
| 2020 | -- | $43,500 +13.9% |
| 2019 | -- | $38,200 |
| 2018 | $1,668 +116.6% | -- |
| 2017 | $770 | $30,332 |
| 2016 | $770 | $30,332 +9.6% |
| 2015 | $770 | $27,663 +20.1% |
| 2013 | -- | $23,031 -26.5% |
| 2011 | -- | $31,327 -17.3% |
| 2010 | -- | $37,881 -15.9% |
| 2009 | -- | $45,057 -18.5% |
| 2008 | -- | $55,287 -6.5% |
| 2007 | -- | $59,100 -1.5% |
| 2006 | -- | $60,008 |
| 2005 | -- | -- |
| 2004 | -- | $53,742 |
Find assessor info on the county website
Monthly payment
Est. payment
Payment breakdown
Explore the cost of this home by adjusting the details. Changes won't be saved.Climate risks
Neighborhood: 48066
Nearby schools
GreatSchools rating
- 6/10John R. Kment Elementary SchoolGrades: PK-5Distance: 0.9 mi
- 5/10Eastland Middle SchoolGrades: 6-8Distance: 0.3 mi
- 5/10Roseville High SchoolGrades: 9-12Distance: 0.3 mi
Schools provided by the listing agent
- District: Roseville Community Schools
Source: MiRealSource. This data may not be complete. We recommend contacting the local school district to confirm school assignments for this home.
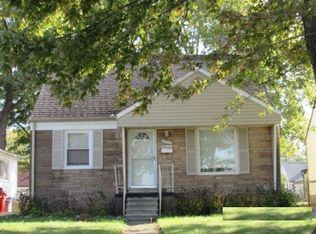
- $173,7003 bd1 ba1k sqft29860 John J St, Roseville, MI 48066Off Market
- $192,4004 bd2 ba1.3k sqft29840 John J St, Roseville, MI 48066Off Market
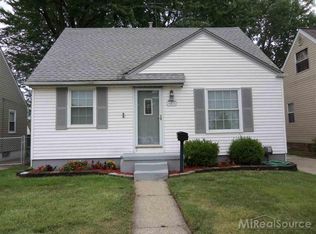
- $186,5003 bd1 ba1.4k sqft29870 John J St, Roseville, MI 48066Off Market
- $162,6003 bd1 ba-- sqft29870 John J St #J, Roseville, MI 48066Off Market
- $184,6003 bd1 ba1k sqft29830 John J St, Roseville, MI 48066Off Market
- $160,6003 bd1 ba1k sqft29880 John J St, Roseville, MI 48066Off Market
- $177,5003 bd1 ba1k sqft29820 John J St, Roseville, MI 48066Off Market
- $165,6003 bd1 ba1k sqft29890 John J St, Roseville, MI 48066Off Market
A local agent can set up tours, give advice and negotiate with sellers.
Similar homes
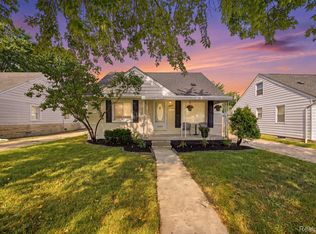
- $174,9993 bd1 ba1.5k sqft26809 Hollywood St, Roseville, MI 48066For Sale
 MLS ID #20261043172, Justin Woodbeck, Thrive Realty Company. Realcomp II
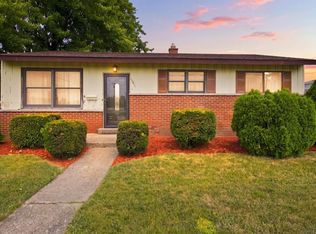
 - $215,0003 bd1 ba1.2k sqft15611 Common Rd, Roseville, MI 48066For Sale
 MLS ID #50217931, Steve Phillips, Keller Williams Paint Creek. MiRealSource
 - $192,0003 bd2 ba920 sqft25545 Packard St, Roseville, MI 48066For Sale
 MLS ID #50216451, James Ray, Select RE Prof - James Ray & Associates. MiRealSource
 - $210,0004 bd2 ba1.5k sqft29288 Park St, Roseville, MI 48066For Sale
 MLS ID #20261011515, Hamidur Rashid, Wasim International Realty. Realcomp II
 - $219,9003 bd2 ba1.5k sqft29156 Coolidge St, Roseville, MI 48066For SaleMLS ID #20261045730, Myia Covington, Keller Williams Realty-Great Lakes. Realcomp II
- $184,9003 bd2 ba1k sqft7325 McKinley Ave, Center Line, MI 48015For SaleMLS ID #50217780, Kevin P. Brennan, Sine & Monaghan LLC. MiRealSource
- $140,0003 bd1 ba875 sqft24300 Melrose Ave, Eastpointe, MI 48021For Sale
 MLS ID #26042041, Priya Pathak, KW Advantage. MichRIC
 - $165,0003 bd1 ba942 sqft24828 Laetham Ave, Eastpointe, MI 48021For SaleMLS ID #50216962, Jodie Struebing, KW Platinum. MiRealSource
- $225,0003 bd1 ba945 sqft28604 Bohn St, Roseville, MI 48066For SaleMLS ID #26027922, Travis Bremerkamp, Epique Realty. MichRIC
- $219,0003 bd1 ba1.1k sqft30022 5th St, Saint Clair Shores, MI 48082For SaleMLS ID #50217921, Julie Ahee, Sine & Monaghan LLC. MiRealSource
- $184,9003 bd1 ba1k sqft19616 Rosedale St, Saint Clair Shores, MI 48080For SaleMLS ID #50214504, Dennis Badour, RE/MAX First. MiRealSource
- $159,0003 bd2 ba1k sqft20290 Woodmont St, Harper Woods, MI 48225For SaleMLS ID #26030463, Jason Mead, eXp Realty, LLC. MichRIC
- $199,9003 bd1 ba1k sqft32339 Chalfonte Dr, Warren, MI 48092For SaleMLS ID #26040070, Wisam Roumaya, Reboot Realty LLC. MichRIC
- $210,0003 bd1 ba1.1k sqft18391 Masonic Blvd, Fraser, MI 48026For SaleMLS ID #20261057491, Jordan Boulton, Five Star Real Estate Davison. Realcomp II
- $159,9003 bd1 ba1k sqft23814 Thomas St, Warren, MI 48091For SaleMLS ID #50216467, Lori Chattinger, Berkshire Hathaway HomeServices Kee Realty NB. MiRealSource
- $199,0003 bd1 ba1.3k sqft26308 Culver St, Saint Clair Shores, MI 48081For SaleMLS ID #50205278, Chris Halpin, RE/MAX First. MiRealSource
- $152,9003 bd1 ba1.3k sqft20211 Ashton Ave, Detroit, MI 48219For SaleMLS ID #20261064396, Jamila S Jackson, Hawkins Realty Group, Inc. Realcomp II
- $199,9003 bd2 ba1.1k sqft1753 E Evelyn Ave, Hazel Park, MI 48030For SaleMLS ID #50217887, Travis C Scott, EXP Realty. MiRealSource
- $179,9002 bd1 ba1.5k sqft24729 Meadow Creek Dr, Harrison Twp, MI 48045For SaleMLS ID #50217848, Marc Blair, RE/MAX Masterpiece. MiRealSource
- $175,0002 bd1 ba1k sqft49 Fessenden St, Mount Clemens, MI 48043For SaleMLS ID #50211904, Chris Halpin, RE/MAX First. MiRealSource
